Located in the Hometown Village of Marion. Open main-level layout anchored by a large living room and a kitchen with granite counters, tile backsplash, and stainless steel appliances included. Dining area doorwall leads to the rear deck overlooking a wooded tree line. Mudroom entry. Primary suite offers a walk-in closet and private ensuite. Finished basement provides a fifth bedroom, full bath, and rec room — well suited as a guest or in-law arrangement. Association amenities include clubhouse, in-ground pool, exercise facility, parks, walking paths and ponds; playground nearby. Less than one mile to I-96 with quick access to downtown Howell.
For sale
Price cut: $10K (10/7)
$305,000
198 Penobscot Dr, Howell, MI 48843
4beds
2,278sqft
Single Family Residence
Built in 2013
6,098 Square Feet Lot
$303,900 Zestimate®
$134/sqft
$120/mo HOA
What's special
- 23 days
- 2,807
- 281
Zillow last checked:
Listing updated:
Listed by:
Chelsea Basel 810-215-6687,
Real Estate For A CAUSE 810-344-7275,
David K Nemer 810-955-4045,
Real Estate For A CAUSE
Source: Realcomp II,MLS#: 20261074521
Facts & features
Interior
Bedrooms & bathrooms
- Bedrooms: 4
- Bathrooms: 4
- Full bathrooms: 3
- 1/2 bathrooms: 1
Bedroom
- Level: Second
- Area: 160
- Dimensions: 16 X 10
Bedroom
- Level: Second
- Area: 132
- Dimensions: 12 X 11
Bedroom
- Level: Second
- Area: 132
- Dimensions: 12 X 11
Bedroom
- Level: Second
- Area: 100
- Dimensions: 10 X 10
Primary bathroom
- Level: Second
- Area: 55
- Dimensions: 5 X 11
Other
- Level: Basement
- Area: 50
- Dimensions: 10 X 5
Other
- Level: Second
- Area: 50
- Dimensions: 10 X 5
Other
- Level: Entry
- Area: 30
- Dimensions: 6 X 5
Dining room
- Level: Entry
- Area: 99
- Dimensions: 11 X 9
Game room
- Level: Basement
- Area: 154
- Dimensions: 22 X 7
Kitchen
- Level: Entry
- Area: 104
- Dimensions: 13 X 8
Laundry
- Level: Entry
- Area: 25
- Dimensions: 5 X 5
Living room
- Level: Entry
- Area: 304
- Dimensions: 19 X 16
Mud room
- Level: Entry
- Area: 30
- Dimensions: 6 X 5
Heating
- Forced Air, Natural Gas
Appliances
- Included: Dishwasher, Dryer, Microwave, Washer
Features
- Basement: Partially Finished
- Has fireplace: No
Interior area
- Total interior livable area: 2,278 sqft
- Finished area above ground: 1,814
- Finished area below ground: 464
Video & virtual tour
Property
Parking
- Total spaces: 2
- Parking features: Two Car Garage, Attached, Electricityin Garage, Garage Door Opener
- Attached garage spaces: 2
Features
- Levels: Two
- Stories: 2
- Entry location: GroundLevelwSteps
- Patio & porch: Deck
- Pool features: Community
Lot
- Size: 6,098 Square Feet
- Dimensions: 63 x 109 x 46 x 109
Details
- Parcel number: 1011202111
- Special conditions: Short Sale No,Standard
Construction
Type & style
- Home type: SingleFamily
- Architectural style: Colonial
- Property subtype: Single Family Residence
Materials
- Vinyl Siding
- Foundation: Basement, Poured
- Roof: Asphalt
Condition
- New construction: No
- Year built: 2013
Utilities & green energy
- Sewer: Public Sewer
- Water: Public
- Utilities for property: Cable Available, Underground Utilities
Community & HOA
Community
- Security: Smoke Detectors
- Subdivision: HOMETOWN VILLAGE OF MARION
HOA
- Has HOA: Yes
- HOA fee: $120 monthly
- HOA phone: 517-545-3900
Location
- Region: Howell
Financial & listing details
- Price per square foot: $134/sqft
- Tax assessed value: $134,442
- Annual tax amount: $3,000
- Date on market: 9/18/2026
- Cumulative days on market: 23 days
- Listing agreement: Exclusive Right To Sell
- Listing terms: Cash,Conventional
Estimated market value
$303,900
$289,000 - $319,000
$3,434/mo
Price history
| Date | Event | Price |
|---|---|---|
| 10/7/2026 | Price change | $305,000-3.2%$134/sqft |
Source:  Realcomp II #20261074521 Report a problem Realcomp II #20261074521 Report a problem | ||
| 9/27/2026 | Price change | $315,000-3.1%$138/sqft |
Source: Realcomp II #20261074521 Report a problem | ||
| 9/18/2026 | Listed for sale | $325,000+30%$143/sqft |
Source: Realcomp II #20261074521 Report a problem | ||
| 9/29/2018 | Sold | $250,000$110/sqft |
Source: Public Record Report a problem | ||
| 9/2/2018 | Pending sale | $250,000$110/sqft |
Source: RE/MAX Home Sale Services #218081585 Report a problem | ||
| 9/2/2018 | Listed for sale | $250,000$110/sqft |
Source: RE/MAX Home Sale Services #218081585 Report a problem | ||
| 9/2/2018 | Pending sale | $250,000$110/sqft |
Source: RE/MAX Home Sale Services #218081585 Report a problem | ||
| 8/22/2018 | Price change | $250,000-1.6%$110/sqft |
Source: RE/MAX Home Sale Services #218081585 Report a problem | ||
| 8/7/2018 | Price change | $254,000-2.3%$112/sqft |
Source: RE/MAX Home Sale Services #218081585 Report a problem | ||
| 6/21/2018 | Price change | $260,000-1.8%$114/sqft |
Source: RE/MAX Home Sale Services #218056033 Report a problem | ||
| 6/11/2018 | Price change | $264,900-1.9%$116/sqft |
Source: The Buckley Jolley R E Team #218052414 Report a problem | ||
| 6/7/2018 | Listed for sale | $269,900+29.8%$118/sqft |
Source: The Buckley Jolley R E Team #218052414 Report a problem | ||
| 1/13/2016 | Sold | $208,000$91/sqft |
Source:  MiRealSource #20449707 Report a problem MiRealSource #20449707 Report a problem | ||
| 10/20/2015 | Price change | $208,000-2.3%$91/sqft |
Source: RE/MAX Platinum #30052572 Report a problem | ||
| 10/9/2015 | Price change | $213,000-3.2%$94/sqft |
Source: RE/MAX Platinum #30052572 Report a problem | ||
| 9/28/2015 | Listed for sale | $220,000+30.3%$97/sqft |
Source: RE/MAX Platinum #30052572 Report a problem | ||
| 5/3/2013 | Sold | $168,800$74/sqft |
Source: Public Record Report a problem | ||
Public tax history
| Year | Property taxes | Tax assessment |
|---|---|---|
| 2026 | -- | $168,900 +0.8% |
| 2025 | -- | $167,500 +5.6% |
| 2024 | -- | $158,600 +5% |
| 2023 | -- | $151,100 +19.8% |
| 2022 | -- | $126,100 +6.9% |
| 2021 | -- | $118,000 -4.5% |
| 2020 | -- | $123,600 +14.6% |
| 2019 | $2,467 +239.4% | $107,900 +6.5% |
| 2018 | $727 | $101,300 -3% |
| 2017 | -- | $104,400 +12% |
| 2016 | -- | $93,200 +12.6% |
| 2014 | -- | $82,800 |
| 2012 | $813 | -- |
| 2010 | -- | $17,500 -16.7% |
| 2009 | -- | $21,000 |
| 2008 | -- | $21,000 |
| 2007 | $485 -3.1% | -- |
| 2006 | $500 -4.8% | $22,500 |
| 2005 | $526 | $22,500 |
Find assessor info on the county website
Monthly payment
Est. payment
Payment breakdown
Explore the cost of this home by adjusting the details. Changes won't be saved.Climate risks
Neighborhood: 48843
Similar homes
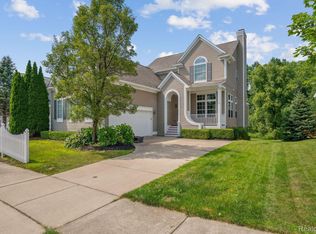
- $299,9003 bd3 ba1.8k sqft409 Fleming St, Howell, MI 48843For Sale
 MLS ID #20261072208, Nathan M Golembiewski, EXP Realty Main. Realcomp II
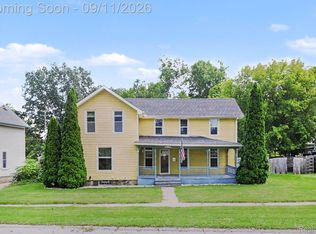
 - $300,0003 bd2 ba1.4k sqft2649 Thistlewood Dr, Howell, MI 48843For Sale
 MLS ID #20261073155, Ryan Ash, KW Realty Livingston. Realcomp II
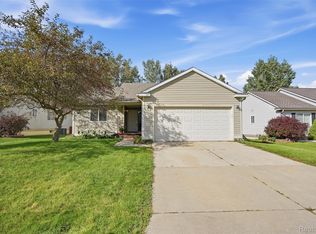
 - $399,9004 bd4 ba2.8k sqft1184 York Ave, Howell, MI 48843For Sale
 MLS ID #20261068418, Donnie Worthington, Remerica United Realty. Realcomp II
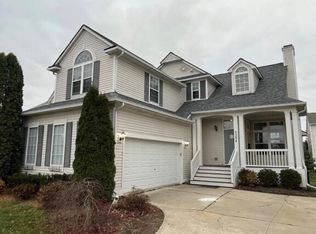
 - $375,0003 bd2 ba2k sqft310 Browning Dr, Howell, MI 48843For Sale
 MLS ID #20261075317, Todd Fedie, KW Realty Livingston. Realcomp II
 - $425,0004 bd4 ba2k sqft2752 W Amberly Blvd, Howell, MI 48843For SaleMLS ID #20261079767, Brian LeBoeuf, REMAX City Centre. Realcomp II
- $265,0003 bd3 ba1.4k sqft410 S Center St, Howell, MI 48843For SaleMLS ID #20261074852, William Maniaci, KW Realty Livingston. Realcomp II
- $425,0004 bd2 ba2.3k sqft802 Tanager Trl, Howell, MI 48843For SaleMLS ID #20261067132, Robert Yoder, HomeCraft Real Estate. Realcomp II
- $395,0004 bd4 ba2.4k sqft3659 Sugarbush Dr, Howell, MI 48843For SaleMLS ID #20261074456, Kevin L McCort, Real Estate One. Realcomp II
- $399,0004 bd4 ba2.6k sqft4221 Sonata Dr, Howell, MI 48843For SaleMLS ID #20261081287, Suzy Lewis, Coldwell Banker Town & Country. Realcomp II
- $296,9003 bd3 ba1.7k sqft551 Indian Oaks Dr, Howell, MI 48843For SaleMLS ID #20261045251, Katie A Wright, Keller Williams Premier. Realcomp II
- $274,9003 bd4 ba1.8k sqft1318 Steeplechase Ct, Howell, MI 48843For SaleMLS ID #20261069715, Jamie Kane, Real Estate One-Brighton. Realcomp II
- $385,0003 bd3 ba2.6k sqft1352 Catherines Way, Howell, MI 48843For SaleMLS ID #20261070856, Chuck Wilks, 3DX Real Estate-Brighton. Realcomp II
- $425,0003 bd2 ba1.7k sqft2456 Chilson Rd, Howell, MI 48843For SaleMLS ID #20261057970, Thomas G Rafferty, RE/MAX Platinum. Realcomp II
- $400,0003 bd3 ba2.3k sqft2259 Hickory Circle Dr, Howell, MI 48855For SaleMLS ID #20261080346, Todd Fedie, KW Realty Livingston. Realcomp II
- $359,9004 bd3 ba2.6k sqft7575 Chilson Rd, Pinckney, MI 48169For SaleMLS ID #20261080151, Linda Pomorski, Coldwell Banker Town & Country. Realcomp II
- $225,0002 bd2 ba1.1k sqft3086 Kneeland Cir, Howell, MI 48843For SaleMLS ID #20261068453, Justin S Ford, EXP Realty Plymouth. Realcomp II
- $279,9003 bd2 ba2.1k sqft11260 Lemen Rd, Whitmore Lake, MI 48189For SaleMLS ID #20261072360, Scott Coseo, Realty Ink. Realcomp II
- $310,0004 bd3 ba1.9k sqft819 Alpine Trl, Fenton, MI 48430For SaleMLS ID #20261079485, David K Nemer, Real Estate For A CAUSE. Realcomp II
- $390,0003 bd3 ba2.3k sqft4784 New Haven Dr, Howell, MI 48843For SaleMLS ID #20261080301, Simon Posselt, The Buckley Jolley R E Team. Realcomp II
