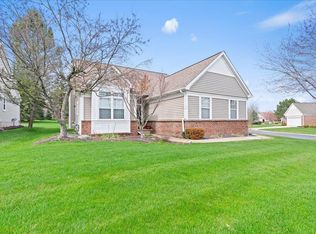
Welcome to this spacious detached condo in the highly desirable Northshore Community, featuring access to beautiful East Crooked Lake. Step through the foyer into the impressive two-story great room, filled with natural light and centered around a cozy fireplace, creating the perfect space for relaxing or entertaining. This well-designed home offers 3 bedrooms, 3 full bathrooms, and a 2-car attached garage. The main level features a generously sized primary suite with a private bath complete with dual sinks, a jetted tub, separate shower, and a nicely sized walk-in closet. A dedicated den provides the ideal space for a home office or reading room, while the large laundry room offers convenient access to the garage. Upstairs, you will find two additional bedrooms and a full bath, providing comfortable accommodations for family or guests. The inviting sunroom addition is the perfect place to relax and enjoy the views year-round. The basement offers abundant storage space along with a large flex room that can be used as a recreation room, home gym, hobby area, or additional living space. Newer mechanicals provide added peace of mind and value. Conveniently located just minutes from shopping, dining, parks, and everyday amenities in Howell and Brighton, this home offers the perfect opportunity to add your personal finishing touches and make it your own.
For sale
$390,000
4784 New Haven Dr, Howell, MI 48843
3beds
2,335sqft
Condominium
Built in 1999
-- sqft lot
$385,100 Zestimate®
$167/sqft
$300/mo HOA
What's special
- 15 days
- 1,064
- 62
Likely to sell faster than
Zillow last checked:
Listing updated:
Listed by:
Simon Posselt 810-229-7000,
The Buckley Jolley R E Team 810-229-7000,
Todd Buckley 810-229-7000,
The Buckley Jolley R E Team
Source: Realcomp II,MLS#: 20261080301
Facts & features
Interior
Bedrooms & bathrooms
- Bedrooms: 3
- Bathrooms: 3
- Full bathrooms: 3
Primary bedroom
- Level: Entry
- Area: 182
- Dimensions: 14 X 13
Bedroom
- Level: Second
- Area: 120
- Dimensions: 12 X 10
Bedroom
- Level: Second
- Area: 132
- Dimensions: 12 X 11
Primary bathroom
- Level: Entry
- Area: 119
- Dimensions: 17 X 7
Other
- Level: Entry
- Area: 56
- Dimensions: 8 X 7
Other
- Level: Second
- Area: 54
- Dimensions: 9 X 6
Dining room
- Level: Entry
- Area: 130
- Dimensions: 13 X 10
Family room
- Level: Basement
- Area: 300
- Dimensions: 20 X 15
Great room
- Level: Entry
- Area: 182
- Dimensions: 14 X 13
Kitchen
- Level: Entry
- Area: 216
- Dimensions: 18 X 12
Laundry
- Level: Entry
- Area: 102
- Dimensions: 17 X 6
Library
- Level: Entry
- Area: 143
- Dimensions: 13 X 11
Loft
- Level: Entry
- Area: 49
- Dimensions: 7 X 7
Other
- Level: Entry
- Area: 208
- Dimensions: 16 X 13
Heating
- Forced Air, Natural Gas
Cooling
- Attic Fan, Ceiling Fans, Central Air
Appliances
- Included: Dishwasher, Disposal, Dryer, Free Standing Electric Range, Microwave, Washer, Water Softener Owned
- Laundry: Laundry Room
Features
- Jetted Tub
- Basement: Full,Partially Finished
- Has fireplace: Yes
- Fireplace features: Basement, Electric, Gas, Great Room
Interior area
- Total interior livable area: 2,335 sqft
- Finished area above ground: 2,035
- Finished area below ground: 300
Property
Parking
- Total spaces: 2
- Parking features: Two Car Garage, Attached, Direct Access, Garage Door Opener
- Attached garage spaces: 2
Features
- Levels: One And One Half
- Stories: 1.5
- Entry location: GroundLevel
- Patio & porch: Covered, Porch
- Pool features: None
- Waterfront features: All Sports Lake, Beach Access
- Body of water: East Crooked Lake
Lot
- Features: Sprinklers
Details
- Parcel number: 1121202017
- Special conditions: Short Sale No,Standard
Construction
Type & style
- Home type: Condo
- Architectural style: Ranch
- Property subtype: Condominium
Materials
- Brick, Vinyl Siding
- Foundation: Basement, Poured, Sump Pump
- Roof: Asphalt
Condition
- New construction: No
- Year built: 1999
Utilities & green energy
- Sewer: Public Sewer
- Water: Public
Community & HOA
Community
- Features: Sidewalks
- Subdivision: NORTH SHORE COMMONS
HOA
- Has HOA: Yes
- Services included: Maintenance Grounds, Snow Removal, Trash
- HOA fee: $300 monthly
- HOA phone: 517-545-3900
Location
- Region: Howell
Financial & listing details
- Price per square foot: $167/sqft
- Tax assessed value: $137,959
- Annual tax amount: $3,340
- Date on market: 10/5/2026
- Cumulative days on market: 75 days
- Listing agreement: Exclusive Right To Sell
- Listing terms: Cash,Conventional
Estimated market value
$385,100
$366,000 - $404,000
$3,115/mo
Price history
| Date | Event | Price |
|---|---|---|
| 10/5/2026 | Listed for sale | $390,000-4.9%$167/sqft |
Source:  Realcomp II #20261080301 Report a problem Realcomp II #20261080301 Report a problem | ||
| 10/5/2026 | Listing removed | $410,000$176/sqft |
Source: Realcomp II #20261070537 Report a problem | ||
| 9/2/2026 | Listed for sale | $410,000-4.7%$176/sqft |
Source: Realcomp II #20261070537 Report a problem | ||
| 9/2/2026 | Listing removed | $430,000$184/sqft |
Source: Realcomp II #20261061954 Report a problem | ||
| 8/6/2026 | Listed for sale | $430,000+92.8%$184/sqft |
Source: Realcomp II #20261061954 Report a problem | ||
| 8/23/2011 | Sold | $223,000-0.8%$96/sqft |
Source: Public Record Report a problem | ||
| 5/16/2011 | Price change | $224,900-4.3%$96/sqft |
Source: RE/MAX PLATINUM #211033723 Report a problem | ||
| 4/1/2011 | Listed for sale | $234,900-7.2%$101/sqft |
Source: The Michigan Group, dba RE/MAX Platinum #211033723 Report a problem | ||
| 3/11/2002 | Sold | $253,000$108/sqft |
Source: Public Record Report a problem | ||
Public tax history
| Year | Property taxes | Tax assessment |
|---|---|---|
| 2026 | -- | $202,300 +2.2% |
| 2025 | -- | $198,000 +2.6% |
| 2024 | -- | $192,900 +11.3% |
| 2023 | -- | $173,300 +10.1% |
| 2022 | -- | $157,400 +1% |
| 2021 | -- | $155,900 +6.6% |
| 2020 | -- | $146,300 +11.2% |
| 2019 | $2,781 +204.1% | $131,600 +7.3% |
| 2018 | $914 | $122,600 +1.7% |
| 2017 | -- | $120,500 +4.4% |
| 2016 | -- | $115,400 +12% |
| 2014 | -- | $103,000 -8.1% |
| 2012 | $2,782 | $112,100 -3.8% |
| 2011 | -- | $116,500 -1.1% |
| 2010 | -- | $117,800 -3.8% |
| 2009 | -- | $122,500 -6.1% |
| 2008 | -- | $130,500 |
| 2007 | $1,841 +8.1% | -- |
| 2006 | $1,702 +19% | $132,200 -0.9% |
| 2005 | $1,431 -13.2% | $133,400 +5.4% |
| 2003 | $1,649 | $126,600 |
| 2002 | -- | $126,600 +4% |
| 2001 | $1,512 +10.7% | $121,700 +25.3% |
| 2000 | $1,365 | $97,100 |
Find assessor info on the county website
Monthly payment
Est. payment
Payment breakdown
Explore the cost of this home by adjusting the details. Changes won't be saved.Climate risks
Neighborhood: 48843
Similar homes
- $399,0004 bd4 ba2.6k sqft4221 Sonata Dr, Howell, MI 48843For Sale

 MLS ID #20261081287, Suzy Lewis, Coldwell Banker Town & Country. Realcomp II
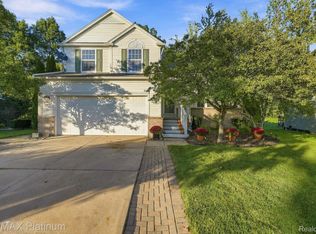
 - $399,0003 bd4 ba2.7k sqft973 Callaway Ct, Howell, MI 48843For Sale
 MLS ID #20261070933, Annemarie White, RE/MAX Platinum. Realcomp II
 - $359,9003 bd2 ba1.3k sqft500 Keddle Rd, Howell, MI 48843For Sale By Owner

- $395,0003 bd2 ba2.2k sqft2838 Blue Sky Dr #42, Howell, MI 48843For Sale
 MLS ID #20261063706, Julie J Garrisi, Brookstone, Realtors LLC. Realcomp II
 - $359,9004 bd3 ba2.6k sqft7575 Chilson Rd, Pinckney, MI 48169For SaleMLS ID #20261080151, Linda Pomorski, Coldwell Banker Town & Country. Realcomp II
- $370,0003 bd2 ba2k sqft310 Browning Dr, Howell, MI 48843For SaleMLS ID #20261075317, Todd Fedie, KW Realty Livingston. Realcomp II
- $450,0004 bd2 ba3k sqft2800 Cedar Valley Dr, Howell, MI 48843For SaleMLS ID #20261073260, Kirsten M Soulliere, KW Realty Livingston. Realcomp II
- $375,0004 bd2 ba1.9k sqft11282 Lake Forest Dr, Pinckney, MI 48169For SaleMLS ID #20261080456, Alexis Clock, Coldwell Banker Town & Country. Realcomp II
- $390,0003 bd2 ba1.5k sqft8808 N Christine Dr, Brighton, MI 48114For SaleMLS ID #20261078933, Sherri L Kobylarz, RE/MAX Platinum. Realcomp II
- $499,9003 bd4 ba3.1k sqft4884 Pine Eagles Ct, Brighton, MI 48116For SaleMLS ID #20261084054, Michelle Vedder, Real Estate One-Brighton. Realcomp II
- $218,0002 bd1 ba1.2k sqft4051 Hampton Ridge Blvd, Howell, MI 48843For SaleMLS ID #20261079198, Susan Bonstelle, Partners Real Estate Professionals PC. Realcomp II
- $495,0004 bd3 ba2.9k sqft219 E Caledonia St, Howell, MI 48843For SaleMLS ID #20261079841, Amanda Scofield, Century 21 Curran & Oberski. Realcomp II
- $349,9003 bd3 ba1.7k sqft757 Nelsons Rdg #2, Howell, MI 48843New ConstructionMLS ID #20261079545, Donny J Orlando, @properties Christie's Int'l RE Northville. Realcomp II
- $364,9003 bd3 ba1.7k sqft817 Nelsons Ridge Dr, Howell, MI 48843New ConstructionMLS ID #20261070683, Donny J Orlando, @properties Christie's Int'l RE Northville. Realcomp II
- $475,0003 bd2 ba2.8k sqft4423 Mason Rd, Howell, MI 48843For SaleMLS ID #20261042029, Michael Martz, NextHome One. Realcomp II
- $449,9004 bd3 ba2.6k sqft6133 Oak Valley Dr, Whitmore Lake, MI 48189For SaleMLS ID #20261082945, Shannon L Kuehnl, RE/MAX Platinum. Realcomp II
- $350,0004 bd2 ba1.9k sqft10268 Lake Forest Dr, Hamburg, MI 48139For SaleMLS ID #20261071693, Alexis Clock, Coldwell Banker Town & Country. Realcomp II
- $490,0004 bd3 ba3.3k sqft170 Fairhill Way, Howell, MI 48843For SaleMLS ID #20261077439, Kathy Walls, Signature Sotheby's International Realty Nvl. Realcomp II
- $419,9994 bd2 ba2.3k sqft8045 Chilson Rd, Pinckney, MI 48169For SaleMLS ID #20261068049, Thomas G Rafferty, RE/MAX Platinum. Realcomp II
- $365,0002 bd3 ba2.5k sqft216 Sisu Knoll Dr, Brighton, MI 48116For SaleMLS ID #20261070373, Scott Griffith, Griffith Realty. Realcomp II
