Beautiful, easy living awaits at 2838 Blue Sky Drive in desirable Pine Ridge of Howell! This low-maintenance split ranch condo features 3 bedrooms, 2 full baths and an open, inviting floor plan. The two additional bedrooms offer great flexibility and can easily be used as guest rooms, a home office or whatever best fits your needs. The kitchen features a center island, included appliances and flows seamlessly into the main living area, making everyday living and entertaining a breeze. Step outside to the beautiful, low-maintenance deck, perfect for quiet evenings, relaxing outdoors or firing up the BBQ with family and friends. An attached garage adds convenience, while the spacious unfinished basement is a blank canvas ready to nearly double your living space while still offering plenty of storage. Enjoy a low HOA fee and a convenient location just minutes from charming downtown Howell, shopping, dining, freeways and more. Move right in and make it yours! Sale is subject to probate court approval.
For sale
$400,000
2838 Blue Sky Dr #42, Howell, MI 48843
3beds
2,283sqft
Condominium
Built in 2021
-- sqft lot
$-- Zestimate®
$175/sqft
$175/mo HOA
What's special
- 2 days |
- 123 |
- 4 |
Zillow last checked:
Listing updated:
Listed by:
Julie J Garrisi 248-963-0505,
Brookstone, Realtors LLC 248-963-0505
Source: Realcomp II,MLS#: 20261063706
Facts & features
Interior
Bedrooms & bathrooms
- Bedrooms: 3
- Bathrooms: 2
- Full bathrooms: 2
Primary bedroom
- Level: Entry
- Area: 210
- Dimensions: 14 X 15
Bedroom
- Level: Entry
- Area: 110
- Dimensions: 10 X 11
Bedroom
- Level: Entry
- Area: 90
- Dimensions: 10 X 9
Primary bathroom
- Level: Entry
- Area: 55
- Dimensions: 11 X 5
Other
- Level: Entry
- Area: 28
- Dimensions: 7 X 4
Other
- Level: Entry
- Area: 90
- Dimensions: 10 X 9
Kitchen
- Level: Entry
- Area: 110
- Dimensions: 11 X 10
Laundry
- Level: Entry
- Area: 40
- Dimensions: 4 X 10
Living room
- Level: Entry
- Area: 266
- Dimensions: 14 X 19
Heating
- Forced Air, Natural Gas
Cooling
- Ceiling Fans, Central Air
Appliances
- Included: Dishwasher, Dryer, Free Standing Gas Range, Free Standing Refrigerator, Microwave, Stainless Steel Appliances, Washer
- Laundry: Laundry Room
Features
- Entrance Foyer, Programmable Thermostat
- Windows: Egress Windows
- Basement: Unfinished
- Has fireplace: No
Interior area
- Total interior livable area: 2,283 sqft
- Finished area above ground: 2,283
Property
Parking
- Total spaces: 2
- Parking features: Two Car Garage, Attached, Driveway, Electricityin Garage, Garage Faces Front, Garage Door Opener
- Attached garage spaces: 2
Features
- Levels: One
- Stories: 1
- Entry location: GroundLevelwSteps
- Exterior features: Grounds Maintenance
- Pool features: None
- Fencing: Fencingnot Allowed
Details
- Parcel number: 0730404042
- Special conditions: Short Sale No,Standard
Construction
Type & style
- Home type: Condo
- Architectural style: Ranch
- Property subtype: Condominium
Materials
- Stone, Vinyl Siding
- Foundation: Basement, Poured, Sump Pump
- Roof: Asphalt
Condition
- New construction: No
- Year built: 2021
Utilities & green energy
- Electric: Volts 220
- Sewer: Public Sewer
- Water: Public
Community & HOA
Community
- Security: Carbon Monoxide Detectors, Smoke Detectors
- Subdivision: PINE RDG COMMONS
HOA
- Has HOA: Yes
- Services included: Maintenance Grounds, Snow Removal, Trash
- HOA fee: $175 monthly
Location
- Region: Howell
Financial & listing details
- Price per square foot: $175/sqft
- Tax assessed value: $179,189
- Annual tax amount: $4,140
- Date on market: 8/25/2026
- Cumulative days on market: 2 days
- Listing agreement: Exclusive Right To Sell
- Listing terms: Cash,Conventional
Estimated market value
Not available
Estimated sales range
Not available
Not available
Price history
| Date | Event | Price |
|---|---|---|
| 8/25/2026 | Listed for sale | $400,000$175/sqft |
Source:  Realcomp II #20261063706 Report a problem Realcomp II #20261063706 Report a problem | ||
Public tax history
Tax history is unavailable.
Monthly payment
Est. payment
Payment breakdown
Explore the cost of this home by adjusting the details. Changes won't be saved.Climate risks
Neighborhood: 48843
Nearby schools
GreatSchools rating
- 6/10Northwest Elementary SchoolGrades: PK-5Distance: 1.7 mi
- 6/10Highlander Way Middle SchoolGrades: 6-8Distance: 2.9 mi
- 7/10Howell High SchoolGrades: 9-12Distance: 2.6 mi
- $368,200-- bd-- ba-- sqft2850 Blue Sky Dr, Howell, MI 48843Off Market
- $346,500-- bd-- ba-- sqft2861 Blue Sky Dr, Howell, MI 48843Off Market
- $370,5003 bd2 ba1.6k sqft2867 Blue Sky Dr, Howell, MI 48843Off Market

- $348,200-- bd-- ba-- sqft2877 Blue Sky Dr, Howell, MI 48843Off Market
- $355,400-- bd-- ba-- sqft2798 Blue Sky Dr, Howell, MI 48843Off Market
- $371,600-- bd-- ba-- sqft2825 Blue Sky Dr, Howell, MI 48843Off Market
- $411,5003 bd2 ba1.6k sqft2851 Blue Sky Dr #9, Oceola Township, MI 48843Off Market
- $369,800-- bd-- ba-- sqft2821 Blue Sky Dr, Howell, MI 48843Off Market
A local agent can set up tours, give advice and negotiate with sellers.
Similar homes
- $365,0004 bd3 ba1.8k sqft515 S Michigan Ave, Howell, MI 48843For Sale
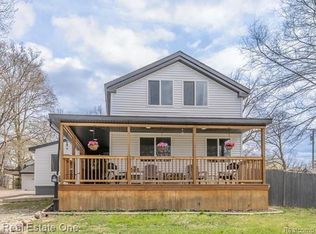
 MLS ID #20261065215, Lisa Rozmarniewicz, Real Estate One-Brighton. Realcomp II
 - $383,4003 bd3 ba1.9k sqft4066 Heritage Square Dr, Howell, MI 48843New Construction
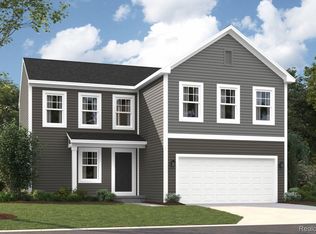 MLS ID #20261068175, Alessandra Caccamo, M/I Homes of Michigan, LLC. Realcomp II
 - $425,0004 bd3 ba2k sqft2268 Crystal Crossing Dr, Howell, MI 48843For Sale
 MLS ID #20261061560, Caitlyn Urquhart, Brookstone, Realtors LLC. Realcomp II
 - $389,0003 bd3 ba2.4k sqft465 Hosta #82, Howell, MI 48843For Sale
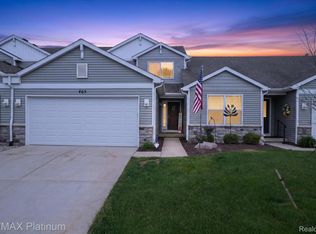 MLS ID #20261038938, Shannon L Kuehnl, RE/MAX Platinum. Realcomp II
 - $430,0003 bd3 ba2.3k sqft4784 New Haven Dr, Howell, MI 48843For SaleMLS ID #20261061954, Simon Posselt, The Buckley Jolley R E Team. Realcomp II
- $475,0002 bd2 ba1.7k sqft3578 Rainier Dr, Howell, MI 48843For SaleMLS ID #20261063598, Tina M Peterson, Real Estate One. Realcomp II
- $399,9003 bd3 ba2.1k sqft2315 Gilder Dr, Howell, MI 48843New ConstructionMLS ID #20261062275, Todd Fedie, KW Realty Livingston. Realcomp II
- $364,9003 bd3 ba1.7k sqft817 Nelsons Ridge Dr, Howell, MI 48843New ConstructionMLS ID #20261058795, Donny J Orlando, @properties Christie's Int'l RE Northville. Realcomp II
- $319,9003 bd3 ba2.1k sqft1661 Sanctuary Cir, Howell, MI 48855For SaleMLS ID #20261047086, Tim Sova, RE/MAX Platinum. Realcomp II
- $424,9994 bd2 ba3.1k sqft4296 Burgess Rd, Pinckney, MI 48169For SaleMLS ID #20261067736, Timothy Hillmer, Century 21 Curran & Oberski. Realcomp II
- $431,9004 bd3 ba2k sqft3553 Amber Oaks Dr, Howell, MI 48855For SaleMLS ID #20261058214, Diana Rencsak, RE/MAX Platinum. Realcomp II
- $349,9003 bd3 ba1.6k sqft757 Nelsons Rdg #2, Howell, MI 48843New ConstructionMLS ID #20261056023, Donny J Orlando, @properties Christie's Int'l RE Northville. Realcomp II
- $349,9003 bd3 ba1.6k sqft(Undisclosed Address), Howell, MI 48843New ConstructionMLS ID #20261055960, Donny J Orlando, @properties Christie's Int'l RE Northville. Realcomp II
- $209,9002 bd2 ba1.3k sqft679 Menominee Dr, Howell, MI 48843For SaleMLS ID #20261066875, April R Seeburger, Remerica United Realty-Brighton. Realcomp II
- $439,9003 bd2 ba1.8k sqft8636 Hidden Lake Dr, Howell, MI 48855For SaleMLS ID #20261062006, Burt Smith, Caldera Real Estate Group. Realcomp II
- $324,9953 bd2 ba1.1k sqft515 W Clinton St, Howell, MI 48843For SaleMLS ID #20261024899, Chris Stefanopoulos, Max Broock, REALTORS®-Bloomfield Hills. Realcomp II
- $444,9003 bd2 ba1.5k sqft365 McDowell Dr, Howell, MI 48843New ConstructionMLS ID #20261055342, Todd Fedie, KW Realty Livingston. Realcomp II
- $410,0002 bd2 ba1.4k sqft9911 Ridge Run St, Howell, MI 48855For SaleMLS ID #20261061496, Jennifer Petersen, KW Realty Livingston. Realcomp II
- $419,9002 bd2 ba1.5k sqft1025 Camellia Cir #41, Howell, MI 48843New ConstructionMLS ID #20230044318, Mitch Harris, Mitch Harris Building Co, Inc. Realcomp II
- $449,0004 bd3 ba2.2k sqft3332 Woodruff Meadows Ct, Highland, MI 48357For SaleMLS ID #20261067934, Elizabeth J Young, Signature Sotheby's International Realty Bham. Realcomp II
