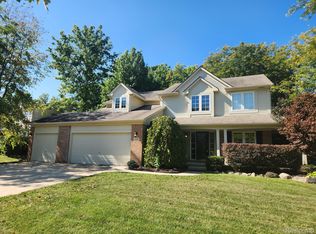
Welcome home to this beautiful two-story Colonial, nestled in desirable Maple Farms, where mature trees, sidewalks and a community park create a wonderful setting to call home. Offering 4 spacious bedrooms, 2.5 baths, a finished daylight lower level and exceptional outdoor living! ~ Step inside to a grand two-story foyer with beautiful wood flooring and abundant natural light. The main level offers formal living and dining rooms and a spacious family room featuring multiple windows and stone-surround gas fireplace. ~ At the heart of the home, the kitchen is designed for everyday living and entertaining, featuring maple cabinetry, granite countertops, S/S appliances, double ovens, center island with snack-bar seating and adjoining breakfast nook. First-floor laundry adds convenience. ~ Upstairs, retreat to the spacious primary suite with 2 walk-in closets featuring built-in shelving and generous space. The spa-like primary bath offers a jetted tub, glass-enclosed walk-in shower and expansive dual-sink vanity with abundant cabinetry. Three additional bedrooms & a full bath complete the upper level, including an exceptionally spacious fourth bedroom. ~ The finished daylight lower level offers space for recreation, a home gym or media area, & a potential 5th bedroom currently being used as a home office with a daylight window. ~ The outdoor living is equally impressive with an ample size deck overlooking the backyard & winding brick-paver walkway leading to the patio and built-in fire pit, perfect for summer evenings, entertaining or gathering around the fire on a crisp fall night. ~ Recent updates include a tear-off roof & rebuilt upper deck, stairs & railings in 2025, deck sealed in 2026 & new AC in 2022. Extensive chimney & fireplace venting updates were also completed in 2025. ~ With its primary suite, finished daylight lower level, outdoor spaces & mature tree-lined setting, this home is designed to be enjoyed inside & out! ~ Buyers & Agents to verify all info!
For sale
$490,000
170 Fairhill Way, Howell, MI 48843
4beds
3,326sqft
Single Family Residence
Built in 2002
0.5 Acres Lot
$483,200 Zestimate®
$147/sqft
$33/mo HOA
What's special
- 1 day
- 351
- 19
Likely to sell faster than
Zillow last checked:
Listing updated:
Listed by:
Kathy Walls 517-304-4443,
Signature Sotheby's International Realty Nvl 248-378-1000
Source: Realcomp II,MLS#: 20261077439
Facts & features
Interior
Bedrooms & bathrooms
- Bedrooms: 4
- Bathrooms: 3
- Full bathrooms: 2
- 1/2 bathrooms: 1
Primary bedroom
- Level: Second
- Area: 238
- Dimensions: 17 X 14
Bedroom
- Level: Second
- Area: 132
- Dimensions: 12 X 11
Bedroom
- Level: Second
- Area: 140
- Dimensions: 14 X 10
Bedroom
- Level: Second
- Area: 252
- Dimensions: 21 X 12
Primary bathroom
- Level: Second
- Area: 100
- Dimensions: 10 X 10
Other
- Level: Second
- Area: 45
- Dimensions: 9 X 5
Other
- Level: Entry
- Area: 28
- Dimensions: 7 X 4
Other
- Level: Entry
- Area: 168
- Dimensions: 21 X 8
Dining room
- Level: Entry
- Area: 140
- Dimensions: 14 X 10
Family room
- Level: Entry
- Area: 252
- Dimensions: 18 X 14
Kitchen
- Level: Entry
- Area: 189
- Dimensions: 21 X 9
Laundry
- Level: Entry
- Area: 80
- Dimensions: 10 X 8
Living room
- Level: Entry
- Area: 120
- Dimensions: 12 X 10
Other
- Level: Basement
- Area: 96
- Dimensions: 12 X 8
Other
- Level: Basement
- Area: 620
- Dimensions: 31 X 20
Heating
- Forced Air, Natural Gas
Cooling
- Ceiling Fans, Central Air
Appliances
- Included: Dishwasher, Disposal, Double Oven, Free Standing Electric Oven, Free Standing Refrigerator, Microwave, Self Cleaning Oven, Stainless Steel Appliances
- Laundry: Laundry Room
Features
- High Speed Internet, Jetted Tub
- Basement: Daylight,Partially Finished
- Has fireplace: Yes
- Fireplace features: Family Room, Gas
Interior area
- Total interior livable area: 3,326 sqft
- Finished area above ground: 2,426
- Finished area below ground: 900
Video & virtual tour
Property
Parking
- Total spaces: 2
- Parking features: Two Car Garage, Attached, Direct Access, Electricityin Garage, Garage Faces Front, Garage Door Opener
- Attached garage spaces: 2
Features
- Levels: Two
- Stories: 2
- Entry location: GroundLevelwSteps
- Patio & porch: Covered, Deck, Patio, Porch
- Exterior features: Lighting
- Pool features: None
Lot
- Size: 0.5 Acres
- Dimensions: 87 x 124 x 62 x 127
- Features: Sprinklers, Wooded
Details
- Parcel number: 1004203036
- Special conditions: Short Sale No,Standard
Construction
Type & style
- Home type: SingleFamily
- Architectural style: Colonial
- Property subtype: Single Family Residence
Materials
- Brick, Vinyl Siding
- Foundation: Basement, Poured, Sump Pump
- Roof: Asphalt
Condition
- Site Condo
- New construction: No
- Year built: 2002
Utilities & green energy
- Sewer: Public Sewer
- Water: Public
- Utilities for property: Cable Available, Underground Utilities
Community & HOA
Community
- Features: Sidewalks
- Security: Smoke Detectors
- Subdivision: MAPLE FARMS CONDO
HOA
- Has HOA: Yes
- HOA fee: $400 annually
Location
- Region: Howell
Financial & listing details
- Price per square foot: $147/sqft
- Tax assessed value: $172,883
- Annual tax amount: $3,854
- Date on market: 9/25/2026
- Cumulative days on market: 2 days
- Listing agreement: Exclusive Agency
- Listing terms: Cash,Conventional
Estimated market value
$483,200
$459,000 - $507,000
$3,381/mo
Price history
| Date | Event | Price |
|---|---|---|
| 9/25/2026 | Listed for sale | $490,000-2%$147/sqft |
Source:  Realcomp II #20261077439 Report a problem Realcomp II #20261077439 Report a problem | ||
| 8/24/2026 | Listing removed | $499,900$150/sqft |
Source: Realcomp II #20261063343 Report a problem | ||
| 8/11/2026 | Listed for sale | $499,900$150/sqft |
Source: Realcomp II #20261063343 Report a problem | ||
| 8/11/2026 | Listing removed | $499,900$150/sqft |
Source: Realcomp II #20261062442 Report a problem | ||
| 8/7/2026 | Listed for sale | $499,900-9.1%$150/sqft |
Source: Realcomp II #20261062442 Report a problem | ||
| 8/7/2026 | Listing removed | $549,900$165/sqft |
Source: Realcomp II #20261055737 Report a problem | ||
| 7/20/2026 | Listed for sale | $549,900+115.6%$165/sqft |
Source: Realcomp II #20261055737 Report a problem | ||
| 2/12/2016 | Sold | $255,000-3.7%$77/sqft |
Source: Public Record Report a problem | ||
| 12/3/2015 | Price change | $264,900-1.9%$80/sqft |
Source: Real Estate One-Brighton #215124303 Report a problem | ||
| 11/22/2015 | Listed for sale | $269,900+18.4%$81/sqft |
Source: Real Estate One-Brighton #215124303 Report a problem | ||
| 11/25/2008 | Sold | $228,000-18.6%$69/sqft |
Source:  MiRealSource #20350819 Report a problem MiRealSource #20350819 Report a problem | ||
| 6/21/2005 | Sold | $280,000$84/sqft |
Source: Public Record Report a problem | ||
Public tax history
| Year | Property taxes | Tax assessment |
|---|---|---|
| 2026 | -- | $216,800 +4.1% |
| 2025 | -- | $208,200 +4.4% |
| 2024 | -- | $199,500 +0.5% |
| 2023 | -- | $198,600 +11.1% |
| 2022 | -- | $178,700 +19.3% |
| 2021 | -- | $149,800 -1.7% |
| 2020 | -- | $152,400 -4.8% |
| 2019 | $3,178 +225.1% | $160,000 +18.1% |
| 2018 | $978 | $135,500 -2.3% |
| 2017 | -- | $138,700 +3.8% |
| 2016 | -- | $133,600 +8.4% |
| 2014 | -- | $123,200 +11.1% |
| 2012 | $2,234 | $110,900 +12.7% |
| 2011 | -- | $98,400 -17.9% |
| 2010 | -- | $119,800 +0.5% |
| 2009 | -- | $119,200 -9.8% |
| 2008 | -- | $132,100 |
| 2007 | $1,940 +7.5% | -- |
| 2006 | $1,805 +18.9% | $140,200 -5.9% |
| 2005 | $1,518 -14.9% | $149,000 +60.6% |
| 2003 | $1,783 | $92,800 +642.4% |
| 2002 | -- | $12,500 |
Find assessor info on the county website
Monthly payment
Est. payment
Payment breakdown
Explore the cost of this home by adjusting the details. Changes won't be saved.Climate risks
Neighborhood: 48843
Similar homes
- $499,9004 bd3 ba2.9k sqft219 E Caledonia St, Howell, MI 48843For Sale

 MLS ID #20261071952, Amanda Scofield, Century 21 Curran & Oberski. Realcomp II
 - $535,0004 bd3 ba2.7k sqft4909 Yax Pointe Dr, Howell, MI 48843For Sale
 MLS ID #20261073666, Nancy J Rademacher, KW Professionals Brighton. Realcomp II
 - $475,0003 bd2 ba4k sqft4423 Mason Rd, Howell, MI 48843For Sale
 MLS ID #20261042029, Michael Martz, NextHome One. Realcomp II
 - $525,0004 bd4 ba2.6k sqft2589 Fisk Rd, Howell, MI 48843For Sale

 MLS ID #26044921, Demetrius Traylor, Real Estate One Inc. MichRIC
 - $529,0005 bd3 ba1.8k sqft3431 Eagle Valley Ct, Howell, MI 48843For SaleMLS ID #26046066, Jerry Hotchkin, KW Advantage. MichRIC
- $477,5004 bd3 ba3k sqft16543 Bedington Dr, Linden, MI 48451For SaleMLS ID #20261077860, Vanessa MacDonald, Century 21 Signature Realty. Realcomp II
- $549,9004 bd4 ba4.3k sqft5081 Vines Rd, Howell, MI 48843For SaleMLS ID #20261031190, Judy Podvin, Green Hills Realty Co. Realcomp II
- $435,0003 bd3 ba2.3k sqft4240 Merriman Loop, Howell, MI 48843For SaleMLS ID #26043841, Hope Herron, Determined Realty LLC. MichRIC
- $410,0004 bd4 ba2.6k sqft4221 Sonata Dr, Howell, MI 48843For SaleMLS ID #20261071620, Suzy Lewis, Coldwell Banker Town & Country. Realcomp II
- $500,0004 bd3 ba2k sqft12103 N Territorial Rd, Dexter, MI 48130For SaleMLS ID #26048403, Shelley Scott, The Charles Reinhart Company. MichRIC
- $720,0004 bd4 ba3.7k sqft7031 Munsell Rd, Howell, MI 48843For SaleMLS ID #20261043439, Laura L Toms, Century 21 Affiliated. Realcomp II
- $485,0004 bd3 ba2.3k sqft7892 Birkenstock Dr, Brighton, MI 48114For SaleMLS ID #20261073767, Sherri L Kobylarz, RE/MAX Platinum. Realcomp II
- $519,9004 bd3 ba3k sqft10098 Newfound Gap, Brighton, MI 48114For SaleMLS ID #26049121, Christopher Cogswell, Preferred, Realtors Ltd. MichRIC
- $600,0004 bd3 ba3.3k sqft6214 Lazy K Ln, Pinckney, MI 48169For SaleMLS ID #20261072692, Joe Barnwell, KW Realty Livingston. Realcomp II
- $485,0004 bd3 ba3k sqft11535 Longden Ave, Pinckney, MI 48169For Sale
 MLS ID #50214482, Anthony U Rubino, Pilot Property Group - Residential LLC. MiRealSource
 - $530,0003 bd2 ba1.7k sqft6209 Raddatz Rd, Fowlerville, MI 48836For SaleMLS ID #20261074193, Paul J Harmon, Harmon Real Estate LLC. Realcomp II
- $525,0004 bd3 ba2.3k sqft8805 Pebble Creek Dr, Pinckney, MI 48169For SaleMLS ID #20261068062, Tina M Peterson, Real Estate One. Realcomp II
- $299,9003 bd3 ba1.8k sqft409 Fleming St, Howell, MI 48843For SaleMLS ID #20261072208, Nathan M Golembiewski, EXP Realty Main. Realcomp II
- $645,0004 bd3 ba2.8k sqft617 Round Rock Dr, Howell, MI 48843New ConstructionMLS ID #20261074551, Teresa M Stovall, KW Realty Livingston. Realcomp II
- $574,9004 bd3 ba2.3k sqft1575 Kellogg Rd, Brighton, MI 48114For SaleMLS ID #20261071508, Melissa A Socha, Modern Way Realty LLC. Realcomp II
