Skip main navigation
Off market
  • Tax assessed value
    $379,060

    3423 Burwood Ln, Highland, MI 48357

    4beds
    2,518sqft
    SingleFamily
    Built in 1973
    2 Acres Lot
    $-- Zestimate®
    $151/sqft
    $2,732 Estimated rent

    Home value

    Not available

    Estimated sales range

    Not available

    $2,732/mo

    Zestimate® history
    Loading
    Loading...

    Owner options

    List your home for rent

    $2,732/mo

    Rent Zestimate®

    Find your next renter with Zillow Rental Manager. Plus, with online applications, you can quickly screen prospective tenants – for free.

    Learn more

    $2,732/mo

    Rent Zestimate®

    Refinance and save

    $2,491/mo

    Est. payment

    Refinancing to a lower rate could help reduce your monthly payments and save thousands over the life of the loan.

    See today's rates

    $2,491/mo

    Est. payment

    Explore your selling options

    Work with a Zillow partner agent

    Leverage their expertise and Zillow's premium Showcase listings to get your home seen by more buyers.

    Get started

    List with your own agent

    Get your home in front of millions of buyers by listing it on Zillow.

    Learn how to do it

    Sell it yourself

    Take full control of how buyers see your home on Zillow by listing For Sale by Owner (FSBO).

    List your home

    What's special

    Park-like settingOpen floor planTiled entry foyerTrex deckStep in tiled showerDining roomLarge windows

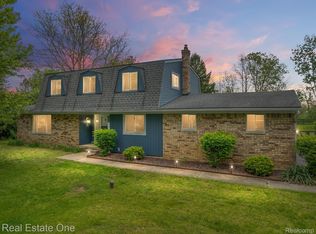
    Located in a park-like setting, this mid 70’s constructed, multi-level home expresses functional simplicity with clean, unembellished lines and understated looks. The indoor-outdoor connection emphasizes large windows with an open floor plan combined with a seamless flow between indoor and outdoor spaces via 2 sliding doorwalls to the Trex deck or concrete patio. The extensive use of Mohawk Engineered Hardwood (Laramie Hickory) flooring is a nod to the natural abundance of hickory forests once native to this area. The upper level of this home consists of a master bedroom with attached master bathroom, step in tiled shower and tile floor. The 2 additional bedrooms on this level are served by a full hall bath featuring a tub with shower and a tile floor. The bedrooms and hallway floor surfaces are finished with premium quality Berber carpeting and padding. The main level of the home consists of the tiled entry foyer, living room, dining room and kitchen. With the exception of the foyer, the finished floor surface in these rooms is hickory as mentioned above. The lower area of the home consists of the family room with gas log fireplace, the 4th bedroom and a tiled ¾ bath with step in shower. Approximately 75% of the basement area is finished with drywall and carpet. The laundry room and furnace room are unfinished. Neighborhood Information Welcome to an established country sub on a paved road. Homes in this rural subdivision were built in the mid to late 70’s and 80’s. All homes are on acreage ranging from 1-10 acres and the street is paved with no outlet; so you’ll have no thru traffic. There are no curbs, no sidewalks and no HOA. There are about 20 homes in this small development and each reflects a high level of pride of ownership. All the neighbors are friendly. Whether you’re walking, driving or just getting your mail at the mailbox, everyone waves. There is a nice mix of all ages here. ATTENTION This property has an assumable 2.5% FHA mortgage which could potentially save the buyer thousands of dollars over the life of the loan when compared to current mortgage interest rates. The assumption process is essentially the same as if applying for a new mortgage loan at another lender. Please Note – Shown by appointment to qualified, pre-approved buyers only. Buyers agents welcome If you are a Buyer’s Agent representing a qualified, pre-approved client, please feel free to contact me for more information or to make an appointment to show.

    This property is off market, which means it's not currently listed for sale or rent on Zillow. This may be different from what's available on other websites or public sources.
    Facts & features

    Interior

    Bedrooms & bathrooms
    • Bedrooms: 4
    • Bathrooms: 3
    • Full bathrooms: 1
    • 3/4 bathrooms: 2
    Heating
    • Forced air, Gas
    Cooling
    • Central
    Appliances
    • Included: Dishwasher, Dryer, Microwave, Range / Oven, Refrigerator, Washer
    Features
    • Flooring: Tile, Carpet, Hardwood
    • Basement: Partially finished
    • Has fireplace: Yes
    Interior area
    • Total interior livable area: 2,518 sqft

    Property

    Parking
    • Total spaces: 8
    • Parking features: Garage - Attached, Garage - Detached, Off-street
    Features
    • Exterior features: Vinyl, Brick
    Lot
    • Size: 2 Acres
    Details
    • Parcel number: 1118277007

    Construction

    Type & style
    • Home type: SingleFamily
    • Architectural style: Colonial
    Materials
    • Wood
    • Foundation: Slab
    • Roof: Asphalt
    Condition
    • Year built: 1973

    Community & HOA

    Location
    • Region: Highland

    Financial & listing details

    • Price per square foot: $151/sqft
    • Tax assessed value: $379,060
    • Annual tax amount: $5,491

    Price history

    DateEventPrice
    7/18/2026Listing removed--
    Source: Owner Report a problem
    7/4/2026Price change$484,900-2.2%$193/sqft
    Source: Owner Report a problem
    6/15/2026Listed for sale$495,900+41.7%$197/sqft
    Source: Owner Report a problem
    2/21/2021Listing removed--
    Source: Owner Report a problem
    2/19/2021Listed for sale$350,000+25%$139/sqft
    Source: Owner Report a problem
    8/13/2019Sold$280,000-1.8%$111/sqft
    Source: Public Record Report a problem
    6/30/2019Pending sale$285,000$113/sqft
    Source: KW Realty Livingston #219050985 Report a problem
    6/25/2019Price change$285,000-3.4%$113/sqft
    Source: KW Realty Livingston #219050985 Report a problem
    5/30/2019Listed for sale$295,000+46.8%$117/sqft
    Source: KW Realty Livingston #219050985 Report a problem
    11/7/2003Sold$201,000+18.2%$80/sqft
    Source: Public Record Report a problem
    8/20/1999Sold$170,000$68/sqft
    Source: Public Record Report a problem

    Public tax history

    YearProperty taxesTax assessment
    2025$5,491 +5.6%$189,530 +2.4%
    2024$5,199 +6.8%$185,050 +12.9%
    2023$4,869 +5.7%$163,950 +7.9%
    2022$4,608 +0.6%$151,970 +7.1%
    2021$4,581 $141,940 +1%
    2020-- $140,540 +9.9%
    2019$2,693 +6.4%$127,890 +3.3%
    2018$2,530 +1%$123,860
    2017$2,505 $123,860 +1.1%
    2016$2,505 $122,480 +11.9%
    2015-- $109,500 +38.6%
    2014-- $79,020 +10.7%
    2011-- $71,410 -5.2%
    2010$2,408 -14.1%$75,290 -15%
    2009$2,803 +40.1%$88,580 -55.1%
    2005$2,001 $197,140 +101.3%
    2003-- $97,930 +9.2%
    2002-- $89,710 +4.3%
    2001$2,765 +15.7%$86,040 +3.2%
    2000$2,390 $83,380
    Find assessor info on the county website

    Neighborhood: 48357

    Nearby schools

    GreatSchools rating
    Schools provided by the listing agent
    • Elementary: Highland Elementary
    • Middle: Highland Middle school
    • High: Milford High School
    • District: Huron Valley

    Source: The MLS. This data may not be complete. We recommend contacting the local school district to confirm school assignments for this home.

    Get pre-qualified for a loan
    At Zillow Home Loans, we can pre-qualify you in as little as 5 minutes with no impact to your credit score.

    An equal housing lender. NMLS #10287.
