Welcome to your dream home! This captivating cul-de-sac Colonial residence is situated on a lush almost 1-acre lot, boasting luxurious amenities and meticulous updates, making it an ideal retreat for families and entertainers alike with no HOA. Upon entering, you're greeted by the warmth of the Bamboo wood floors, new carpet and paint creates an inviting atmosphere that flows throughout the home. The main level features a spacious living room, a formal dining area, and a gourmet kitchen equipped with granite countertops, stainless steel appliances, and ample cabinet space. Adjacent to the kitchen, the family room offers a cozy retreat by the fireplace, perfect for relaxing evenings with loved ones. Views of the expansive deck draw you outside, where you can enjoy al fresco dining, sunbathing, or simply admiring the serene surroundings. Upstairs, the primary suite is a haven of relaxation, complete with a generous walk in closet and en-suite bathroom with additional closet. Two additional bedrooms and a well-appointed full bathroom with Jacuzzi tub & granite offer comfort and convenience upstairs. A fourth non-conforming bedroom in the basement or play room, provide ample space for family members or guests. The basement also features a versatile recreation room, ideal for entertaining or unwinding after a long day. Plus, the oversized laundry area boast storage and work benches ensuring that household chores are a breeze. Back outside the sprawling yard provides plenty of space for outdoor activities and gardening, while the pool beckons for summertime fun and relaxation. See the full list of updates this home has to offer, ready for you to move right in and start making memories.
Sold for $400,000
$400,000
2336 S Burwood Ct, Highland, MI 48357
3beds
2,591sqft
Single Family Residence
Built in 1973
0.92 Acres Lot
$457,100 Zestimate®
$154/sqft
$2,699 Estimated rent
Home value
$457,100
$434,000 - $480,000
$2,699/mo
Zestimate® history
Owner options
List your home for rent
$2,699/mo
Rent Zestimate®
Find your next renter with Zillow Rental Manager. Plus, with online applications, you can quickly screen prospective tenants – for free.
$2,699/mo
Rent Zestimate®
Refinance and save
$2,654/mo
Est. payment
Refinancing to a lower rate could help reduce your monthly payments and save thousands over the life of the loan.
$2,654/mo
Est. payment
Explore your selling options
Work with a Zillow partner agent
Leverage their expertise and Zillow's premium Showcase listings to get your home seen by more buyers.
Get startedList with your own agent
Get your home in front of millions of buyers by listing it on Zillow.
Learn how to do itSell it yourself
Take full control of how buyers see your home on Zillow by listing For Sale by Owner (FSBO).
List your homeWhat's special
Zillow last checked:
Listing updated:
Listed by:
Conne Terova 248-318-7342,
Real Estate One-Milford,
Dayna Smedley 248-662-5671,
Real Estate One-Milford
Bought with:
Mary Doa, 6502431294
Millennium Realty LLC
Source: Realcomp II,MLS#: 20240031653
Facts & features
Interior
Bedrooms & bathrooms
- Bedrooms: 3
- Bathrooms: 3
- Full bathrooms: 2
- 1/2 bathrooms: 1
Primary bedroom
- Level: Second
- Area: 216
- Dimensions: 18 x 12
Bedroom
- Level: Second
- Area: 120
- Dimensions: 12 x 10
Bedroom
- Level: Second
- Area: 140
- Dimensions: 14 x 10
Primary bathroom
- Level: Second
- Area: 63
- Dimensions: 7 x 9
Other
- Level: Second
- Area: 56
- Dimensions: 7 x 8
Other
- Level: Entry
- Area: 24
- Dimensions: 6 x 4
Bonus room
- Level: Basement
- Area: 117
- Dimensions: 13 x 9
Dining room
- Level: Entry
- Area: 144
- Dimensions: 12 x 12
Family room
- Level: Entry
- Area: 198
- Dimensions: 18 x 11
Game room
- Level: Basement
- Area: 180
- Dimensions: 20 x 9
Kitchen
- Level: Entry
- Area: 189
- Dimensions: 21 x 9
Laundry
- Level: Basement
- Area: 462
- Dimensions: 21 x 22
Living room
- Level: Entry
- Area: 198
- Dimensions: 18 x 11
Heating
- Forced Air, Natural Gas
Cooling
- Ceiling Fans, Central Air
Appliances
- Included: Built In Electric Oven, Dishwasher, Disposal, Dryer, Electric Cooktop, Free Standing Refrigerator, Microwave, Other, Self Cleaning Oven, Stainless Steel Appliances, Washer, Water Softener Owned
- Laundry: Gas Dryer Hookup, Laundry Room, Washer Hookup
Features
- High Speed Internet, Programmable Thermostat
- Basement: Daylight,Finished,Full,Interior Entry
- Has fireplace: Yes
- Fireplace features: Family Room, Wood Burning
Interior area
- Total interior livable area: 2,591 sqft
- Finished area above ground: 2,021
- Finished area below ground: 570
Property
Parking
- Total spaces: 2
- Parking features: Two Car Garage, Attached, Direct Access, Driveway, Electricityin Garage, Garage Door Opener, Garage Faces Side, Side Entrance
- Attached garage spaces: 2
Features
- Levels: Two
- Stories: 2
- Entry location: GroundLevelwSteps
- Patio & porch: Covered, Deck, Porch
- Exterior features: Chimney Caps, Lighting
- Pool features: Above Ground
- Fencing: Back Yard,Fenced,Fencing Allowed
Lot
- Size: 0.92 Acres
- Dimensions: 140 x 285 x 140 x 285 x 140
- Features: Dead End Street
Details
- Additional structures: Sheds, Sheds Allowed
- Parcel number: 1118277002
- Special conditions: Short Sale No,Standard
Construction
Type & style
- Home type: SingleFamily
- Architectural style: Colonial
- Property subtype: Single Family Residence
Materials
- Brick, Vinyl Siding
- Foundation: Basement, Block, Sump Pump
- Roof: Asphalt
Condition
- New construction: No
- Year built: 1973
- Major remodel year: 2024
Utilities & green energy
- Electric: Service 100 Amp, Circuit Breakers
- Sewer: Septic Tank
- Water: Well
- Utilities for property: Above Ground Utilities, Cable Available
Community & HOA
Community
- Security: Smoke Detectors
- Subdivision: HICKORY RIDGE ESTATES NO 1
HOA
- Has HOA: No
Location
- Region: Highland
Financial & listing details
- Price per square foot: $154/sqft
- Tax assessed value: $96,350
- Annual tax amount: $3,212
- Date on market: 5/11/2024
- Cumulative days on market: 49 days
- Listing agreement: Exclusive Right To Sell
- Listing terms: Cash,Conventional,FHA
- Exclusions: Exclusion(s) Exist
Price history
| Date | Event | Price |
|---|---|---|
| 8/15/2024 | Sold | $400,000-7%$154/sqft |
Source:  Realcomp II #20240031653 Report a problem Realcomp II #20240031653 Report a problem | ||
| 6/29/2024 | Pending sale | $429,900$166/sqft |
Source: Realcomp II #20240031653 Report a problem | ||
| 5/20/2024 | Price change | $429,900-2.3%$166/sqft |
Source: Realcomp II #20240031653 Report a problem | ||
| 5/11/2024 | Listed for sale | $439,900+109.5%$170/sqft |
Source: Realcomp II #20240031653 Report a problem | ||
| 6/16/2005 | Sold | $210,000$81/sqft |
Source: Public Record Report a problem | ||
Public tax history
| Year | Property taxes | Tax assessment |
|---|---|---|
| 2025 | $3,503 +5.5% | $198,010 +2.7% |
| 2024 | $3,321 +6.8% | $192,720 +13.9% |
| 2023 | $3,109 +5.6% | $169,160 +8.2% |
| 2022 | $2,946 +0.9% | $156,300 +7.6% |
| 2021 | $2,918 | $145,260 +1.3% |
| 2020 | -- | $143,390 +4.3% |
| 2019 | $2,870 +6.4% | $137,470 +3.2% |
| 2018 | $2,696 +1% | $133,190 |
| 2017 | $2,670 | $133,190 +1.2% |
| 2016 | $2,670 | $131,590 +12.8% |
| 2015 | -- | $116,660 +39.4% |
| 2014 | -- | $83,660 +9.5% |
| 2011 | -- | $76,430 -4.2% |
| 2010 | $2,544 -12.6% | $79,760 -13.4% |
| 2009 | $2,911 +57.6% | $92,120 -53.8% |
| 2005 | $1,847 | $199,320 +86.1% |
| 2003 | -- | $107,110 +9% |
| 2002 | -- | $98,310 +18.4% |
| 2001 | $2,675 +15.6% | $83,050 +3.2% |
| 2000 | $2,313 | $80,480 |
Find assessor info on the county website
Neighborhood: 48357
Nearby homes
- $392,2003 bd3 ba2k sqft2336 Burwood Ct, Highland, MI 48357Off Market
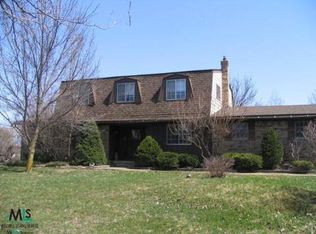
- $389,7003 bd2 ba1.9k sqft2310 S Burwood Ct, Highland, MI 48357Off Market
- $377,1004 bd1 ba1.8k sqft3375 Burwood Ln, Highland, MI 48357Off Market
- $379,0604 bd3 ba2.5k sqft3423 Burwood Ln, Highland, MI 48357Off Market

- $390,4004 bd2 ba2.1k sqft3350 Burwood Ln, Highland, MI 48357Off Market
- $347,6003 bd2 ba1.4k sqft2285 N Hickory Ridge Rd, Highland, MI 48357Off Market
- $399,3004 bd3 ba1.8k sqft3471 Burwood Ln, Highland, MI 48357Off Market
- $446,7004 bd3 ba2.2k sqft2436 N Burwood Ct, Highland, MI 48357Off Market
Nearby schools
GreatSchools rating
- 5/10Highland Elementary SchoolGrades: K-5Distance: 2.6 mi
- 8/10Milford High SchoolGrades: 7-12Distance: 3.5 mi
- 8/10Muir Middle SchoolGrades: 5-8Distance: 5.4 mi
Get a cash offer in 3 minutes
Find out how much your home could sell for in as little as 3 minutes with a no-obligation cash offer.
Estimated market value
$457,100
Get a cash offer in 3 minutes
Find out how much your home could sell for in as little as 3 minutes with a no-obligation cash offer.
Estimated market value
$457,100
- Michigan
- Oakland County
- Highland
- 48357
- 2336 S Burwood Ct
Nearby cities
Nearby zip codes
Other Highland Topics
