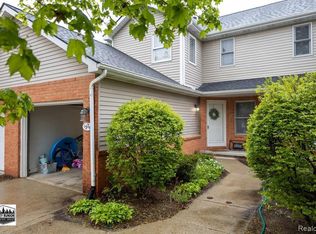
***Seller Offering 2-1 Buy Down on Interest Rate!!*** Welcome to this beautifully updated 2-bedroom, 3.5-bath condo in desirable Fox Ridge Condos! The 2022 updated kitchen features quartz countertops, stone backsplash, newer cabinetry, an extra pantry and stainless steel appliances. Enjoy the open dining area perfect for everyday living and entertaining. The spacious living room offers a cozy gas fireplace and direct access to the deck for morning coffee, providing a great extension of your living space. Upstairs, you’ll find two generous primary suites, each with its own private full bath, including one with a walk-in closet. Convenient large second-floor laundry room makes everyday living even easier. The finished basement adds valuable additional living space or non-conforming third bedroom with a full bath, plus a large separate storage room. One car garage. HVAC 2025. Close to amenities, downtown Howell, M59 and I-96.
For sale
Price cut: $100 (10/9)
$274,900
1318 Steeplechase Ct, Howell, MI 48843
3beds
1,896sqft
Condominium
Built in 1990
-- sqft lot
$273,100 Zestimate®
$145/sqft
$275/mo HOA
What's special
- 40 days
- 487
- 29
Zillow last checked:
Listing updated:
Listed by:
Jamie Kane 248-789-8127,
Real Estate One-Brighton 810-227-5005
Source: Realcomp II,MLS#: 20261069715
Facts & features
Interior
Bedrooms & bathrooms
- Bedrooms: 3
- Bathrooms: 4
- Full bathrooms: 3
- 1/2 bathrooms: 1
Primary bedroom
- Level: Second
- Area: 165
- Dimensions: 15 X 11
Bedroom
- Level: Second
- Area: 176
- Dimensions: 16 X 11
Bedroom
- Level: Basement
- Area: 285
- Dimensions: 19 X 15
Primary bathroom
- Level: Second
- Area: 64
- Dimensions: 8 X 8
Other
- Level: Second
- Area: 56
- Dimensions: 8 X 7
Other
- Level: Basement
- Area: 35
- Dimensions: 7 X 5
Other
- Level: Entry
- Area: 25
- Dimensions: 5 X 5
Dining room
- Level: Entry
- Area: 96
- Dimensions: 12 X 8
Kitchen
- Level: Entry
- Area: 128
- Dimensions: 16 X 8
Laundry
- Level: Second
- Area: 56
- Dimensions: 8 X 7
Living room
- Level: Entry
- Area: 165
- Dimensions: 15 X 11
Heating
- Forced Air, Natural Gas
Cooling
- Ceiling Fans, Central Air
Appliances
- Included: Dishwasher, Dryer, Free Standing Gas Range, Free Standing Refrigerator, Microwave, Washer
- Laundry: Laundry Room
Features
- High Speed Internet
- Basement: Finished,Full
- Has fireplace: Yes
- Fireplace features: Family Room, Gas
Interior area
- Total interior livable area: 1,896 sqft
- Finished area above ground: 1,296
- Finished area below ground: 600
Property
Parking
- Total spaces: 1
- Parking features: One Car Garage, Attached, Direct Access, Driveway, Electricityin Garage, Garage Door Opener
- Attached garage spaces: 1
Features
- Levels: Three
- Stories: 3
- Entry location: GroundLevelwSteps
- Patio & porch: Deck, Porch
- Exterior features: Grounds Maintenance, Lighting, Private Entrance
Lot
- Features: Sprinklers
Details
- Parcel number: 0627303030
- Special conditions: Short Sale No,Standard
Construction
Type & style
- Home type: Condo
- Architectural style: Colonial
- Property subtype: Condominium
Materials
- Brick, Vinyl Siding
- Foundation: Basement, Poured, Sump Pump
- Roof: Asphalt
Condition
- New construction: No
- Year built: 1990
- Major remodel year: 2022
Utilities & green energy
- Sewer: Public Sewer
- Water: Public
- Utilities for property: Cable Available
Community & HOA
Community
- Security: Carbon Monoxide Detectors, Smoke Detectors
- Subdivision: FOX RIDGE CONDO
HOA
- Has HOA: Yes
- Services included: Maintenance Grounds, Maintenance Structure, Snow Removal, Trash
- HOA fee: $275 monthly
- HOA phone: 810-715-5310
Location
- Region: Howell
Financial & listing details
- Price per square foot: $145/sqft
- Tax assessed value: $84,169
- Annual tax amount: $1,960
- Date on market: 9/3/2026
- Cumulative days on market: 40 days
- Listing agreement: Exclusive Right To Sell
- Listing terms: Cash,Conventional,FHA,Va Loan
- Exclusions: Exclusion(s) Exist
Estimated market value
$273,100
$259,000 - $287,000
$2,508/mo
Price history
| Date | Event | Price |
|---|---|---|
| 10/9/2026 | Price change | $274,9000%$145/sqft |
Source:  Realcomp II #20261069715 Report a problem Realcomp II #20261069715 Report a problem | ||
| 9/23/2026 | Price change | $275,000-3.5%$145/sqft |
Source: Realcomp II #20261069715 Report a problem | ||
| 9/3/2026 | Listed for sale | $285,000+111.1%$150/sqft |
Source: Realcomp II #20261069715 Report a problem | ||
| 7/14/2017 | Sold | $135,000+115.3%$71/sqft |
Source:  Greater Lansing AOR #216467 Report a problem Greater Lansing AOR #216467 Report a problem | ||
| 1/24/2012 | Sold | $62,700-2%$33/sqft |
Source: Public Record Report a problem | ||
| 5/27/2011 | Listing removed | $64,000$34/sqft |
Source: RE/MAX PLATINUM #211026622 Report a problem | ||
| 3/16/2011 | Listed for sale | $64,000-57.3%$34/sqft |
Source: The Michigan Group, dba RE/MAX Platinum #211026622 Report a problem | ||
| 7/9/2003 | Sold | $150,000$79/sqft |
Source: Public Record Report a problem | ||
Public tax history
| Year | Property taxes | Tax assessment |
|---|---|---|
| 2026 | $1,960 +3% | $108,081 +1.9% |
| 2025 | $1,903 +6.9% | $106,049 +16.8% |
| 2024 | $1,779 +7.9% | $90,772 +2.4% |
| 2023 | $1,649 +2.6% | $88,660 +5.7% |
| 2022 | $1,608 | $83,878 +5.9% |
| 2021 | -- | $79,200 +8.5% |
| 2020 | -- | $73,000 +12.1% |
| 2019 | $1,616 +198.1% | $65,100 -1.7% |
| 2018 | $542 | $66,200 +1.7% |
| 2017 | -- | $65,100 +8.5% |
| 2016 | -- | $60,000 +14.9% |
| 2014 | -- | $52,200 +7.9% |
| 2012 | $1,291 | $48,400 -3.6% |
| 2011 | -- | $50,200 -9.1% |
| 2010 | -- | $55,200 -10% |
| 2009 | -- | $61,334 -7.9% |
| 2008 | -- | $66,622 |
| 2007 | $995 +6.4% | -- |
| 2006 | $935 -2.3% | $72,601 -3% |
| 2005 | $957 -27.1% | $74,811 +10% |
| 2003 | $1,313 | $67,997 |
| 2002 | -- | $67,997 -14.6% |
| 2001 | $1,002 +2.3% | $79,662 +13.4% |
| 2000 | $980 | $70,234 |
Find assessor info on the county website
Monthly payment
Est. payment
Payment breakdown
Explore the cost of this home by adjusting the details. Changes won't be saved.Climate risks
Neighborhood: 48843
Similar homes
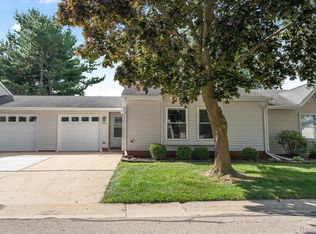
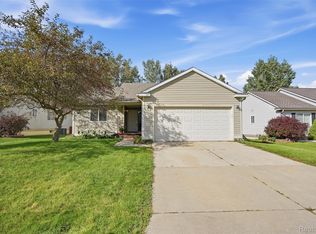
- $300,0003 bd2 ba1.4k sqft2649 Thistlewood Dr, Howell, MI 48843For Sale
 MLS ID #20261073155, Ryan Ash, KW Realty Livingston. Realcomp II
 - $225,0002 bd2 ba1.1k sqft3086 Kneeland Cir, Howell, MI 48843For Sale
 MLS ID #20261068453, Justin S Ford, EXP Realty Plymouth. Realcomp II
 - $229,9002 bd2 ba1.2k sqft3118 Kneeland Cir, Howell, MI 48843For Sale
 MLS ID #20261068482, Ty Zimmerla, RE/MAX Platinum. Realcomp II
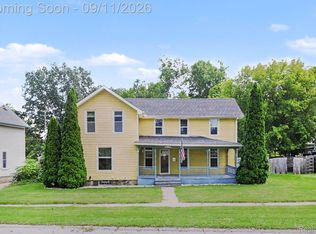
 - $299,9003 bd3 ba1.8k sqft409 Fleming St, Howell, MI 48843For Sale
 MLS ID #20261072208, Nathan M Golembiewski, EXP Realty Main. Realcomp II
 - $296,9003 bd3 ba1.7k sqft551 Indian Oaks Dr, Howell, MI 48843For SaleMLS ID #20261045251, Katie A Wright, Keller Williams Premier. Realcomp II
- $280,0002 bd3 ba2k sqft809 Chelsea Ridge Ct, Howell, MI 48843For SaleMLS ID #20261057319, Cindy Perks, National Realty Centers, Inc. Realcomp II
- $305,0004 bd4 ba2.2k sqft198 Penobscot Dr, Howell, MI 48843For SaleMLS ID #20261074521, Chelsea Basel, Real Estate For A CAUSE. Realcomp II
- $375,0003 bd2 ba2k sqft310 Browning Dr, Howell, MI 48843For SaleMLS ID #20261075317, Todd Fedie, KW Realty Livingston. Realcomp II
- $339,9002 bd1 ba960 sqft1810 Gray Rd, Howell, MI 48843For SaleMLS ID #20261082338, Jennifer Allen, Coldwell Banker Town & Country. Realcomp II
- $324,9953 bd2 ba1.1k sqft515 W Clinton St, Howell, MI 48843For SaleMLS ID #20261024899, Chris Stefanopoulos, Max Broock, REALTORS®-Bloomfield Hills. Realcomp II
- $220,0002 bd2 ba1.4k sqft578 Olde English Cir, Howell, MI 48855For SaleMLS ID #20261073088, Ruth Genso, RE/MAX Platinum. Realcomp II
- $218,0002 bd1 ba1.2k sqft4051 Hampton Ridge Blvd, Howell, MI 48843For SaleMLS ID #20261079198, Susan Bonstelle, Partners Real Estate Professionals PC. Realcomp II
- $395,0003 bd2 ba2.2k sqft2838 Blue Sky Dr #42, Howell, MI 48843For SaleMLS ID #20261063706, Julie J Garrisi, Brookstone, Realtors LLC. Realcomp II
- $390,0003 bd3 ba2.3k sqft4784 New Haven Dr, Howell, MI 48843For SaleMLS ID #20261080301, Simon Posselt, The Buckley Jolley R E Team. Realcomp II
- $400,0003 bd3 ba2.3k sqft2259 Hickory Circle Dr, Howell, MI 48855For SaleMLS ID #20261080346, Todd Fedie, KW Realty Livingston. Realcomp II
- $349,9003 bd3 ba1.7k sqft757 Nelsons Rdg #2, Howell, MI 48843New ConstructionMLS ID #20261079545, Donny J Orlando, @properties Christie's Int'l RE Northville. Realcomp II
- $215,0002 bd2 ba1.3k sqft1721 Welland St, Howell, MI 48855For SaleMLS ID #20261057927, Donald W Putkela, The Putkela Group. Realcomp II
- $243,5002 bd3 ba1.5k sqft4371 Aster Blvd, Howell, MI 48843For SaleMLS ID #20261033899, Patricia M Spangenburgh, National Realty Centers, Inc. Realcomp II
