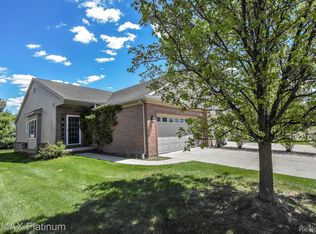
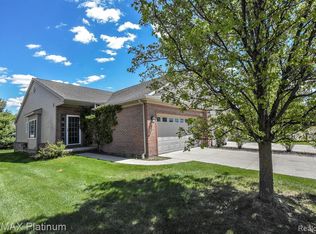
Welcome to downtown Howell! Perfectly situated in the heart of this charming and vibrant community, you'll love being within walking distance of Howell's wonderful restaurants, boutique shopping, local cafes, the popular Farmers Market, Balloon fest, Melon Festival, Fantasy of Lights, concerts, and year-round community events.
Stepping inside, you'll find cathedral ceilings, an open floor plan with a cozy bay window with a window seat. Great room with a separate door leading out to a newly updated private brick paver patio. The partially finished basement with two egress windows provides valuable additional living space with a full bathroom, making it ideal for a family room, home office, fitness area, or guest accommodations. Recent updates include a New well pump and drop line (Aug 1, 2026), new carpet in both bedrooms, new blinds, washer and dryer, recently painted throughout, an added basement door, new insulated garage door, new water heater, new AC, new furnace humidifier, whole-house backwashing water filtration system, and a completely rebuilt brick paver patio. Whether you're looking for low-maintenance living, a walkable lifestyle, or a place to enjoy everything that makes Howell such a special community, this condo has it. Best of all, it's an exceptional value—you get to enjoy downtown condo living at a price well below comparable new construction, without the wait to build. Move right in and start enjoying everything downtown Howell has to offer. All updates have been completed within the last 2 and a hals years.
For sale
Price cut: $4K (9/26)
$280,000
809 Chelsea Ridge Ct, Howell, MI 48843
2beds
2,015sqft
Condominium
Built in 2005
-- sqft lot
$278,000 Zestimate®
$139/sqft
$350/mo HOA
What's special
- 61 days
- 816
- 45
Zillow last checked:
Listing updated:
Listed by:
Cindy Perks 248-971-1010,
National Realty Centers, Inc 248-971-1010
Source: Realcomp II,MLS#: 20261057319
Facts & features
Interior
Bedrooms & bathrooms
- Bedrooms: 2
- Bathrooms: 3
- Full bathrooms: 3
Primary bedroom
- Level: Entry
- Area: 169
- Dimensions: 13 X 13
Bedroom
- Level: Entry
- Area: 156
- Dimensions: 13 X 12
Primary bathroom
- Level: Entry
- Area: 48
- Dimensions: 8 X 6
Other
- Level: Entry
- Area: 30
- Dimensions: 6 X 5
Other
- Level: Basement
- Area: 72
- Dimensions: 12 X 6
Great room
- Level: Entry
- Area: 238
- Dimensions: 17 X 14
Kitchen
- Level: Entry
- Area: 168
- Dimensions: 14 X 12
Laundry
- Level: Entry
- Area: 48
- Dimensions: 8 X 6
Heating
- Forced Air, Natural Gas
Cooling
- Ceiling Fans, Central Air
Appliances
- Included: Dishwasher, Disposal, Dryer, Free Standing Electric Range, Free Standing Refrigerator, Microwave, Washer, Water Softener Owned
- Laundry: Laundry Room
Features
- High Speed Internet, Programmable Thermostat
- Basement: Daylight,Partially Finished
- Has fireplace: Yes
- Fireplace features: Gas, Great Room, Living Room
Interior area
- Total interior livable area: 2,015 sqft
- Finished area above ground: 1,215
- Finished area below ground: 800
Video & virtual tour
Property
Parking
- Total spaces: 2
- Parking features: Two Car Garage, Attached, Direct Access, Electricityin Garage, Garage Faces Front
- Attached garage spaces: 2
Features
- Levels: One
- Stories: 1
- Entry location: GroundLevel
- Patio & porch: Covered, Patio, Porch
Details
- Parcel number: 1701104004
- Special conditions: Short Sale No,Standard
Construction
Type & style
- Home type: Condo
- Architectural style: Ranch
- Property subtype: Condominium
Materials
- Brick, Vinyl Siding
- Foundation: Basement, Poured
Condition
- New construction: No
- Year built: 2005
Utilities & green energy
- Sewer: Public Sewer
- Water: Public
Community & HOA
Community
- Subdivision: CHELSEA RIDGE CONDO
HOA
- Has HOA: Yes
- Services included: Maintenance Grounds, Maintenance Structure, Snow Removal
- HOA fee: $350 monthly
- HOA phone: 810-358-2927
Location
- Region: Howell
Financial & listing details
- Price per square foot: $139/sqft
- Tax assessed value: $139,448
- Annual tax amount: $5,171
- Date on market: 7/23/2026
- Cumulative days on market: 61 days
- Listing agreement: Exclusive Right To Sell
- Listing terms: Cash,Conventional
Estimated market value
$278,000
$264,000 - $292,000
$2,486/mo
Price history
| Date | Event | Price |
|---|---|---|
| 9/26/2026 | Price change | $280,000-1.4%$139/sqft |
Source:  Realcomp II #20261057319 Report a problem Realcomp II #20261057319 Report a problem | ||
| 8/1/2026 | Listed for sale | $284,000$141/sqft |
Source: Realcomp II #20261057319 Report a problem | ||
| 7/27/2026 | Pending sale | $284,000$141/sqft |
Source: Realcomp II #20261057319 Report a problem | ||
| 7/23/2026 | Listed for sale | $284,000+9.2%$141/sqft |
Source: Realcomp II #20261057319 Report a problem | ||
| 10/3/2022 | Sold | $260,000-1.5%$129/sqft |
Source: Realcomp II #20221005971 Report a problem | ||
| 9/10/2022 | Pending sale | $263,900$131/sqft |
Source: Realcomp II #20221005971 Report a problem | ||
| 8/17/2022 | Price change | $263,900-0.4%$131/sqft |
Source: Realcomp II #20221005971 Report a problem | ||
| 8/14/2022 | Listed for sale | $264,900$131/sqft |
Source: Realcomp II #20221005971 Report a problem | ||
| 8/12/2022 | Pending sale | $264,900$131/sqft |
Source: Realcomp II #20221005971 Report a problem | ||
| 6/29/2022 | Price change | $264,900-1.9%$131/sqft |
Source: Realcomp II #20221005971 Report a problem | ||
| 6/17/2022 | Listed for sale | $269,900+175.4%$134/sqft |
Source: Realcomp II #20221005971 Report a problem | ||
| 9/21/2012 | Sold | $98,000-29.5%$49/sqft |
Source: Public Record Report a problem | ||
| 10/3/2011 | Sold | $138,927$69/sqft |
Source: Public Record Report a problem | ||
Public tax history
| Year | Property taxes | Tax assessment |
|---|---|---|
| 2026 | -- | $152,600 +7.9% |
| 2025 | -- | $141,400 +1.3% |
| 2024 | -- | $139,600 +10.1% |
| 2023 | -- | $126,800 +17.8% |
| 2022 | -- | $107,600 +0.7% |
| 2021 | -- | $106,800 +2.2% |
| 2020 | -- | $104,500 +3.4% |
| 2019 | $2,122 +520.1% | $101,100 +16.1% |
| 2018 | $342 | $87,100 -0.6% |
| 2017 | -- | $87,600 +9.9% |
| 2016 | -- | $79,700 +55.7% |
| 2014 | -- | $51,200 -5.2% |
| 2012 | $2,049 | $54,000 -0.4% |
| 2011 | -- | $54,200 -4.7% |
| 2010 | -- | $56,900 -19.7% |
| 2009 | -- | $70,900 -13.2% |
| 2008 | -- | $81,700 |
| 2007 | $3,978 -6% | -- |
| 2006 | $4,232 +1735.7% | $89,700 +617.6% |
| 2005 | $231 | $12,500 |
Find assessor info on the county website
Monthly payment
Est. payment
Payment breakdown
Explore the cost of this home by adjusting the details. Changes won't be saved.Climate risks
Neighborhood: 48843
Similar homes
- $289,9004 bd1 ba1.7k sqft821 Dearborn St, Howell, MI 48843For Sale

 MLS ID #20261071356, Jeff Amburgy, Real Estate One-Brighton. Realcomp II
 - $275,0002 bd4 ba1.8k sqft1318 Steeplechase Ct, Howell, MI 48843For Sale
 MLS ID #20261069715, Jamie Kane, Real Estate One-Brighton. Realcomp II
 - $249,0003 bd2 ba1.5k sqft504 E Clinton St, Howell, MI 48843For Sale
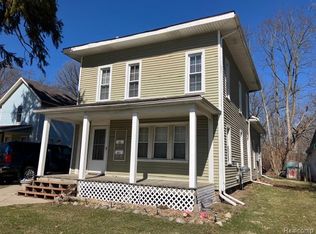 MLS ID #20261035775, Gary T McCririe, GTM Realty. Realcomp II
 - $339,9002 bd3 ba1.4k sqft2251 Crystal Crossing Dr #12, Howell, MI 48843For Sale
 MLS ID #20261070368, C Noel Derr, Century 21 Dynamic Realty. Realcomp II
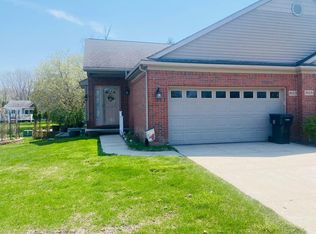
 - $322,5002 bd2 ba1.1k sqft819 Chelsea Ridge Ct, Howell, MI 48843New ConstructionMLS ID #20261059332, Darin Ureche, KW Realty Livingston. Realcomp II
- $229,9002 bd2 ba1.2k sqft3118 Kneeland Cir, Howell, MI 48843For SaleMLS ID #20261068482, Ty Zimmerla, RE/MAX Platinum. Realcomp II
- $349,9003 bd3 ba1.6k sqft(Undisclosed Address), Howell, MI 48843New ConstructionMLS ID #20261055960, Donny J Orlando, @properties Christie's Int'l RE Northville. Realcomp II
- $334,9003 bd4 ba2.6k sqft450 Lilly View Ct, Howell, MI 48843For SaleMLS ID #20261051361, Lesa Wilson, Prestige Real Estate Group LLC. Realcomp II
- $364,9003 bd3 ba1.7k sqft817 Nelsons Ridge Dr, Howell, MI 48843New ConstructionMLS ID #20261070683, Donny J Orlando, @properties Christie's Int'l RE Northville. Realcomp II
- $243,5002 bd3 ba1.5k sqft4371 Aster Blvd, Howell, MI 48843For SaleMLS ID #20261033899, Patricia M Spangenburgh, National Realty Centers, Inc. Realcomp II
- $324,9953 bd2 ba1.1k sqft515 W Clinton St, Howell, MI 48843For SaleMLS ID #20261024899, Chris Stefanopoulos, Max Broock, REALTORS®-Bloomfield Hills. Realcomp II
- $400,0004 bd4 ba2.4k sqft3659 Sugarbush Dr, Howell, MI 48843For SaleMLS ID #20261074456, Kevin L McCort, Real Estate One. Realcomp II
- $395,0003 bd2 ba2.2k sqft2838 Blue Sky Dr #42, Howell, MI 48843For SaleMLS ID #20261063706, Julie J Garrisi, Brookstone, Realtors LLC. Realcomp II
- $275,0002 bd2 ba1.6k sqft10217 Crossview Trl, Howell, MI 48855For SaleMLS ID #20261044765, Daniel J Callan, RE/MAX Platinum-Hartland. Realcomp II
- $399,9004 bd4 ba2.8k sqft1184 York Ave, Howell, MI 48843For SaleMLS ID #20261068418, Donnie Worthington, Remerica United Realty. Realcomp II
- $410,0003 bd3 ba2.3k sqft4784 New Haven Dr, Howell, MI 48843For SaleMLS ID #20261070537, Simon Posselt, The Buckley Jolley R E Team. Realcomp II
- $215,0002 bd2 ba1.3k sqft1721 Welland St, Howell, MI 48855For SaleMLS ID #20261057927, Donald W Putkela, The Putkela Group. Realcomp II
- $419,9994 bd2 ba1.6k sqft4109 Loves Creek Dr, Howell, MI 48843For SaleMLS ID #20261047728, Jacqueline Palarchio, National Realty Centers, Inc. Realcomp II
- $299,0003 bd3 ba1.7k sqft6080 Cedar Lake Rd, Pinckney, MI 48169For SaleMLS ID #20261039445, Nancy J Rademacher, KW Professionals Brighton. Realcomp II
- $293,0002 bd3 ba2.2k sqft164 Addison Cir, Fowlerville, MI 48836For SaleMLS ID #20261054949, Sandra Eldred, Harmon Real Estate LLC. Realcomp II
