Welcome home to this charming, beautifully updated home located within walking distance to historic downtown Howell. The awesome front porch invites you to sit back, enjoy your morning coffee, and take in the outdoors. Inside you'll find three spacious bedrooms, hardwood floors, and an updated kitchen featuring stainless steel appliances. A conveniently located laundry room just off the kitchen adds to the home's functionality. Recent improvements include fresh interior paint throughout in 2023, new carpet upstairs in 2024, and a renovated bathroom in 2024, and new front porch steps in 2026. Step outside to a spacious patio that provides the perfect setting for outdoor gatherings, or simply relaxing at the end of the day. The one-car detached garage is equipped with a 220 V line, offering added versatility for a workshop, tools, or projects. The location can't be beat! Just a short walk from historic downtown Howell, with its unique shops, restaurants, community events, and small-town charm. With so many updates already completed, this warm and inviting home is ready for its next owner!
For sale
Price cut: $10K (10/20)
$300,000
222 West St, Howell, MI 48843
3beds
1,416sqft
Single Family Residence
Built in 1920
4,356 Square Feet Lot
$292,900 Zestimate®
$212/sqft
$-- HOA
What's special
- 37 days
- 1,747
- 152
Zillow last checked:
Listing updated:
Listed by:
Ursula Pougnet 810-444-7797,
New Michigan Realty 810-202-1200
Source: Realcomp II,MLS#: 20261076891
Facts & features
Interior
Bedrooms & bathrooms
- Bedrooms: 3
- Bathrooms: 1
- Full bathrooms: 1
Primary bedroom
- Level: Entry
- Area: 143
- Dimensions: 11 X 13
Bedroom
- Level: Second
- Area: 90
- Dimensions: 10 X 9
Bedroom
- Level: Second
- Area: 238
- Dimensions: 17 X 14
Other
- Level: Entry
- Area: 49
- Dimensions: 7 X 7
Dining room
- Level: Entry
- Area: 180
- Dimensions: 12 X 15
Kitchen
- Level: Entry
- Area: 165
- Dimensions: 11 X 15
Laundry
- Level: Entry
- Area: 56
- Dimensions: 8 X 7
Living room
- Level: Entry
- Area: 204
- Dimensions: 12 X 17
Heating
- Forced Air, Natural Gas
Appliances
- Included: Dryer, Exhaust Fan, Free Standing Gas Range, Free Standing Refrigerator, Microwave, Stainless Steel Appliances, Washer
Features
- Basement: Unfinished
- Has fireplace: No
Interior area
- Total interior livable area: 1,416 sqft
- Finished area above ground: 1,416
Property
Parking
- Total spaces: 1
- Parking features: One Car Garage, Detached, Electricityin Garage
- Garage spaces: 1
Features
- Levels: Two
- Stories: 2
- Entry location: GroundLevel
- Patio & porch: Deck, Patio, Porch
- Exterior features: Lighting
- Pool features: None
- Waterfront features: Lake Privileges
- Body of water: Thompson Lake
Lot
- Size: 4,356 Square Feet
- Dimensions: 66.8 x 66
Details
- Parcel number: 1735203052
- Special conditions: Short Sale No,Standard
Construction
Type & style
- Home type: SingleFamily
- Architectural style: Colonial
- Property subtype: Single Family Residence
Materials
- Vinyl Siding
- Foundation: Michigan Basement
- Roof: Asphalt
Condition
- New construction: No
- Year built: 1920
- Major remodel year: 2022
Utilities & green energy
- Sewer: Public Sewer
- Water: Public
Community & HOA
Community
- Subdivision: ASSRS 3 - HOWELL CITY
HOA
- Has HOA: No
Location
- Region: Howell
Financial & listing details
- Price per square foot: $212/sqft
- Tax assessed value: $104,506
- Annual tax amount: $3,876
- Date on market: 9/24/2026
- Cumulative days on market: 37 days
- Listing agreement: Exclusive Right To Sell
- Listing terms: Cash,Conventional,Va Loan
Estimated market value
$292,900
$278,000 - $308,000
$1,887/mo
Price history
| Date | Event | Price |
|---|---|---|
| 10/20/2026 | Price change | $300,000-3.2%$212/sqft |
Source:  Realcomp II #20261076891 Report a problem | ||
| 9/24/2026 | Listed for sale | $310,000+12.7%$219/sqft |
Source: Realcomp II #20261076891 Report a problem | ||
| 7/7/2023 | Sold | $275,000+0%$194/sqft |
Source: Realcomp II #20230044064 Report a problem | ||
| 6/9/2023 | Pending sale | $274,900$194/sqft |
Source: Realcomp II #20230044064 Report a problem | ||
| 6/7/2023 | Listed for sale | $274,900+322.9%$194/sqft |
Source: Realcomp II #20230044064 Report a problem | ||
| 9/10/1999 | Sold | $65,000$46/sqft |
Source: Public Record Report a problem | ||
Public tax history
| Year | Property taxes | Tax assessment |
|---|---|---|
| 2026 | -- | $118,400 +7.3% |
| 2025 | -- | $110,300 +11.8% |
| 2024 | -- | $98,700 +22.5% |
| 2023 | -- | $80,600 -0.6% |
| 2022 | -- | $81,100 +2.4% |
| 2021 | -- | $79,200 +9.1% |
| 2020 | -- | $72,600 -0.7% |
| 2019 | $2,818 +835% | $73,100 +17.9% |
| 2018 | $301 | $62,000 +1.1% |
| 2017 | -- | $61,300 +4.3% |
| 2016 | -- | $58,800 +30.4% |
| 2014 | -- | $45,100 -8.5% |
| 2012 | $3,119 | $49,300 -12.4% |
| 2010 | -- | $56,300 -9% |
| 2009 | -- | $61,900 -6.4% |
| 2008 | -- | $66,100 |
| 2007 | $2,674 +6.1% | -- |
| 2006 | $2,520 +164.2% | $68,800 +5.7% |
| 2005 | $954 -6.4% | $65,100 +9.2% |
| 2003 | $1,019 | $59,600 |
| 2002 | -- | -- |
| 2001 | -- | -- |
| 2000 | $976 | $45,700 |
Find assessor info on the county website
Monthly payment
Est. payment
Payment breakdown
Explore the cost of this home by adjusting the details. Changes won't be saved.Climate risks
Neighborhood: 48843

Similar homes
- $289,9003 bd3 ba1.8k sqft409 Fleming St, Howell, MI 48843For Sale
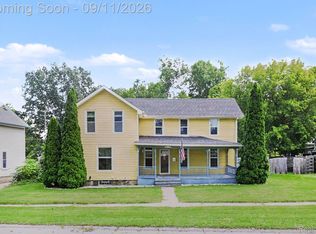
 MLS ID #20261072208, Nathan M Golembiewski, EXP Realty Main. Realcomp II
- $350,0004 bd3 ba2k sqft510 S Michigan Ave, Howell, MI 48843For Sale
 MLS ID #20261080618, Todd Fedie, KW Realty Livingston. Realcomp II
- $279,9003 bd2 ba1.9k sqft2471 Moore Pl, Howell, MI 48843For Sale
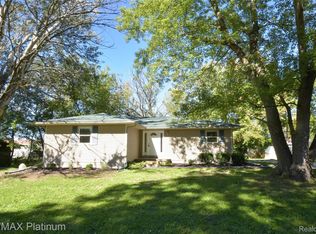 MLS ID #20261080165, Tim Sova, RE/MAX Platinum. Realcomp II
- $359,9003 bd2 ba1.3k sqft500 Keddle Rd, Howell, MI 48843For Sale By Owner

- $299,9002 bd2 ba1.2k sqft1027 Spirea, Howell, MI 48843For SaleMLS ID #20261087730, Renee D DeKroub, RE/MAX Platinum. Realcomp II
- $294,9003 bd3 ba1.7k sqft551 Indian Oaks Dr, Howell, MI 48843For SaleMLS ID #20261045251, Katie A Wright, Keller Williams Premier. Realcomp II
- $299,0002 bd1 ba864 sqft1382 Lucy Rd, Howell, MI 48843For SaleMLS ID #20261061969, Dannielle Smail, Partners Real Estate Professionals PC. Realcomp II
- $370,0003 bd2 ba2k sqft310 Browning Dr, Howell, MI 48843For SaleMLS ID #20261075317, Todd Fedie, KW Realty Livingston. Realcomp II
- $219,0002 bd1 ba760 sqft648 W Clinton St, Howell, MI 48843For SaleMLS ID #20261079286, Burt Smith, Caldera Real Estate Group. Realcomp II
- $315,0002 bd1 ba904 sqft1146 Sunrise Park St, Howell, MI 48843For SaleMLS ID #20261077227, Robert Scranton, Remerica United Realty. Realcomp II
- $324,9002 bd1 ba960 sqft1810 Gray Rd, Howell, MI 48843For SaleMLS ID #20261082338, Jennifer Allen, Coldwell Banker Town & Country. Realcomp II
- $300,0004 bd1 ba1.3k sqft2971 Musson Rd, Howell, MI 48855For SaleMLS ID #20261078266, Jennifer Petersen, KW Realty Livingston. Realcomp II
- $299,0003 bd2 ba1.8k sqft4436 E Rolston Rd, Linden, MI 48451For SaleMLS ID #20261087434, Joe Helou, Summit Union Real Estate. Realcomp II
- $412,5004 bd4 ba2k sqft2752 W Amberly Blvd, Howell, MI 48843For SaleMLS ID #20261079767, Brian LeBoeuf, REMAX City Centre. Realcomp II
- $275,0002 bd3 ba2k sqft809 Chelsea Ridge Ct, Howell, MI 48843For SaleMLS ID #20261057319, Cindy Perks, National Realty Centers, Inc. Realcomp II
- $279,9003 bd1 ba1k sqft5096 Walker Dr, Brighton, MI 48114For SaleMLS ID #20261087217, Kayla Aldridge, Remerica United Realty. Realcomp II
- $415,0004 bd3 ba2k sqft3668 Amber Oaks Dr, Howell, MI 48855For SaleMLS ID #20261085261, Debra Katz, Five Star Real Estate-Commerce. Realcomp II
- $359,9003 bd2 ba1.4k sqft5452 Jamerlea Ln, Fowlerville, MI 48836For SaleMLS ID #20261086892, Jennifer Petersen, KW Realty Livingston. Realcomp II
- $310,0003 bd2 ba2k sqft305 Brighton Lake Rd, Brighton, MI 48116For SaleMLS ID #20261080528, Joel Schmidt, Realty Concierge Group. Realcomp II
