Welcome to 1027 Spirea Dr in Howell, where comfort, convenience, and easy living come together. This inviting 2-bedroom, 2-bath condominium features a spacious first-floor primary suite complete with a walk-in closet and private ensuite bath. The light-filled living room showcases vaulted ceilings, creating an open and airy atmosphere, while the generously sized kitchen and dining room provide the perfect setting for everyday living and effortless entertaining.
Step outside to your private back deck and enjoy a relaxing outdoor retreat. The basement offers additional storage and flexible-use space to suit your needs, the attached two-car garage adds everyday convenience, while sidewalks line this beautiful community. Ideally situated near major expressways and downtown Howell, this home offers easy access to shopping, dining, and local amenities.
Move right in and enjoy low-maintenance living in a location that puts everything within reach. Don't miss your opportunity to make this Howell condo your own!
For sale
$325,000
1027 Spirea, Howell, MI 48843
2beds
1,296sqft
Condominium
Built in 2002
-- sqft lot
$322,500 Zestimate®
$251/sqft
$370/mo HOA
What's special
- 11 days
- 238
- 9
Zillow last checked:
Listing updated:
Listed by:
Renee D DeKroub 517-404-4270,
RE/MAX Platinum 810-227-4600
Source: Realcomp II,MLS#: 20261082557
Facts & features
Interior
Bedrooms & bathrooms
- Bedrooms: 2
- Bathrooms: 2
- Full bathrooms: 2
Primary bedroom
- Level: Entry
- Area: 156
- Dimensions: 13 X 12
Bedroom
- Level: Entry
- Area: 110
- Dimensions: 11 X 10
Primary bathroom
- Level: Entry
- Area: 42
- Dimensions: 6 X 7
Other
- Level: Entry
- Area: 35
- Dimensions: 7 X 5
Dining room
- Level: Entry
- Area: 143
- Dimensions: 11 X 13
Kitchen
- Level: Entry
- Area: 110
- Dimensions: 11 X 10
Living room
- Level: Entry
- Area: 350
- Dimensions: 14 X 25
Heating
- Forced Air, Natural Gas
Cooling
- Ceiling Fans, Central Air
Features
- Programmable Thermostat
- Windows: Egress Windows
- Basement: Unfinished
- Has fireplace: Yes
- Fireplace features: Family Room, Gas
Interior area
- Total interior livable area: 1,296 sqft
- Finished area above ground: 1,296
Video & virtual tour
Property
Parking
- Total spaces: 2
- Parking features: Two Car Garage, Attached, Driveway, Electricityin Garage, Garage Door Opener
- Attached garage spaces: 2
Features
- Levels: One
- Stories: 1
- Entry location: GroundLevelwSteps
- Patio & porch: Covered, Deck, Porch
- Exterior features: Lighting, Private Entrance
- Pool features: None
- Fencing: Fencingnot Allowed
Details
- Parcel number: 1002402065
- Special conditions: Short Sale No,Standard
Construction
Type & style
- Home type: Condo
- Architectural style: Ranch
- Property subtype: Condominium
Materials
- Brick, Vinyl Siding
- Foundation: Basement, Poured
- Roof: Asphalt
Condition
- New construction: No
- Year built: 2002
Utilities & green energy
- Electric: Volts 220, Circuit Breakers
- Sewer: Public Sewer
- Water: Public
- Utilities for property: Cable Available, Underground Utilities
Community & HOA
Community
- Features: Sidewalks
- Security: Smoke Detectors
- Subdivision: THE MEADOWS CONDO
HOA
- Has HOA: Yes
- HOA fee: $370 monthly
Location
- Region: Howell
Financial & listing details
- Price per square foot: $251/sqft
- Tax assessed value: $107,309
- Annual tax amount: $2,396
- Date on market: 10/17/2026
- Cumulative days on market: 12 days
- Listing agreement: Exclusive Right To Sell
- Listing terms: Cash,Conventional,FHA,Usda Loan,Va Loan
Estimated market value
$322,500
$306,000 - $339,000
$2,040/mo
Price history
| Date | Event | Price |
|---|---|---|
| 10/17/2026 | Listed for sale | $325,000+97%$251/sqft |
Source:  Realcomp II #20261082557 Report a problem | ||
| 3/24/2021 | Listing removed | -- |
Source: Owner Report a problem | ||
| 7/22/2014 | Sold | $165,000$127/sqft |
Source: Public Record Report a problem | ||
| 4/6/2014 | Listed for sale | $165,000-10%$127/sqft |
Source: Owner Report a problem | ||
| 6/23/2003 | Sold | $183,300$141/sqft |
Source: Public Record Report a problem | ||
Public tax history
| Year | Property taxes | Tax assessment |
|---|---|---|
| 2026 | -- | $139,800 +5.4% |
| 2025 | -- | $132,700 +4.8% |
| 2024 | -- | $126,600 +2.7% |
| 2023 | -- | $123,300 +11.8% |
| 2022 | -- | $110,300 +2.3% |
| 2021 | -- | $107,800 -2.1% |
| 2020 | -- | $110,100 +21.7% |
| 2019 | $1,970 +226.2% | $90,500 -1.6% |
| 2018 | $604 | $92,000 +1.8% |
| 2017 | -- | $90,400 +9% |
| 2016 | -- | $82,900 +13.6% |
| 2014 | -- | $73,000 +16.4% |
| 2012 | $1,382 | $62,700 +3% |
| 2011 | -- | $60,900 -21.6% |
| 2010 | -- | $77,700 -0.9% |
| 2009 | -- | $78,400 -12.2% |
| 2008 | -- | $89,300 |
| 2007 | $1,182 -2.8% | -- |
| 2006 | $1,217 +28.5% | $94,500 +1.7% |
| 2005 | $947 +93.4% | $92,900 +193.1% |
| 2003 | $489 | $31,700 +217% |
| 2002 | -- | $10,000 |
Find assessor info on the county website
Monthly payment
Est. payment
Payment breakdown
Explore the cost of this home by adjusting the details. Changes won't be saved.Climate risks
Neighborhood: 48843
Similar homes
- $300,0002 bd2 ba1.5k sqft193 Newberry Ln #103, Howell, MI 48843For Sale
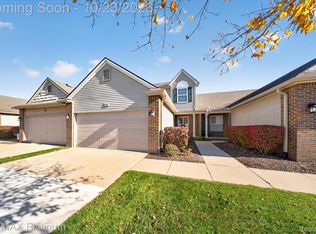
 MLS ID #20261080094, Thomas G Rafferty, RE/MAX Platinum. Realcomp II
- $330,0003 bd2 ba1.5k sqft1305 Pin Oak Blf, Howell, MI 48843For Sale
 MLS ID #20261085310, Nikki Niemi, Prestige Real Estate Group LLC. Realcomp II
- $324,9003 bd2 ba1.3k sqft167 University Dr, Howell, MI 48843For Sale
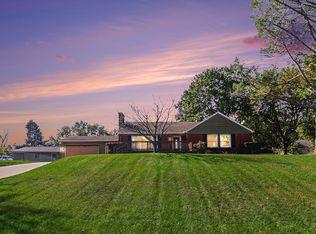
 MLS ID #26054584, Julie Gagne, RE/MAX Platinum. MichRIC
- $339,9002 bd3 ba1.4k sqft2251 Crystal Crossing Dr #12, Howell, MI 48843For Sale
 MLS ID #20261070368, C Noel Derr, Century 21 Dynamic Realty. Realcomp II
- $319,9003 bd1 ba1.4k sqft704 E Washington St, Howell, MI 48843For SaleMLS ID #20261083238, Anthony Maisano, Max Broock, REALTORS®-Birmingham. Realcomp II
- $349,9003 bd3 ba1.3k sqft821 Nelsons Ridge Dr, Howell, MI 48843For SaleMLS ID #20261069202, Cheryl R McKinnon, Century 21 Curran & Oberski. Realcomp II
- $242,0002 bd2 ba1.2k sqft3163 Kneeland Cir, Howell, MI 48843For SaleMLS ID #20261084927, Michelle Vedder, Real Estate One-Brighton. Realcomp II
- $300,0002 bd2 ba1.3k sqft3397 Dewdrop Ln, Howell, MI 48843For SaleMLS ID #20261077770, Rhiannon McCarty, Remerica United Realty-Brighton. Realcomp II
- $225,0002 bd2 ba1.2k sqft3378 Kneeland Cir, Howell, MI 48843For SaleMLS ID #26056027, Anne Loehr, Redfin Corporation. MichRIC
- $324,9002 bd1 ba960 sqft1810 Gray Rd, Howell, MI 48843For SaleMLS ID #20261082338, Jennifer Allen, Coldwell Banker Town & Country. Realcomp II
- $299,0002 bd1 ba864 sqft1382 Lucy Rd, Howell, MI 48843For SaleMLS ID #20261061969, Dannielle Smail, Partners Real Estate Professionals PC. Realcomp II
- $315,0002 bd1 ba904 sqft1146 Sunrise Park St, Howell, MI 48843For SaleMLS ID #20261077227, Robert Scranton, Remerica United Realty. Realcomp II
- $399,0002 bd2 ba1.5k sqft210 Canyon Creek Ct #2, Howell, MI 48843New ConstructionMLS ID #20261027895, Ashley Stephens, Mitch Harris Building Co, Inc. Realcomp II
- $225,0004 bd3 ba1.8k sqft1643 County Farm Rd, Howell, MI 48843For SaleMLS ID #20261085072, Renee D DeKroub, RE/MAX Platinum. Realcomp II
- $360,0003 bd3 ba1.8k sqft1821 Acorn Valley Dr, Howell, MI 48855For SaleMLS ID #26056413, Daniel DeCapua, RE/MAX Platinum. MichRIC
- $299,9003 bd3 ba1.8k sqft409 Fleming St, Howell, MI 48843For SaleMLS ID #20261072208, Nathan M Golembiewski, EXP Realty Main. Realcomp II
- $295,9003 bd3 ba1.7k sqft551 Indian Oaks Dr, Howell, MI 48843For SaleMLS ID #20261045251, Katie A Wright, Keller Williams Premier. Realcomp II
- $325,0003 bd1 ba1k sqft1353 Elmhurst Dr, Howell, MI 48843For SaleMLS ID #20261070607, Kara Kiefer, EXP Realty Main. Realcomp II
