Enjoy township living in this brick, 3-bedroom ranch in a quiet, established neighborhood walkable to downtown Howell! All on a three lot site for .41 acres of space and privacy. Hardwood floors enhance the spacious living and formal dining areas, complemented by an updated wood-burning fireplace and newer Wallside windows. The kitchen offers abundant cabinetry, new countertops, newer appliances and LVP flooring. Access to backyard and stamped concrete patio for outdoor gatherings. Updated full baths on both levels and a generous basement with flexible space for recreation, hobbies and storage. Outside, enjoy the full-width front deck, tree-shaded yard with 12x12 shed. A newer concrete driveway leads to the extra-wide, 600 sq. ft. two-car garage. Nearby Thompson Lake offers additional recreation with access available with a township pass. A wonderful combination of classic ranch appeal, thoughtful updates, generous indoor and outdoor spaces and convenient access to downtown Howell! Open House Saturday, October 17, 2026 from 1:00 p.m. to 3:00 p.m.
Coming soon
$324,900
167 University Dr, Howell, MI 48843
3beds
1,370sqft
Single Family Residence
Built in 1958
0.41 Acres Lot
$325,300 Zestimate®
$237/sqft
$-- HOA
What's special
- 4 hours
- 196
- 17
Zillow last checked:
Listing updated:
Listed by:
Julie Gagne 734-323-0682,
RE/MAX Platinum 734-741-1000
Source: MichRIC,MLS#: 26054584
Facts & features
Interior
Bedrooms & bathrooms
- Bedrooms: 3
- Bathrooms: 2
- Full bathrooms: 2
- Main level bedrooms: 3
Heating
- Forced Air
Cooling
- Central Air
Appliances
- Included: Humidifier, Dishwasher, Disposal, Dryer, Microwave, Oven, Range, Refrigerator, Washer
- Laundry: In Basement, Laundry Room
Features
- Flooring: Vinyl, Wood
- Windows: Insulated Windows
- Basement: Full
- Number of fireplaces: 1
- Fireplace features: Living Room
Interior area
- Total structure area: 1,370
- Total interior livable area: 1,370 sqft
- Finished area below ground: 400
Property
Parking
- Total spaces: 2
- Parking features: Garage Faces Front, Garage Door Opener, Attached
- Garage spaces: 2
Features
- Stories: 1
- Exterior features: Play Equipment, Other
- Waterfront features: Lake
- Body of water: Thompson Lake
Lot
- Size: 0.41 Acres
- Dimensions: 120 x 150
Details
- Additional structures: Shed(s)
- Parcel number: 0731301119
- Zoning description: R2
Construction
Type & style
- Home type: SingleFamily
- Architectural style: Ranch
- Property subtype: Single Family Residence
Materials
- Aluminum Siding, Brick, Vinyl Siding
- Roof: Asphalt,Shingle
Condition
- New construction: No
- Year built: 1958
Utilities & green energy
- Sewer: Public Sewer
- Water: Public
- Utilities for property: Natural Gas Connected
Community & HOA
Community
- Security: Carbon Monoxide Detector(s), Smoke Detector(s)
- Subdivision: Lake-Oak Grove Sub
Location
- Region: Howell
Financial & listing details
- Price per square foot: $237/sqft
- Tax assessed value: $92,550
- Annual tax amount: $2,190
- Date on market: 10/13/2026
- Listing terms: Cash,FHA,VA Loan,Conventional
- Road surface type: Paved
Estimated market value
$325,300
$303,000 - $345,000
$2,322/mo
Price history
| Date | Event | Price |
|---|---|---|
| 7/21/2005 | Sold | $131,414-9.3%$96/sqft |
Source: Public Record Report a problem | ||
| 9/8/2000 | Sold | $144,900$106/sqft |
Source: Public Record Report a problem | ||
Public tax history
| Year | Property taxes | Tax assessment |
|---|---|---|
| 2026 | $2,138 +2.9% | $142,200 +10.7% |
| 2025 | $2,078 +7% | $128,400 +3.9% |
| 2024 | $1,941 +7.8% | $123,600 +12.8% |
| 2023 | $1,800 +2.5% | $109,600 +6.3% |
| 2022 | $1,756 | $103,100 +4.8% |
| 2021 | -- | $98,400 +7.8% |
| 2020 | -- | $91,300 +7.2% |
| 2019 | $1,761 +202.4% | $85,200 |
| 2018 | $582 | $85,200 +2.9% |
| 2017 | -- | $82,800 +7.7% |
| 2016 | -- | $76,900 +11.3% |
| 2014 | -- | $69,100 -1.3% |
| 2012 | $1,775 | $70,000 -7% |
| 2011 | -- | $75,300 +1.8% |
| 2010 | -- | $74,000 -10.7% |
| 2009 | -- | $82,900 -8.7% |
| 2008 | -- | $90,800 |
| 2007 | $3,337 +244.6% | -- |
| 2006 | $968 -35.3% | $99,700 +8.4% |
| 2005 | $1,497 -14.2% | $92,000 +15.6% |
| 2003 | $1,746 | $79,600 +0.3% |
| 2002 | -- | $79,400 +19.5% |
| 2001 | $1,205 +59.4% | $66,418 +3.1% |
| 2000 | $756 | $64,419 |
Find assessor info on the county website
Monthly payment
Est. payment
Payment breakdown
Explore the cost of this home by adjusting the details. Changes won't be saved.Climate risks
Neighborhood: 48843
Nearby schools
Schools provided by the listing agent
- Elementary: Northwest Elementary School
- Middle: Highlander Way Middle School
- High: Howell High School
Source: MichRIC. This data may not be complete. We recommend contacting the local school district to confirm school assignments for this home.
Similar homes
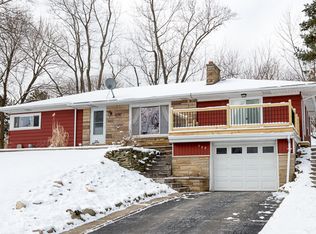
- $336,0003 bd2 ba1.4k sqft434 Livingston St, Howell, MI 48843For Sale

 MLS ID #20261082243, Sandy Baker, KW Realty Livingston. Realcomp II
 - $349,9993 bd2 ba2k sqft1360 Central Ave, Howell, MI 48843For Sale
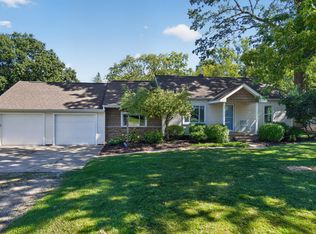
 MLS ID #26053095, Esteban Rubio-Leos, eXp Realty, LLC. MichRIC
 - $269,0003 bd2 ba1.5k sqft816 E Grand River Ave, Howell, MI 48843For Sale
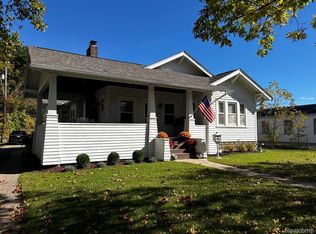 MLS ID #20261081861, Ryan Osterman, KW Professionals. Realcomp II
 - $339,9002 bd1 ba960 sqft1810 Gray Rd, Howell, MI 48843For Sale
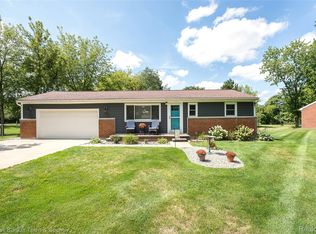 MLS ID #20261082338, Jennifer Allen, Coldwell Banker Town & Country. Realcomp II
 - $299,9003 bd3 ba1.8k sqft409 Fleming St, Howell, MI 48843For SaleMLS ID #20261072208, Nathan M Golembiewski, EXP Realty Main. Realcomp II
- $335,0003 bd1 ba1k sqft1353 Elmhurst Dr, Howell, MI 48843For SaleMLS ID #20261070607, Kara Kiefer, EXP Realty Main. Realcomp II
- $227,0002 bd1 ba748 sqft516 Factory St, Howell, MI 48843For SaleMLS ID #20261082240, Jeremy Beaumont, EXP Realty Main. Realcomp II
- $270,0003 bd1 ba1.1k sqft230 S National St, Howell, MI 48843For SaleMLS ID #26049011, Alexis Sprankle, House Of May. MichRIC
- $299,0002 bd1 ba864 sqft1382 Lucy Rd, Howell, MI 48843For SaleMLS ID #20261061969, Dannielle Smail, Partners Real Estate Professionals PC. Realcomp II
- $310,0003 bd1 ba1.4k sqft222 West St, Howell, MI 48843For SaleMLS ID #20261076891, Ursula Pougnet, New Michigan Realty. Realcomp II
- $399,9003 bd3 ba1.7k sqft2603 Ravineside Ln S, Howell, MI 48843For SaleMLS ID #26051797, Matthew Dejanovich, Real Estate One Inc. MichRIC
- $325,0003 bd1 ba1.4k sqft1210 Sunrise Park St, Howell, MI 48843For SaleMLS ID #20261060986, Laura L Toms, Century 21 Affiliated. Realcomp II
- $387,5003 bd2 ba1.6k sqft81 Groveland Dr, Howell, MI 48843For SaleMLS ID #20261079481, Paul J Harmon, Harmon Real Estate LLC. Realcomp II
- $300,0003 bd2 ba1.4k sqft2649 Thistlewood Dr, Howell, MI 48843For SaleMLS ID #20261073155, Ryan Ash, KW Realty Livingston. Realcomp II
- $265,0003 bd3 ba1.4k sqft410 S Center St, Howell, MI 48843For SaleMLS ID #20261074852, William Maniaci, KW Realty Livingston. Realcomp II
- $349,9002 bd2 ba1.2k sqft4065 Marwood Dr, Howell, MI 48855For SaleMLS ID #20261072079, Jennifer Petersen, KW Realty Livingston. Realcomp II
- $335,0006 bd2 ba1.6k sqft2931/2935 Spring Hill Dr, Howell, MI 48843For SaleMLS ID #20261056669, Honghao Meng, Prestige Real Estate Group LLC. Realcomp II
- $269,9003 bd1 ba1.1k sqft310 Fleming St, Howell, MI 48843For SaleMLS ID #26050654, Anne Loehr, Redfin Corporation. MichRIC
