Well-maintained story-and-a-half home situated on approximately one acre and offering just over 1,600 square feet of living space. This three-bedroom, two-bath home features hardwood flooring throughout much of the entry level and convenient second-floor laundry. The kitchen was remodeled in 2019, while additional updates and improvements include a steel roof with gutter guards, whole-house generator, rebuilt chimney, updated mechanicals, water heater and water softener. New replacement windows were installed approximately 20 years ago. The main bathroom features a jetted tub and heated flooring. Additional highlights include natural gas, a heated garage, RV parking area with a 50-amp electrical circuit, and two storage barns with electricity. Conveniently located approximately two minutes from I-96, offering easy access for commuting while enjoying the space of an approximately one-acre setting.
For sale
Price cut: $9.6K (10/30)
$374,900
81 Groveland Dr, Howell, MI 48843
3beds
1,624sqft
Single Family Residence
Built in 1974
0.97 Acres Lot
$369,900 Zestimate®
$231/sqft
$-- HOA
What's special
- 35 days
- 3,528
- 134
Likely to sell faster than
Zillow last checked:
Listing updated:
Listed by:
Paul J Harmon 517-223-9193,
Harmon Real Estate LLC 517-223-9193
Source: Realcomp II,MLS#: 20261079481
Facts & features
Interior
Bedrooms & bathrooms
- Bedrooms: 3
- Bathrooms: 2
- Full bathrooms: 2
Primary bedroom
- Level: Entry
- Area: 180
- Dimensions: 18 X 10
Bedroom
- Level: Second
- Area: 143
- Dimensions: 13 X 11
Bedroom
- Level: Second
- Area: 192
- Dimensions: 16 X 12
Other
- Level: Entry
- Area: 64
- Dimensions: 8 X 8
Other
- Level: Entry
- Area: 63
- Dimensions: 9 X 7
Family room
- Level: Entry
- Area: 204
- Dimensions: 17 X 12
Kitchen
- Level: Entry
- Area: 204
- Dimensions: 17 X 12
Living room
- Level: Entry
- Area: 180
- Dimensions: 15 X 12
Other
- Level: Entry
- Area: 192
- Dimensions: 16 X 12
Heating
- Forced Air, Natural Gas
Cooling
- Ceiling Fans, Central Air
Appliances
- Included: Dishwasher, Dryer, Free Standing Electric Range, Free Standing Refrigerator, Microwave, Stainless Steel Appliances, Washer, Water Softener Owned
Features
- Basement: Unfinished
- Has fireplace: No
Interior area
- Total interior livable area: 1,624 sqft
- Finished area above ground: 1,624
Property
Parking
- Total spaces: 2
- Parking features: Two Car Garage, Attached, Heated Garage
- Attached garage spaces: 2
Features
- Levels: One And One Half
- Stories: 1.5
- Entry location: GroundLevelwSteps
- Patio & porch: Deck, Porch
- Pool features: None
Lot
- Size: 0.97 Acres
- Dimensions: 133 x 317
Details
- Additional structures: Sheds
- Parcel number: 1005201026
- Special conditions: Short Sale No,Standard
Construction
Type & style
- Home type: SingleFamily
- Architectural style: Colonial
- Property subtype: Single Family Residence
Materials
- Brick, Vinyl Siding
- Foundation: Basement, Block, Crawl Space, Sump Pump
- Roof: Metal
Condition
- New construction: No
- Year built: 1974
Utilities & green energy
- Sewer: Public Sewer
- Water: Well
- Utilities for property: Cable Available
Community & HOA
Community
- Subdivision: GROVELANDNO 2
HOA
- Has HOA: No
Location
- Region: Howell
Financial & listing details
- Price per square foot: $231/sqft
- Tax assessed value: $84,369
- Annual tax amount: $1,880
- Date on market: 10/1/2026
- Cumulative days on market: 35 days
- Listing agreement: Exclusive Right To Sell
- Listing terms: Cash,Conventional,FHA,Va Loan
Estimated market value
$369,900
$351,000 - $388,000
$2,341/mo
Price history
| Date | Event | Price |
|---|---|---|
| 10/30/2026 | Price change | $374,900-2.5%$231/sqft |
Source:  Realcomp II #20261079481 Report a problem | ||
| 10/19/2026 | Price change | $384,500-0.8%$237/sqft |
Source: Realcomp II #20261079481 Report a problem | ||
| 10/1/2026 | Listed for sale | $387,500$239/sqft |
Source: Realcomp II #20261079481 Report a problem | ||
Public tax history
| Year | Property taxes | Tax assessment |
|---|---|---|
| 2026 | -- | $142,800 +2.9% |
| 2025 | -- | $138,800 +8.1% |
| 2024 | -- | $128,400 +10.8% |
| 2023 | -- | $115,900 +33.8% |
| 2022 | -- | $86,600 +4.6% |
| 2021 | -- | $82,800 -13% |
| 2020 | -- | $95,200 -0.2% |
| 2019 | $1,547 +224.1% | $95,400 +18.1% |
| 2018 | $477 | $80,800 -12.9% |
| 2017 | -- | $92,800 +13% |
| 2016 | -- | $82,100 +17.3% |
| 2014 | -- | $70,000 +13.5% |
| 2012 | $1,791 | $61,700 -0.8% |
| 2011 | -- | $62,200 +0.6% |
| 2010 | -- | $61,800 -13.7% |
| 2009 | -- | $71,600 -2.1% |
| 2008 | -- | $73,100 |
| 2007 | $1,411 +6.9% | -- |
| 2006 | $1,320 +100.3% | $89,100 -7% |
| 2005 | $659 -14.5% | $95,800 +6.9% |
| 2003 | $771 | $89,600 +11.3% |
| 2002 | -- | $80,500 +3.2% |
| 2001 | $786 +3.6% | $78,040 +7.7% |
| 2000 | $758 | $72,462 |
Find assessor info on the county website
Monthly payment
Est. payment
Payment breakdown
Explore the cost of this home by adjusting the details. Changes won't be saved.Climate risks
Neighborhood: 48843
Similar homes
- $359,9005 bd3 ba2.4k sqft4238 Norton Rd, Howell, MI 48843For Sale
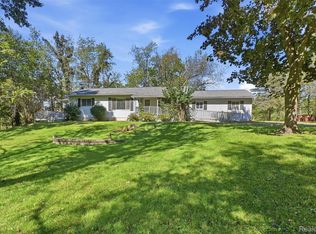
 MLS ID #20261075838, Dave Villerot, 3DX Real Estate-Brighton. Realcomp II
- $--2 bd1 ba1.2k sqft515 Riddle St, Howell, MI 48843Auction
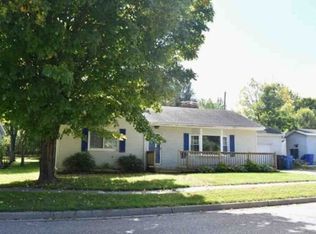 Xome
- $359,9003 bd2 ba1.3k sqft500 Keddle Rd, Howell, MI 48843For Sale By Owner

- $289,0003 bd3 ba2.3k sqft226 S Burkhart Rd, Howell, MI 48843For Sale
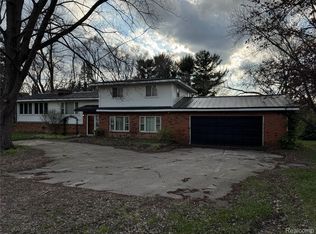 MLS ID #20261028873, Trennor Rhoades, Legacy Realty Professionals. Realcomp II
- $349,9003 bd2 ba1.5k sqft1293 Pin Oak Blf, Howell, MI 48843For SaleMLS ID #20261087339, Suzette Nelson, KW Realty Livingston. Realcomp II
- $346,4003 bd3 ba2.1k sqft1116 Galloway Ln, Howell, MI 48843For SaleMLS ID #20261086619, William M Park, KW Realty Livingston. Realcomp II
- $400,0004 bd2 ba1.6k sqft3145 Cedar Lake Rd, Howell, MI 48843For SaleMLS ID #20261052109, Mary S England, England Real Estate Company. Realcomp II
- $419,9994 bd2 ba1.6k sqft4109 Loves Creek Dr, Howell, MI 48843For SaleMLS ID #20261047728, Jacqueline Palarchio, National Realty Centers, Inc. Realcomp II
- $330,0003 bd2 ba1.5k sqft1305 Pin Oak Blf, Howell, MI 48843For SaleMLS ID #20261085310, Nikki Niemi, Prestige Real Estate Group LLC. Realcomp II
- $415,0004 bd2 ba2.3k sqft802 Tanager Trl, Howell, MI 48843For SaleMLS ID #20261067132, Robert Yoder, HomeCraft Real Estate. Realcomp II
- $350,0004 bd3 ba2k sqft510 S Michigan Ave, Howell, MI 48843For SaleMLS ID #20261080618, Todd Fedie, KW Realty Livingston. Realcomp II
- $419,9004 bd3 ba2k sqft1453 Weatherstone Ln, Howell, MI 48843For Sale
 MLS ID #26056837, Candace Harrison, Richter & Associates, Inc.. MichRIC
- $325,0004 bd1 ba1.6k sqft415 S Walnut St, Howell, MI 48843For SaleMLS ID #26056830, Mysti Root, Howard Hanna Real Estate. MichRIC
- $425,0003 bd3 ba2.2k sqft278 Merrimack Dr, Howell, MI 48843For SaleMLS ID #20261085425, Todd Fedie, KW Realty Livingston. Realcomp II
- $383,4003 bd3 ba1.9k sqft4066 Heritage Square Dr, Howell, MI 48843New ConstructionMLS ID #20261068175, Alessandra Caccamo, M/I Homes of Michigan, LLC. Realcomp II
- $396,5903 bd3 ba1.9k sqft4089 Heritage Square Dr, Howell, MI 48843New ConstructionRealcomp II
- $419,5004 bd3 ba2.3k sqft235 Crystal Wood Cir, Howell, MI 48843For SaleMLS ID #20261075580, Dave MacFarland, MacFarland and Company Real Estate. Realcomp II
