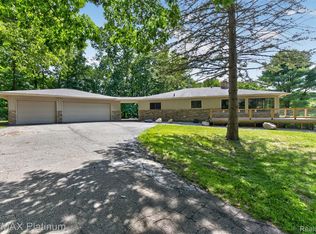
Nestled on a picturesque 2-acre setting, this beautifully updated craftsman-style home combines timeless character with all the modern comforts. Offering 4 spacious bedrooms, 2 full bathrooms and thoughtfully designed living spaces, the home also features classic craftsman details in the kitchen which serves as the heart of the home offering a great gathering space. The primary bedroom provides a private retreat, while the three other bedrooms offer flexibility for family, guests or a home office. This amazing home also offers, new all new flooring, new carpeting, all new hardware, lighting, painting, stainless steel appliances, newer windows, new driveway, extensive custom paver walkways, porch, patio, fire pit and boulder retainer wall. The freshly hydro seeded yard offers a great area for a play structure or gatherings.
Call for your private showing today.
For sale
Price cut: $26K (9/22)
$419,999
4109 Loves Creek Dr, Howell, MI 48843
4beds
1,602sqft
Single Family Residence
Built in 1974
2.09 Acres Lot
$415,600 Zestimate®
$262/sqft
$-- HOA
What's special
- 122 days
- 1,347
- 114
Zillow last checked:
Listing updated:
Listed by:
Jacqueline Palarchio 248-318-8825,
National Realty Centers, Inc 248-468-1444
Source: Realcomp II,MLS#: 20261047728
Facts & features
Interior
Bedrooms & bathrooms
- Bedrooms: 4
- Bathrooms: 2
- Full bathrooms: 2
Primary bedroom
- Level: Second
- Area: 196
- Dimensions: 14 X 14
Bedroom
- Level: Second
- Area: 156
- Dimensions: 13 X 12
Bedroom
- Level: Second
- Area: 100
- Dimensions: 10 X 10
Bedroom
- Level: Second
- Area: 144
- Dimensions: 12 X 12
Other
- Level: Entry
- Area: 49
- Dimensions: 7 X 7
Other
- Level: Second
- Area: 224
- Dimensions: 16 X 14
Dining room
- Level: Entry
- Area: 100
- Dimensions: 10 X 10
Family room
- Level: Entry
- Area: 120
- Dimensions: 12 X 10
Kitchen
- Level: Entry
- Area: 144
- Dimensions: 12 X 12
Laundry
- Level: Basement
- Area: 36
- Dimensions: 6 X 6
Living room
- Level: Entry
- Area: 180
- Dimensions: 15 X 12
Heating
- Forced Air, Natural Gas
Cooling
- Central Air
Appliances
- Included: Dishwasher, Disposal, Free Standing Gas Oven, Free Standing Refrigerator, Microwave, Stainless Steel Appliances
- Laundry: Electric Dryer Hookup, Gas Dryer Hookup, Laundry Room, Washer Hookup
Features
- Basement: Unfinished
- Has fireplace: Yes
- Fireplace features: Family Room
Interior area
- Total interior livable area: 1,602 sqft
- Finished area above ground: 1,602
Property
Parking
- Total spaces: 2
- Parking features: Two Car Garage, Attached, Direct Access, Electricityin Garage, Garage Door Opener, Garage Faces Side
- Attached garage spaces: 2
Features
- Levels: Two
- Stories: 2
- Entry location: GroundLevel
- Patio & porch: Patio, Porch
- Pool features: None
- Fencing: Fencing Allowed
Lot
- Size: 2.09 Acres
- Dimensions: 303 x 339
Details
- Parcel number: 1020200024
- Special conditions: Short Sale No,Standard
Construction
Type & style
- Home type: SingleFamily
- Architectural style: Colonial
- Property subtype: Single Family Residence
Materials
- Brick, Vinyl Siding
- Foundation: Basement, Block
- Roof: Asphalt
Condition
- New construction: No
- Year built: 1974
- Major remodel year: 2026
Utilities & green energy
- Sewer: Septic Tank
- Water: Well
Community & HOA
Community
- Security: Carbon Monoxide Detectors, Smoke Detectors
HOA
- Has HOA: No
Location
- Region: Howell
Financial & listing details
- Price per square foot: $262/sqft
- Tax assessed value: $116,501
- Annual tax amount: $3,088
- Date on market: 6/24/2026
- Cumulative days on market: 122 days
- Listing agreement: Exclusive Right To Sell
- Listing terms: Cash,Conventional,FHA,Va Loan
Estimated market value
$415,600
$395,000 - $436,000
$2,551/mo
Price history
| Date | Event | Price |
|---|---|---|
| 9/22/2026 | Price change | $419,999-5.8%$262/sqft |
Source:  Realcomp II #20261047728 Report a problem Realcomp II #20261047728 Report a problem | ||
| 8/25/2026 | Price change | $445,999-3%$278/sqft |
Source: Realcomp II #20261047728 Report a problem | ||
| 7/23/2026 | Price change | $459,999-3.2%$287/sqft |
Source: Realcomp II #20261047728 Report a problem | ||
| 6/24/2026 | Listed for sale | $474,999+93.1%$297/sqft |
Source: Realcomp II #20261047728 Report a problem | ||
| 2/25/2026 | Sold | $246,000$154/sqft |
Source: Public Record Report a problem | ||
| 1/16/2026 | Sold | $246,000+7%$154/sqft |
Source: Realcomp II #20251061823 Report a problem | ||
| 1/5/2026 | Pending sale | $230,000$144/sqft |
Source: Realcomp II #20251061823 Report a problem | ||
| 12/30/2025 | Listed for sale | $230,000$144/sqft |
Source: Realcomp II #20251061823 Report a problem | ||
| 1/7/2021 | Listing removed | -- |
Source:  Keller Williams Report a problem Keller Williams Report a problem | ||
| 1/5/2021 | Pending sale | $230,000$144/sqft |
Source: KW Realty Living #2210000368 Report a problem | ||
| 1/5/2021 | Listed for sale | $230,000$144/sqft |
Source: KW Realty Living #2210000368 Report a problem | ||
| 12/22/2020 | Sold | $230,000$144/sqft |
Source: Public Record Report a problem | ||
Public tax history
| Year | Property taxes | Tax assessment |
|---|---|---|
| 2026 | -- | $147,100 +2.1% |
| 2025 | -- | $144,100 +2.5% |
| 2024 | -- | $140,600 +20.7% |
| 2023 | -- | $116,500 +16.7% |
| 2022 | -- | $99,800 -1.8% |
| 2021 | -- | $101,600 +1% |
| 2020 | -- | $100,600 +1.8% |
| 2019 | $1,899 +235.5% | $98,800 +10.9% |
| 2018 | $566 | $89,100 +3.4% |
| 2017 | -- | $86,200 +0.3% |
| 2016 | -- | $85,900 +12.4% |
| 2014 | -- | $76,400 +3.9% |
| 2012 | $2,374 | $73,500 -4.4% |
| 2011 | -- | $76,900 +3.5% |
| 2010 | -- | $74,300 -15.7% |
| 2009 | -- | $88,100 -15% |
| 2008 | -- | $103,700 |
| 2007 | $899 +12.6% | -- |
| 2006 | $799 +17.8% | $102,600 -13.8% |
| 2005 | $678 -16.2% | $119,000 +20.6% |
| 2003 | $809 | $98,700 +13.1% |
| 2002 | -- | $87,300 +3% |
| 2001 | $821 +2.2% | $84,741 +11.5% |
| 2000 | $803 | $76,004 |
Find assessor info on the county website
Monthly payment
Est. payment
Payment breakdown
Explore the cost of this home by adjusting the details. Changes won't be saved.Climate risks
Neighborhood: 48843
Similar homes
- $417,0003 bd2 ba1.7k sqft2456 Chilson Rd, Howell, MI 48843For Sale
 MLS ID #20261057970, Thomas G Rafferty, RE/MAX Platinum. Realcomp II
 - $415,0004 bd2 ba2.3k sqft802 Tanager Trl, Howell, MI 48843For Sale
 MLS ID #20261067132, Robert Yoder, HomeCraft Real Estate. Realcomp II
 - $359,9003 bd2 ba1.3k sqft500 Keddle Rd, Howell, MI 48843For Sale By Owner

- $--3 bd2 ba2.2k sqft1784 Byron Rd, Howell, MI 48855AuctionServiceLink Auction
- $370,0003 bd2 ba2k sqft310 Browning Dr, Howell, MI 48843For SaleMLS ID #20261075317, Todd Fedie, KW Realty Livingston. Realcomp II
- $349,9004 bd2 ba2k sqft4296 Burgess Rd, Pinckney, MI 48169For SaleMLS ID #20261082245, Dina E Sabuda, Sabuda & Associates LLC. Realcomp II
- $425,0002 bd2 ba960 sqft5512 Wildwood Dr, Howell, MI 48843For SaleMLS ID #20261084371, Nick Coppola, EXP Realty Main. Realcomp II
- $289,0003 bd3 ba2.3k sqft226 S Burkhart Rd, Howell, MI 48843For SaleMLS ID #20261028873, Trennor Rhoades, Legacy Realty Professionals. Realcomp II
- $279,9003 bd2 ba1.9k sqft2471 Moore Pl, Howell, MI 48843For SaleMLS ID #20261080165, Tim Sova, RE/MAX Platinum. Realcomp II
- $319,0006 bd2 ba1.6k sqft2931/2935 Spring Hill Dr, Howell, MI 48843For SaleMLS ID #20261056669, Honghao Meng, Prestige Real Estate Group LLC. Realcomp II
- $324,9002 bd1 ba960 sqft1810 Gray Rd, Howell, MI 48843For SaleMLS ID #20261082338, Jennifer Allen, Coldwell Banker Town & Country. Realcomp II
- $499,0003 bd3 ba1.9k sqft5835 Warner Rd, Fowlerville, MI 48836For SaleMLS ID #20261050353, Matt Brown, Heritage Real Estate Michigan. Realcomp II
- $525,0004 bd3 ba2k sqft2427 Karen Dr, Howell, MI 48855For SaleMLS ID #20261074431, Aaren D Currie, NextHome Statewide Real Estate. Realcomp II
- $299,0002 bd1 ba864 sqft1382 Lucy Rd, Howell, MI 48843For SaleMLS ID #20261061969, Dannielle Smail, Partners Real Estate Professionals PC. Realcomp II
- $299,0003 bd3 ba1.7k sqft6080 Cedar Lake Rd, Pinckney, MI 48169For SaleMLS ID #20261039445, Nancy J Rademacher, KW Professionals Brighton. Realcomp II
- $499,9004 bd3 ba2.3k sqft8805 Pebble Creek Dr, Pinckney, MI 48169For SaleMLS ID #20261083316, Tina M Peterson, Real Estate One. Realcomp II
- $299,9003 bd3 ba1.8k sqft409 Fleming St, Howell, MI 48843For SaleMLS ID #20261072208, Nathan M Golembiewski, EXP Realty Main. Realcomp II
- $390,0003 bd3 ba2.3k sqft4784 New Haven Dr, Howell, MI 48843For SaleMLS ID #20261080301, Simon Posselt, The Buckley Jolley R E Team. Realcomp II
- $429,9003 bd2 ba1.5k sqft3416 E Pineview Dr, Dexter, MI 48130For SaleMLS ID #20261074647, Melissa A Socha, Modern Way Realty LLC. Realcomp II
