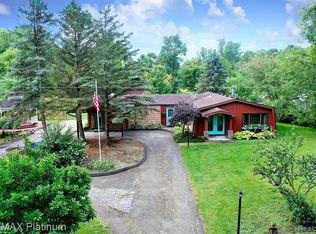
Like buying new construction without the wait! Completely rebuilt from the studs just 18 months ago, this exceptional home offers the peace of mind of new construction with the charm of country living. Nearly every major component has been replaced, including plumbing, electrical, HVAC, insulation, and high-end finishes—all completed with permits and inspections.
The open-concept floor plan features a beautiful chef's kitchen with a pot filler, a spacious primary suite with a custom tile shower, convenient upstairs laundry, and a cozy wood-burning stove. Spray foam insulation throughout the home, garage, and shop, along with a high-efficiency furnace, central air, tankless water heater, and water conditioning system, provide outstanding energy efficiency.
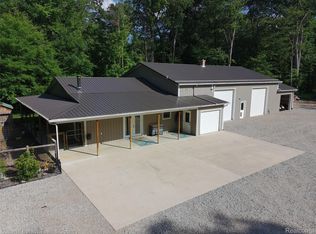
The impressive 52x32 heated shop is a dream for hobbyists or business owners, featuring 14-foot doors, radiant heated floors, floor drains, 240V power, an interior wash station, half bath, hard-wired office, and a covered porch with a gas grill hookup.
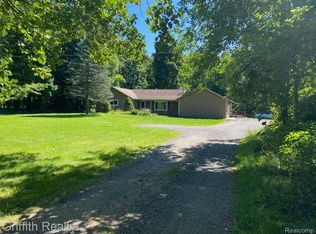
Outside, enjoy a Trex deck, brand-new above-ground pool with surrounding deck, fully fenced backyard, raised garden beds, blueberry bushes, grapevines, newly planted trees, and two Amish-built outbuildings.
Conveniently located just 1.5 miles from I-96 in a peaceful country setting, this one-of-a-kind property offers modern living, incredible amenities, and easy access to schools and shopping.
For sale
Price cut: $30K (8/24)
$499,000
5835 Warner Rd, Fowlerville, MI 48836
3beds
1,910sqft
Single Family Residence
Built in 1983
2.06 Acres Lot
$491,000 Zestimate®
$261/sqft
$-- HOA
What's special
- 74 days
- 994
- 37
Zillow last checked:
Listing updated:
Listed by:
Matt Brown 810-223-7945,
Heritage Real Estate Michigan 517-546-6440
Source: Realcomp II,MLS#: 20261050353
Facts & features
Interior
Bedrooms & bathrooms
- Bedrooms: 3
- Bathrooms: 3
- Full bathrooms: 2
- 1/2 bathrooms: 1
Primary bedroom
- Level: Second
- Area: 252
- Dimensions: 18 X 14
Bedroom
- Level: Second
- Area: 117
- Dimensions: 13 X 9
Bedroom
- Level: Second
- Area: 108
- Dimensions: 12 X 9
Primary bathroom
- Level: Second
- Area: 165
- Dimensions: 11 X 15
Other
- Level: Second
- Area: 60
- Dimensions: 12 X 5
Other
- Level: Entry
- Area: 25
- Dimensions: 5 X 5
Dining room
- Level: Entry
- Area: 192
- Dimensions: 16 X 12
Family room
- Level: Entry
- Area: 322
- Dimensions: 14 X 23
Flex room
- Level: Second
- Area: 96
- Dimensions: 12 X 8
Kitchen
- Level: Entry
- Area: 192
- Dimensions: 12 X 16
Laundry
- Level: Second
- Area: 42
- Dimensions: 6 X 7
Mud room
- Level: Entry
- Area: 70
- Dimensions: 10 X 7
Other
- Level: Entry
- Area: 60
- Dimensions: 10 X 6
Heating
- Forced Air, Propane
Cooling
- Ceiling Fans, Central Air
Appliances
- Included: Dishwasher, Dryer, Free Standing Gas Range, Free Standing Refrigerator, Microwave, Washer, Water Softener Owned
- Laundry: Laundry Room
Features
- High Speed Internet, Programmable Thermostat
- Has basement: No
- Has fireplace: Yes
- Fireplace features: Family Room, Wood Burning
Interior area
- Total interior livable area: 1,910 sqft
- Finished area above ground: 1,910
Property
Parking
- Total spaces: 2
- Parking features: Two Car Garage, Attached, Direct Access, Driveway, Electricityin Garage, Garage Faces Front, Garage Door Opener
- Attached garage spaces: 2
Features
- Levels: One And One Half
- Stories: 1.5
- Entry location: GroundLevelwSteps
- Patio & porch: Covered, Deck, Porch
- Exterior features: Lighting
- Pool features: Above Ground
- Fencing: Back Yard,Fenced
- Waterfront features: Pond
Lot
- Size: 2.06 Acres
- Dimensions: 146 x 604 x 161 x 618
Details
- Additional structures: Barns, Poultry Coop, Sheds
- Parcel number: 0619100011
- Special conditions: Short Sale No,Standard
Construction
Type & style
- Home type: SingleFamily
- Architectural style: Contemporary
- Property subtype: Single Family Residence
Materials
- Vinyl Siding
- Foundation: Block, Crawl Space, Poured, Sump Pump
- Roof: Asphalt
Condition
- New construction: No
- Year built: 1983
- Major remodel year: 2024
Utilities & green energy
- Sewer: Septic Tank
- Water: Well
Community & HOA
HOA
- Has HOA: No
Location
- Region: Fowlerville
Financial & listing details
- Price per square foot: $261/sqft
- Tax assessed value: $167,421
- Annual tax amount: $4,001
- Date on market: 7/2/2026
- Cumulative days on market: 120 days
- Listing agreement: Exclusive Right To Sell
- Listing terms: Cash,Conventional,FHA,Va Loan
Estimated market value
$491,000
$466,000 - $516,000
$2,524/mo
Price history
| Date | Event | Price |
|---|---|---|
| 8/24/2026 | Price change | $499,000-5.7%$261/sqft |
Source:  Realcomp II #20261050353 Report a problem Realcomp II #20261050353 Report a problem | ||
| 8/18/2026 | Price change | $529,000-3.6%$277/sqft |
Source: Realcomp II #20261050353 Report a problem | ||
| 7/28/2026 | Price change | $549,000-3.5%$287/sqft |
Source: Realcomp II #20261050353 Report a problem | ||
| 7/18/2026 | Price change | $569,000-3.4%$298/sqft |
Source: Realcomp II #20261050353 Report a problem | ||
| 7/2/2026 | Price change | $589,000-1.7%$308/sqft |
Source: Realcomp II #20261050353 Report a problem | ||
| 6/4/2026 | Price change | $599,000-3.2%$314/sqft |
Source: Realcomp II #20261034728 Report a problem | ||
| 5/21/2026 | Price change | $619,000-4.6%$324/sqft |
Source: Realcomp II #20261034728 Report a problem | ||
| 5/15/2026 | Listed for sale | $649,000+172.7%$340/sqft |
Source: Realcomp II #20261034728 Report a problem | ||
| 2/8/2024 | Sold | $238,000+8.2%$125/sqft |
Source: Realcomp II #20240003621 Report a problem | ||
| 1/23/2024 | Pending sale | $220,000$115/sqft |
Source: Realcomp II #20240003621 Report a problem | ||
| 1/19/2024 | Listed for sale | $220,000+41%$115/sqft |
Source: Realcomp II #20240003621 Report a problem | ||
| 7/28/2003 | Sold | $156,000+11.3%$82/sqft |
Source: Public Record Report a problem | ||
| 2/5/2003 | Sold | $140,148+7%$73/sqft |
Source: Public Record Report a problem | ||
| 6/5/2000 | Sold | $131,000$69/sqft |
Source: Public Record Report a problem | ||
Public tax history
| Year | Property taxes | Tax assessment |
|---|---|---|
| 2026 | $4,001 +179.6% | $175,235 +4.7% |
| 2025 | $1,431 +7.8% | $167,421 +74.5% |
| 2024 | $1,327 +7.5% | $95,928 +12.3% |
| 2023 | $1,234 +2.9% | $85,424 +5.4% |
| 2022 | $1,200 | $81,080 +3.7% |
| 2021 | -- | $78,200 +2.4% |
| 2020 | -- | $76,400 +15.9% |
| 2019 | $1,205 +194.7% | $65,900 -0.3% |
| 2018 | $409 | $66,100 +0.3% |
| 2017 | -- | $65,900 +5.8% |
| 2016 | -- | $62,300 +21.4% |
| 2014 | -- | $51,300 +12% |
| 2012 | $1,090 | $45,800 -0.2% |
| 2011 | -- | $45,900 -14% |
| 2010 | -- | $53,400 -6.1% |
| 2009 | -- | $56,859 -4.2% |
| 2008 | -- | $59,333 |
| 2007 | $1,000 +9.7% | -- |
| 2006 | $911 +18.3% | $71,284 -1.6% |
| 2005 | $770 -6.9% | $72,408 +5.6% |
| 2003 | $827 | $68,569 +7.4% |
| 2002 | -- | $63,821 +9.1% |
| 2001 | $1,374 +150% | $58,513 +27.1% |
| 2000 | $549 | $46,040 |
Find assessor info on the county website
Monthly payment
Est. payment
Payment breakdown
Explore the cost of this home by adjusting the details. Changes won't be saved.Climate risks
Neighborhood: 48836
Similar homes
- $499,9004 bd3 ba1.9k sqft3843 Hooker Rd, Pinckney, MI 48169For Sale
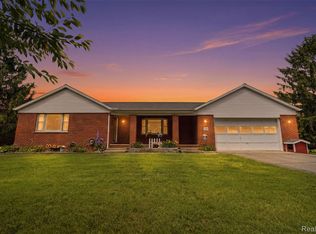
 MLS ID #20261045490, Meghan Zoll, KW Realty Livingston. Realcomp II
 - $445,9994 bd2 ba1.6k sqft4109 Loves Creek Dr, Howell, MI 48843For Sale
 MLS ID #20261047728, Jacqueline Palarchio, National Realty Centers, Inc. Realcomp II
 - $745,0003 bd3 ba1.6k sqft6150 Fleming Rd, Fowlerville, MI 48836For Sale
 MLS ID #20261058786, Ryan A Smith, Coldwell Banker Town & Country. Realcomp II
 - $430,0004 bd2 ba1.6k sqft3145 Cedar Lake Rd, Howell, MI 48843For Sale
 MLS ID #20261052109, Mary S England, England Real Estate Company. Realcomp II
 - $494,9994 bd3 ba2.3k sqft7892 Birkenstock Dr, Brighton, MI 48114For SaleMLS ID #20261061346, Sherri L Kobylarz, RE/MAX Platinum. Realcomp II
- $525,0004 bd3 ba2.6k sqft8880 Cedar Lake Rd, Pinckney, MI 48169For SaleMLS ID #20261061532, Katelyn McClanahan, Mi Choice Realty. Realcomp II
- $259,0003 bd3 ba1.5k sqft505 E Frank St, Fowlerville, MI 48836For SaleMLS ID #20261039889, Kevin L Prokopp, RE/MAX Platinum. Realcomp II
- $364,9003 bd2 ba1.5k sqft1200 N Alstott Dr, Howell, MI 48843For SaleMLS ID #20261072162, DeAnna McGowan, DOBI Real Estate. Realcomp II
- $429,9003 bd2 ba1.8k sqft8636 Hidden Lake Dr, Howell, MI 48855For SaleMLS ID #20261062006, Burt Smith, Caldera Real Estate Group. Realcomp II
- $474,5003 bd3 ba2.3k sqft9380 Englishman Dr, Fenton, MI 48430For SaleMLS ID #20261065701, Jeff Glover, KW Professionals. Realcomp II
- $449,6004 bd3 ba2.5k sqft145 S Stockbridge Rd, Webberville, MI 48892For SaleMLS ID #20261057152, Jeff Amburgy, Real Estate One-Brighton. Realcomp II
- $425,0003 bd2 ba1.7k sqft2456 Chilson Rd, Howell, MI 48843For SaleMLS ID #20261057970, Thomas G Rafferty, RE/MAX Platinum. Realcomp II
- $550,0004 bd3 ba2.3k sqft8805 Pebble Creek Dr, Pinckney, MI 48169For SaleMLS ID #20261068062, Tina M Peterson, Real Estate One. Realcomp II
- $439,9003 bd2 ba2.2k sqft2281 Swan Rd, Dansville, MI 48819For SaleMLS ID #20261069743, Kyle M Lang, RE/MAX Dream Properties. Realcomp II
- $499,0004 bd3 ba2.4k sqft12152 Hoisington Rd, Gaines, MI 48436For SaleMLS ID #20261045772, Donna Fraidenburg, Brookstone, Realtors LLC. Realcomp II
- $449,5003 bd3 ba2.6k sqft9929 Sienna Ct, Pinckney, MI 48169For SaleMLS ID #20261067838, Timothy Przysiecki, Lady of the Lakes Real Estate, Inc.. Realcomp II
- $524,9003 bd3 ba2.6k sqft2100 Ore Creek Ln, Brighton, MI 48114For SaleMLS ID #20261044616, Jasmine Dockery, ICON Realty Experts, LLC. Realcomp II
- $515,0003 bd3 ba2.1k sqft15471 Whitaker Rd, Linden, MI 48451For SaleMLS ID #20261049049, Ann Day, Legacy Realty Professionals. Realcomp II
- $419,9004 bd3 ba2.4k sqft448 Fairwood Rd, Pinckney, MI 48169For SaleMLS ID #20261067148, Timothy Przysiecki, Lady of the Lakes Real Estate, Inc.. Realcomp II
- $460,0004 bd3 ba2.7k sqft6448 Grand Circle Dr, Brighton, MI 48116For SaleMLS ID #20261036403, Michael Martz, NextHome One. Realcomp II
