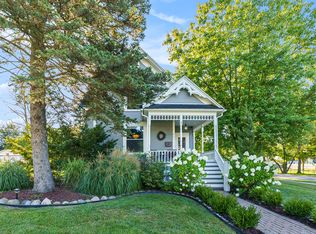
Discover the charm, space, and possibilities of this Howell home! Featuring 4 bedrooms and a versatile layout, this property offers plenty of room to make it your own. A standout feature is the two garages, with parking capacity for up to 6 vehicles or the flexibility to create a workshop, hobby space, or additional storage. The unfinished attic offers even more potential for future use. Whether you're looking for extra garage space, room for hobbies, or a home with potential to personalize, this property is full of possibilities!
Active
$325,000
415 S Walnut St, Howell, MI 48843
4beds
1,614sqft
Single Family Residence
Built in 1890
8,712 Square Feet Lot
$313,800 Zestimate®
$201/sqft
$-- HOA
What's special
- 20 days
- 1,146
- 48
Zillow last checked:
Listing updated:
Listed by:
Mysti Root 248-431-2701,
Howard Hanna Real Estate 734-475-3737
Source: MichRIC,MLS#: 26056830
Facts & features
Interior
Bedrooms & bathrooms
- Bedrooms: 4
- Bathrooms: 1
- Full bathrooms: 1
- Main level bedrooms: 2
Primary bedroom
- Level: Main
- Area: 173.46
- Dimensions: 14.70 x 11.80
Bedroom 2
- Level: Main
- Area: 136.71
- Dimensions: 14.70 x 9.30
Bedroom 3
- Level: Upper
- Area: 173.46
- Dimensions: 14.70 x 11.80
Bedroom 4
- Level: Upper
- Area: 135.78
- Dimensions: 14.60 x 9.30
Bathroom 1
- Level: Main
- Area: 57.34
- Dimensions: 12.20 x 4.70
Dining room
- Level: Main
- Area: 136.87
- Dimensions: 9.70 x 14.11
Kitchen
- Level: Main
- Area: 187.65
- Dimensions: 13.50 x 13.90
Living room
- Level: Main
- Area: 227.17
- Dimensions: 16.10 x 14.11
Heating
- Hot Water
Appliances
- Included: Dryer, Range, Refrigerator, Washer
- Laundry: Main Level
Features
- Flooring: Carpet, Linoleum
- Windows: Screens, Insulated Windows
- Basement: Crawl Space,Michigan Basement,Slab
- Has fireplace: No
Interior area
- Total structure area: 1,614
- Total interior livable area: 1,614 sqft
- Finished area below ground: 520
Property
Parking
- Total spaces: 6
- Parking features: Garage Door Opener, Detached
- Garage spaces: 6
Features
- Stories: 3
Lot
- Size: 8,712 Square Feet
- Dimensions: 60' x 135' x 66' x 136'
- Features: Level, Shrubs/Hedges
Details
- Parcel number: 1736303028
Construction
Type & style
- Home type: SingleFamily
- Architectural style: Victorian
- Property subtype: Single Family Residence
Materials
- Vinyl Siding
- Roof: Asphalt
Condition
- New construction: No
- Year built: 1890
Utilities & green energy
- Sewer: Public Sewer
- Water: Public
- Utilities for property: Phone Connected, Natural Gas Connected, Cable Connected
Community & HOA
Community
- Subdivision: Crane and Brooks Add
Location
- Region: Howell
Financial & listing details
- Price per square foot: $201/sqft
- Tax assessed value: $84,913
- Annual tax amount: $3,149
- Date on market: 10/26/2026
- Listing terms: Cash,FHA,VA Loan,Conventional
- Road surface type: Paved
Estimated market value
$313,800
$298,000 - $329,000
$1,990/mo
Price history
| Date | Event | Price |
|---|---|---|
| 10/26/2026 | Listed for sale | $325,000$201/sqft |
Source:  MichRIC #26056830 Report a problem | ||
Public tax history
| Year | Property taxes | Tax assessment |
|---|---|---|
| 2026 | -- | $165,900 +10.2% |
| 2025 | -- | $150,500 -0.5% |
| 2024 | -- | $151,300 +10.3% |
| 2023 | -- | $137,200 +6.6% |
| 2022 | -- | $128,700 +5.2% |
| 2021 | -- | $122,300 +5.2% |
| 2020 | -- | $116,200 +2.2% |
| 2019 | $2,627 +520.1% | $113,700 +13% |
| 2018 | $424 | $100,600 +1.9% |
| 2017 | -- | $98,700 +5.3% |
| 2016 | -- | $93,700 +36.8% |
| 2014 | -- | $68,500 +11.7% |
| 2012 | $2,530 | $61,300 -8.4% |
| 2011 | -- | $66,900 -3.7% |
| 2010 | -- | $69,500 -13% |
| 2009 | -- | $79,900 -7.7% |
| 2008 | -- | $86,600 |
| 2007 | $1,851 +7.8% | -- |
| 2006 | $1,717 +207.1% | $90,600 +4.3% |
| 2005 | $559 -15.8% | $86,900 +7.4% |
| 2003 | $664 | $80,900 |
| 2002 | -- | -- |
| 2001 | -- | -- |
| 2000 | $653 | $64,500 |
Find assessor info on the county website
Monthly payment
Est. payment
Payment breakdown
Explore the cost of this home by adjusting the details. Changes won't be saved.Climate risks
Neighborhood: 48843

Similar homes
- $350,0004 bd3 ba2k sqft510 S Michigan Ave, Howell, MI 48843For Sale

 MLS ID #20261080618, Todd Fedie, KW Realty Livingston. Realcomp II
- $299,0004 bd1 ba1.5k sqft822 W Washington St, Howell, MI 48843For Sale
 MLS ID #20261089664, Barbara J Gray, KW Realty Livingston. Realcomp II
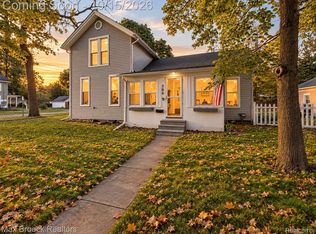
- $319,9003 bd1 ba1.4k sqft704 E Washington St, Howell, MI 48843For Sale
 MLS ID #20261083238, Anthony Maisano, Max Broock, REALTORS®-Birmingham. Realcomp II
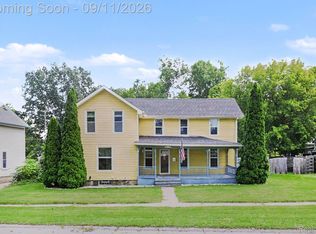
- $289,9003 bd3 ba1.8k sqft409 Fleming St, Howell, MI 48843For Sale
 MLS ID #20261072208, Nathan M Golembiewski, EXP Realty Main. Realcomp II
- $389,9003 bd3 ba1.8k sqft516 Maple St, Howell, MI 48843For SaleMLS ID #20261091418, Wendy L Thompson, Real Estate One-Howell. Realcomp II
- $335,0003 bd4 ba1.8k sqft2691 Thistlewood Dr, Howell, MI 48843For SaleMLS ID #20261091575, Tina M Peterson, Real Estate One. Realcomp II
- $346,4003 bd3 ba2.1k sqft1116 Galloway Ln, Howell, MI 48843For SaleMLS ID #20261086619, William M Park, KW Realty Livingston. Realcomp II
- $330,0003 bd2 ba1.5k sqft1305 Pin Oak Blf, Howell, MI 48843For SaleMLS ID #20261085310, Nikki Niemi, Prestige Real Estate Group LLC. Realcomp II
- $410,0004 bd2 ba2.3k sqft802 Tanager Trl, Howell, MI 48843For SaleMLS ID #20261088666, Robert Yoder, HomeCraft Real Estate. Realcomp II
- $290,0003 bd1 ba1.4k sqft222 West St, Howell, MI 48843For SaleMLS ID #20261076891, Ursula Pougnet, New Michigan Realty. Realcomp II
- $349,9003 bd2 ba1.5k sqft1293 Pin Oak Blf, Howell, MI 48843For SaleMLS ID #20261087339, Suzette Nelson, KW Realty Livingston. Realcomp II
- $259,9003 bd1 ba1.1k sqft310 Fleming St, Howell, MI 48843For Sale
 MLS ID #26050654, Anne Loehr, Redfin Corporation. MichRIC
- $279,9003 bd2 ba1.9k sqft2471 Moore Pl, Howell, MI 48843For SaleMLS ID #20261080165, Tim Sova, RE/MAX Platinum. Realcomp II
- $399,9003 bd3 ba1.7k sqft2603 Ravineside Ln S, Howell, MI 48843For SaleMLS ID #26051797, Matthew Dejanovich, Real Estate One Inc. MichRIC
- $299,0002 bd1 ba864 sqft1382 Lucy Rd, Howell, MI 48843For SaleMLS ID #20261061969, Dannielle Smail, Partners Real Estate Professionals PC. Realcomp II
- $414,9004 bd3 ba2k sqft1453 Weatherstone Ln, Howell, MI 48843For SaleMLS ID #26056837, Candace Harrison, Richter & Associates, Inc.. MichRIC
- $349,9003 bd3 ba1.3k sqft821 Nelsons Ridge Dr, Howell, MI 48843For SaleMLS ID #20261069202, Cheryl R McKinnon, Century 21 Curran & Oberski. Realcomp II
