Welcome home to this quaint Dutch Colonial in award winning downtown Howell. Built in 1925 and fully remodeled in 2012, this home has it all! Beautiful original trim is featured throughout the home as well as original wood floors in main rooms and bedrooms. The spacious kitchen features tons of storage, granite countertops, stainless appliances and eat in nook. The first floor includes a living room, family room, formal dining room, laundry room ,full bath and 3 seasons room. The second floor features three bedrooms and an additional full bathroom. The basement is partially finished with epoxy floors, a live edge wood bar with sink and half bath. The fully fenced, beautifully landscaped, backyard is home to the gorgeous in-ground pool plus storage shed for all the pool accessories. The enormous 4-car tandem detached garage is a rare find in the city. Walking distance to all downtown Howell restaurants, shops, festivals, concerts, and farmer's market. Schedule your showing today before its too late!
For sale
$389,900
516 Maple St, Howell, MI 48843
3beds
1,831sqft
Single Family Residence
Built in 1925
8,712 Square Feet Lot
$383,600 Zestimate®
$213/sqft
$-- HOA
What's special
- 2 days
- 637
- 65
Zillow last checked:
Listing updated:
Listed by:
Wendy L Thompson 810-599-3925,
Real Estate One-Howell 517-552-0222
Source: Realcomp II,MLS#: 20261091418
Facts & features
Interior
Bedrooms & bathrooms
- Bedrooms: 3
- Bathrooms: 3
- Full bathrooms: 2
- 1/2 bathrooms: 1
Primary bedroom
- Level: Second
- Area: 140
- Dimensions: 10 X 14
Bedroom
- Level: Second
- Area: 130
- Dimensions: 10 X 13
Bedroom
- Level: Second
- Area: 90
- Dimensions: 10 X 9
Other
- Level: Second
- Area: 96
- Dimensions: 12 X 8
Other
- Level: Entry
- Area: 49
- Dimensions: 7 X 7
Other
- Level: Basement
- Area: 30
- Dimensions: 6 X 5
Other
- Level: Entry
- Area: 72
- Dimensions: 12 X 6
Dining room
- Level: Entry
- Area: 132
- Dimensions: 12 X 11
Flex room
- Level: Basement
- Area: 308
- Dimensions: 14 X 22
Kitchen
- Level: Entry
- Area: 204
- Dimensions: 17 X 12
Laundry
- Level: Entry
- Area: 42
- Dimensions: 7 X 6
Living room
- Level: Entry
- Area: 294
- Dimensions: 14 X 21
Sitting room
- Level: Entry
- Area: 140
- Dimensions: 10 X 14
Other
- Level: Entry
- Area: 180
- Dimensions: 18 X 10
Heating
- Forced Air, Natural Gas
Cooling
- Ceiling Fans, Central Air
Appliances
- Included: Built In Gas Range, Dishwasher, Energy Star Qualified Refrigerator, Microwave, Stainless Steel Appliances, Washer
- Laundry: Laundry Room
Features
- High Speed Internet, Wet Bar
- Basement: Partially Finished
- Has fireplace: No
- Fireplace features: Electric
Interior area
- Total interior livable area: 1,831 sqft
- Finished area above ground: 1,531
- Finished area below ground: 300
Property
Parking
- Total spaces: 4
- Parking features: Four Car Garage, Detached, Electricityin Garage, Garage Door Opener, Oversized, Tandem
- Garage spaces: 4
Features
- Levels: Two
- Stories: 2
- Entry location: GroundLevelwSteps
- Patio & porch: Covered, Enclosed, Porch
- Exterior features: Gutter Guard System, Lighting
- Pool features: In Ground, Outdoor Pool
- Fencing: Back Yard,Fenced
- Waterfront features: All Sports Lake, Lake Privileges
- Body of water: Thompson Lake
Lot
- Size: 8,712 Square Feet
- Dimensions: 66 x 132
Details
- Additional structures: Sheds
- Parcel number: 1735404053
- Special conditions: Short Sale No,Standard
Construction
Type & style
- Home type: SingleFamily
- Architectural style: Dutch Colonial
- Property subtype: Single Family Residence
Materials
- Vinyl Siding
- Foundation: Basement, Block
- Roof: Asphalt
Condition
- New construction: No
- Year built: 1925
- Major remodel year: 2012
Utilities & green energy
- Sewer: Public Sewer
- Water: Public
- Utilities for property: Cable Available
Community & HOA
Community
- Features: Sidewalks
- Security: Smoke Detectors
- Subdivision: HUGH A MCPHERSON ADD
HOA
- Has HOA: No
Location
- Region: Howell
Financial & listing details
- Price per square foot: $213/sqft
- Tax assessed value: $137,710
- Annual tax amount: $5,108
- Date on market: 11/14/2026
- Cumulative days on market: 3 days
- Listing agreement: Exclusive Right To Sell
- Listing terms: Cash,Conventional,Va Loan
Estimated market value
$383,600
$364,000 - $403,000
$2,002/mo
Price history
| Date | Event | Price |
|---|---|---|
| 11/14/2026 | Listed for sale | $389,900+23.8%$213/sqft |
Source:  Realcomp II #20261091418 Report a problem | ||
| 1/15/2021 | Sold | $315,000-4.5%$172/sqft |
Source: Public Record Report a problem | ||
| 11/18/2020 | Listed for sale | $330,000+136.6%$180/sqft |
Source: Partners Real Estate Professionals PC #2200094359 Report a problem | ||
| 6/1/2011 | Sold | $139,500-4.4%$76/sqft |
Source: Public Record Report a problem | ||
| 4/10/2011 | Listed for sale | $145,900-2.7%$80/sqft |
Source: CENTURY 21 BRIGHTON TOWNE-BRIG #211037004 Report a problem | ||
| 12/4/2010 | Listing removed | $149,900$82/sqft |
Source: CENTURY 21 Brighton Towne Co. #29036656A Report a problem | ||
| 9/3/2010 | Listed for sale | $149,900-3.2%$82/sqft |
Source: CENTURY 21 Brighton Towne Co. #29036656A Report a problem | ||
| 2/27/2010 | Price change | $154,900-1.9%$85/sqft |
Source: CENTURY 21 Brighton Towne Co. #29036656 Report a problem | ||
| 11/14/2009 | Price change | $157,900-4.8%$86/sqft |
Source: CENTURY 21 Brighton Towne Co. #29036656 Report a problem | ||
| 10/14/2009 | Price change | $165,8990%$91/sqft |
Source: CENTURY 21 Brighton Towne Co. #29036656 Report a problem | ||
| 6/18/2009 | Price change | $165,900-2.4%$91/sqft |
Source: CENTURY 21 Brighton Towne Co. #29036656 Report a problem | ||
| 6/4/2009 | Price change | $169,900-2.9%$93/sqft |
Source: Century 21 #29036656 Report a problem | ||
| 3/18/2009 | Listed for sale | $174,900$96/sqft |
Source: Point2 #29036656 Report a problem | ||
Public tax history
| Year | Property taxes | Tax assessment |
|---|---|---|
| 2026 | -- | $157,200 +4.1% |
| 2025 | -- | $151,000 -2.9% |
| 2024 | -- | $155,500 +11% |
| 2023 | -- | $140,100 +11.9% |
| 2022 | -- | $125,200 +9.6% |
| 2021 | -- | $114,200 +9% |
| 2020 | -- | $104,800 +7.4% |
| 2019 | $2,663 +520.1% | $97,600 +11.2% |
| 2018 | $430 | $87,800 +5.5% |
| 2017 | -- | $83,200 +3.2% |
| 2016 | -- | $80,600 +24.8% |
| 2014 | -- | $64,600 +6.8% |
| 2012 | $2,518 | $60,500 -9.2% |
| 2011 | -- | $66,600 -6.6% |
| 2010 | -- | $71,300 -11.4% |
| 2009 | -- | $80,500 -8.7% |
| 2008 | -- | $88,200 |
| 2007 | $2,142 +7.8% | -- |
| 2006 | $1,987 +207.1% | $91,100 +4.2% |
| 2005 | $647 +0.4% | $87,400 +16.5% |
| 2003 | $644 | $75,000 |
| 2002 | -- | -- |
| 2001 | -- | -- |
| 2000 | $638 | $64,100 |
Find assessor info on the county website
Monthly payment
Est. payment
Payment breakdown
Explore the cost of this home by adjusting the details. Changes won't be saved.Climate risks
Neighborhood: 48843
Similar homes
- $374,9003 bd3 ba2.5k sqft515 Jewett St, Howell, MI 48843For Sale
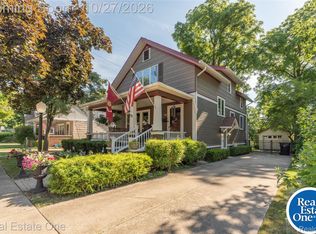
 MLS ID #20261086168, Maria F Radke, Real Estate One-Brighton. Realcomp II
- $410,0004 bd2 ba2.3k sqft802 Tanager Trl, Howell, MI 48843For Sale
 MLS ID #20261088666, Robert Yoder, HomeCraft Real Estate. Realcomp II
- $335,0003 bd4 ba1.8k sqft2691 Thistlewood Dr, Howell, MI 48843For Sale
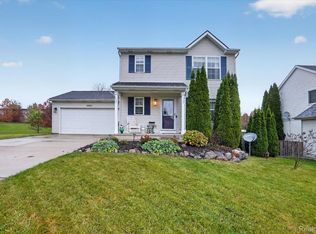 MLS ID #20261091575, Tina M Peterson, Real Estate One. Realcomp II
- $350,0004 bd3 ba2k sqft510 S Michigan Ave, Howell, MI 48843For Sale
 MLS ID #20261080618, Todd Fedie, KW Realty Livingston. Realcomp II
- $346,4003 bd3 ba2.1k sqft1116 Galloway Ln, Howell, MI 48843For SaleMLS ID #20261086619, William M Park, KW Realty Livingston. Realcomp II
- $399,9003 bd3 ba1.7k sqft2603 Ravineside Ln S, Howell, MI 48843For Sale
 MLS ID #26051797, Matthew Dejanovich, Real Estate One Inc. MichRIC
- $414,9004 bd3 ba2k sqft1453 Weatherstone Ln, Howell, MI 48843For SaleMLS ID #26056837, Candace Harrison, Richter & Associates, Inc.. MichRIC
- $299,0004 bd1 ba1.5k sqft822 W Washington St, Howell, MI 48843For SaleMLS ID #20261089664, Barbara J Gray, KW Realty Livingston. Realcomp II
- $425,0003 bd3 ba2.2k sqft278 Merrimack Dr, Howell, MI 48843For SaleMLS ID #20261085425, Todd Fedie, KW Realty Livingston. Realcomp II
- $325,0004 bd1 ba1.6k sqft415 S Walnut St, Howell, MI 48843For SaleMLS ID #26056830, Mysti Root, Howard Hanna Real Estate. MichRIC
- $349,9003 bd2 ba1.5k sqft1293 Pin Oak Blf, Howell, MI 48843For SaleMLS ID #20261087339, Suzette Nelson, KW Realty Livingston. Realcomp II
- $289,9003 bd3 ba1.8k sqft409 Fleming St, Howell, MI 48843For SaleMLS ID #20261072208, Nathan M Golembiewski, EXP Realty Main. Realcomp II
- $415,0004 bd3 ba2.3k sqft235 Crystal Wood Cir, Howell, MI 48843For SaleMLS ID #20261075580, Dave MacFarland, MacFarland and Company Real Estate. Realcomp II
- $319,9003 bd1 ba1.4k sqft704 E Washington St, Howell, MI 48843For SaleMLS ID #20261083238, Anthony Maisano, Max Broock, REALTORS®-Birmingham. Realcomp II
- $429,9003 bd4 ba2.5k sqft123 Merrimack Dr, Howell, MI 48843For SaleMLS ID #20261076850, Sheila M Earle, RE/MAX Platinum. Realcomp II
- $330,0003 bd2 ba1.5k sqft1305 Pin Oak Blf, Howell, MI 48843For SaleMLS ID #20261085310, Nikki Niemi, Prestige Real Estate Group LLC. Realcomp II
- $290,0003 bd1 ba1.4k sqft222 West St, Howell, MI 48843For SaleMLS ID #20261076891, Ursula Pougnet, New Michigan Realty. Realcomp II
