COME PULL THE ROPE THAT RINGS THE BELL ON THE ROOF, THEN TAKE A NOSTALGIC STEP BACK A CENTURY AND MORE INTO THE FOYER OF THIS ONE ROOM SCHOOL HOUSE REPLICA (CUSTOM BUILT IN 1993). YOU ARE GREETED BY OAK ARCHWAYS THAT REACH TOWARD 10 FT CEILINGS, A BEAUTIFUL CIRCULAR STAIRCASE & HARDWOOD FLRS. YOU WILL BE BLOWN AWAY BY THE CUSTOM TRIM IN THIS HOME! 1ST FL MASTER BEDROOM, 1ST FL LAUNDRY, FIREPLACE, FINISHED BASMT, 3 CAR GARAGE! EASY TRAVEL TO EVERY STORE AND EVENT IN TOWN!
• Rare City of Howell Feature: A 3-car attached garage is a major differentiator in Howell City, where most nearby single- unit homes and condominium listings feature either no garage or 1-car or 2-car garages.
• Move-In Enjoy the New neutral carpeting a unique style home with a real bell on the roof.
• Space & Flexibility: 3 bedrooms, 2.1 baths, a fireplace, and an finished 900 sq ft basement for future expansion.
• Prime Proximity: Located 0.55 miles from Howell High School with easy access to downtown Howell amenities.
• Close to Shopping, Entertainment, Medical and Local Howell Activities.
Thompson Lake offers great fishing and swimming in summer, or go skating in the new Fire and Ice Pavilion nearby. Year around exercise trails and Howell’s summer Farmers Market, Festivals and incredible Opera House offer a wide variety of things to do.
For sale
$346,400
1116 Galloway Ln, Howell, MI 48843
3beds
2,165sqft
Single Family Residence
Built in 1993
0.3 Acres Lot
$341,700 Zestimate®
$160/sqft
$8/mo HOA
What's special
- 3 days
- 1,532
- 148
Zillow last checked:
Listing updated:
Listed by:
William M Park 810-534-2005,
KW Realty Livingston 810-227-5500
Source: Realcomp II,MLS#: 20261086619
Facts & features
Interior
Bedrooms & bathrooms
- Bedrooms: 3
- Bathrooms: 3
- Full bathrooms: 2
- 1/2 bathrooms: 1
Primary bedroom
- Level: Entry
- Area: 192
- Dimensions: 12 X 16
Bedroom
- Level: Second
- Area: 110
- Dimensions: 10 X 11
Bedroom
- Level: Second
- Area: 256
- Dimensions: 16 X 16
Primary bathroom
- Level: Entry
Other
- Level: Entry
Other
- Level: Entry
Other
- Level: Entry
- Area: 88
- Dimensions: 8 X 11
Game room
- Level: Basement
- Area: 400
- Dimensions: 20 X 20
Kitchen
- Level: Entry
- Area: 121
- Dimensions: 11 X 11
Laundry
- Level: Entry
- Area: 35
- Dimensions: 7 X 5
Living room
- Level: Entry
- Area: 320
- Dimensions: 16 X 20
Heating
- Forced Air, Natural Gas
Cooling
- Ceiling Fans, Central Air
Appliances
- Laundry: Laundry Room
Features
- Programmable Thermostat
- Basement: Partially Finished
- Has fireplace: Yes
- Fireplace features: Gas, Living Room
Interior area
- Total interior livable area: 2,165 sqft
- Finished area above ground: 1,620
- Finished area below ground: 545
Property
Parking
- Total spaces: 3
- Parking features: Three Car Garage, Attached, Electricityin Garage, Garage Door Opener, Side Entrance
- Garage spaces: 3
Features
- Levels: One And One Half
- Stories: 1.5
- Entry location: GroundLevelwSteps
- Patio & porch: Deck, Porch
- Pool features: None
- Waterfront features: All Sports Lake, Lake Privileges
- Body of water: Thompson Lake
Lot
- Size: 0.3 Acres
- Dimensions: 80 x 68 x 191 x 162
Details
- Parcel number: 1726402009
- Special conditions: Short Sale No,Standard
Construction
Type & style
- Home type: SingleFamily
- Architectural style: Cape Cod
- Property subtype: Single Family Residence
Materials
- Vinyl Siding
- Foundation: Basement, Poured, Sump Pump
- Roof: Asphalt
Condition
- Site Condo
- New construction: No
- Year built: 1993
Utilities & green energy
- Sewer: Public Sewer
- Water: Public
- Utilities for property: Cable Available
Community & HOA
Community
- Features: Sidewalks
- Subdivision: BRIAR HAVEN
HOA
- Has HOA: Yes
- HOA fee: $100 annually
Location
- Region: Howell
Financial & listing details
- Price per square foot: $160/sqft
- Tax assessed value: $136,077
- Annual tax amount: $5,047
- Date on market: 10/29/2026
- Cumulative days on market: 3 days
- Listing agreement: Exclusive Right To Sell
- Listing terms: Cash,Conventional,FHA,Va Loan
Estimated market value
$341,700
$325,000 - $359,000
$2,424/mo
Price history
| Date | Event | Price |
|---|---|---|
| 10/29/2026 | Listed for sale | $346,400+31.5%$160/sqft |
Source:  Realcomp II #20261086619 Report a problem | ||
| 1/16/2023 | Listing removed | -- |
Source:  MiRealSource #40124896 Report a problem | ||
| 2/2/2021 | Sold | $263,500-4.1%$122/sqft |
Source: Public Record Report a problem | ||
| 12/2/2020 | Pending sale | $274,900$127/sqft |
Source: MiRealSource #40124896 Report a problem | ||
| 11/26/2020 | Price change | $274,900-5.2%$127/sqft |
Source: RE/MAX Platinum #2200094346 Report a problem | ||
| 11/19/2020 | Listed for sale | $289,900$134/sqft |
Source: RE/MAX Platinum #2200094346 Report a problem | ||
Public tax history
| Year | Property taxes | Tax assessment |
|---|---|---|
| 2026 | -- | $155,400 +17.3% |
| 2025 | -- | $132,500 -0.9% |
| 2024 | -- | $133,700 +3.1% |
| 2023 | -- | $129,700 +3.9% |
| 2022 | -- | $124,800 +2.6% |
| 2021 | -- | $121,600 +5.3% |
| 2020 | -- | $115,500 +13% |
| 2019 | $3,390 +520.1% | $102,200 +8.8% |
| 2018 | $547 | $93,900 +2.6% |
| 2017 | -- | $91,500 +4.3% |
| 2016 | -- | $87,700 +7.2% |
| 2014 | -- | $81,800 +2.3% |
| 2012 | $3,115 | $80,000 -3.6% |
| 2011 | -- | $83,000 +2.5% |
| 2010 | -- | $81,000 -5% |
| 2009 | -- | $85,300 -25.4% |
| 2008 | -- | $114,400 |
| 2007 | $2,764 +7.8% | -- |
| 2006 | $2,564 +207.1% | $114,400 +4.4% |
| 2005 | $835 -15.8% | $109,600 +5% |
| 2003 | $991 | $104,400 |
| 2002 | -- | -- |
| 2001 | -- | -- |
| 2000 | $975 | $91,100 |
Find assessor info on the county website
Monthly payment
Est. payment
Payment breakdown
Explore the cost of this home by adjusting the details. Changes won't be saved.Climate risks
Neighborhood: 48843
Similar homes
- $315,0003 bd3 ba2.2k sqft314 Cornell St, Howell, MI 48843For Sale
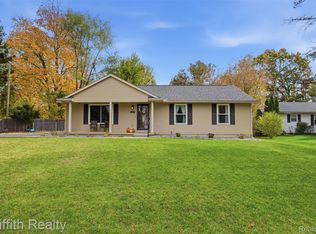
 MLS ID #20261087803, Nathan B Oake, Griffith Realty. Realcomp II
- $349,9003 bd2 ba1.5k sqft1293 Pin Oak Blf, Howell, MI 48843For Sale
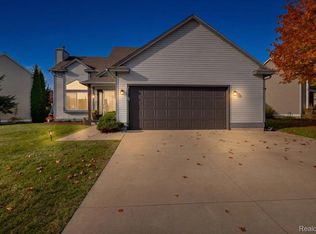 MLS ID #20261087339, Suzette Nelson, KW Realty Livingston. Realcomp II
- $350,0004 bd3 ba2k sqft510 S Michigan Ave, Howell, MI 48843For Sale
 MLS ID #20261080618, Todd Fedie, KW Realty Livingston. Realcomp II
- $325,0004 bd1 ba1.6k sqft415 S Walnut St, Howell, MI 48843For Sale

 MLS ID #26056830, Mysti Root, Howard Hanna Real Estate. MichRIC
- $370,0003 bd2 ba2k sqft310 Browning Dr, Howell, MI 48843For SaleMLS ID #20261075317, Todd Fedie, KW Realty Livingston. Realcomp II
- $374,9003 bd3 ba2.5k sqft515 Jewett St, Howell, MI 48843For SaleMLS ID #20261086168, Maria F Radke, Real Estate One-Brighton. Realcomp II
- $330,0003 bd2 ba1.5k sqft1305 Pin Oak Blf, Howell, MI 48843For SaleMLS ID #20261085310, Nikki Niemi, Prestige Real Estate Group LLC. Realcomp II
- $395,0003 bd3 ba2.4k sqft2301 Laurel Oak Dr, Howell, MI 48855For SaleMLS ID #20261088133, Carole Smoter, Real Estate One-Brighton. Realcomp II
- $360,0003 bd3 ba1.8k sqft1821 Acorn Valley Dr, Howell, MI 48855For SaleMLS ID #26056413, Daniel DeCapua, RE/MAX Platinum. MichRIC
- $419,9004 bd3 ba2k sqft1453 Weatherstone Ln, Howell, MI 48843For SaleMLS ID #26056837, Candace Harrison, Richter & Associates, Inc.. MichRIC
- $279,9003 bd2 ba1.9k sqft2471 Moore Pl, Howell, MI 48843For SaleMLS ID #20261080165, Tim Sova, RE/MAX Platinum. Realcomp II
- $319,9003 bd1 ba1.4k sqft704 E Washington St, Howell, MI 48843For SaleMLS ID #20261083238, Anthony Maisano, Max Broock, REALTORS®-Birmingham. Realcomp II
- $395,0003 bd2 ba1.2k sqft248 Bain Dr, Howell, MI 48855For SaleMLS ID #20261087302, Steve Koleno, Beycome Brokerage Realty LLC. Realcomp II
- $289,9003 bd3 ba1.8k sqft409 Fleming St, Howell, MI 48843For SaleMLS ID #20261072208, Nathan M Golembiewski, EXP Realty Main. Realcomp II
- $415,0004 bd2 ba2.3k sqft802 Tanager Trl, Howell, MI 48843For SaleMLS ID #20261067132, Robert Yoder, HomeCraft Real Estate. Realcomp II
- $300,0003 bd1 ba1.4k sqft222 West St, Howell, MI 48843For SaleMLS ID #20261076891, Ursula Pougnet, New Michigan Realty. Realcomp II
- $299,9002 bd2 ba1.2k sqft1027 Spirea, Howell, MI 48843For SaleMLS ID #20261087730, Renee D DeKroub, RE/MAX Platinum. Realcomp II
- $495,0004 bd3 ba2.9k sqft219 E Caledonia St, Howell, MI 48843For SaleMLS ID #20261079841, Amanda Scofield, Century 21 Curran & Oberski. Realcomp II
- $269,0003 bd2 ba1.5k sqft816 E Grand River Ave, Howell, MI 48843For SaleMLS ID #20261081861, Ryan Osterman, KW Professionals. Realcomp II
