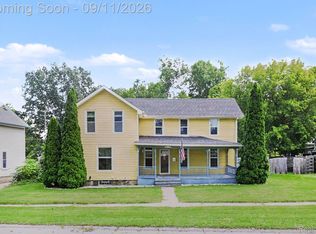
Discover the perfect blend of charm, comfort, and convenience in this beautifully updated home nestled right in the heart of Downtown Howell. Ideal for all home buyers—whether you're just starting out, looking to downsize, or seeking a vibrant downtown lifestyle—this inviting property offers an exceptional opportunity to enjoy walkable city living. Step inside to find a bright, open living space featuring brand-new luxury vinyl plank flooring and plush new carpeting upstairs. The kitchen, remodeled in 2025, is a true highlight with contemporary cabinetry, sleek countertops, stylish backsplash, and stainless steel appliances, making it a joy for both everyday living and entertaining guests. With three bedrooms and a full bathroom, the home offers a flexible layout to suit your needs. Two spacious bedrooms are conveniently located on the first floor, while the third bedroom upstairs provides added privacy—perfect for a home office or guest room. Modern updates continue throughout, including refreshed electrical systems, a new sliding glass door for easy backyard access, and a turn-key interior that means you can move in and start enjoying your new space right away. Parking is a breeze with your own dedicated space, and you’ll love being just steps from Howell’s downtown restaurants, shops, parks, and community events. Experience the ease of walkable living and the warmth of a truly move-in-ready home—schedule your private showing today and see what downtown Howell living is all about!
For sale
$319,900
704 E Washington St, Howell, MI 48843
3beds
1,450sqft
Single Family Residence
Built in 1890
8,712 Square Feet Lot
$-- Zestimate®
$221/sqft
$-- HOA
What's special
- 19 days
- 618
- 50
Zillow last checked:
Listing updated:
Listed by:
Anthony Maisano 248-225-1867,
Max Broock, REALTORS®-Birmingham 248-644-6700,
Trent Barnes 734-649-9729,
Max Broock, REALTORS®-Birmingham
Source: Realcomp II,MLS#: 20261083238
Facts & features
Interior
Bedrooms & bathrooms
- Bedrooms: 3
- Bathrooms: 1
- Full bathrooms: 1
Bedroom
- Level: Entry
- Area: 132
- Dimensions: 12 X 11
Bedroom
- Level: Entry
- Area: 117
- Dimensions: 9 X 13
Bedroom
- Level: Second
- Area: 208
- Dimensions: 16 X 13
Other
- Level: Entry
- Area: 48
- Dimensions: 8 X 6
Dining room
- Level: Entry
- Area: 156
- Dimensions: 12 X 13
Kitchen
- Level: Entry
- Area: 234
- Dimensions: 13 X 18
Laundry
- Level: Entry
- Area: 54
- Dimensions: 9 X 6
Living room
- Level: Entry
- Area: 208
- Dimensions: 16 X 13
Loft
- Level: Second
- Area: 132
- Dimensions: 12 X 11
Heating
- Forced Air, Natural Gas
Cooling
- Ceiling Fans
Appliances
- Laundry: Laundry Room
Features
- Has basement: Yes
- Has fireplace: No
Interior area
- Total interior livable area: 1,450 sqft
- Finished area above ground: 1,450
Property
Parking
- Total spaces: 1
- Parking features: One Car Garage, Detached
- Garage spaces: 1
Features
- Levels: Two
- Stories: 2
- Entry location: GroundLevelwSteps
- Patio & porch: Breezeway, Enclosed, Porch
- Pool features: None
Lot
- Size: 8,712 Square Feet
- Dimensions: 137 x 69 x 138 x 71
Details
- Parcel number: 1736405051
- Special conditions: Short Sale No,Standard
Construction
Type & style
- Home type: SingleFamily
- Architectural style: Colonial
- Property subtype: Single Family Residence
Materials
- Vinyl Siding
- Foundation: Michigan Basement
Condition
- New construction: No
- Year built: 1890
- Major remodel year: 2025
Utilities & green energy
- Sewer: Public Sewer
- Water: Public
Community & HOA
Community
- Subdivision: WHIPPLES SECOND ADD
HOA
- Has HOA: No
Location
- Region: Howell
Financial & listing details
- Price per square foot: $221/sqft
- Tax assessed value: $113,997
- Annual tax amount: $4,227
- Date on market: 10/15/2026
- Cumulative days on market: 19 days
- Listing agreement: Exclusive Right To Sell
- Listing terms: Cash,Conventional,FHA,Va Loan
Estimated market value
Not available
Estimated sales range
Not available
Not available
Price history
| Date | Event | Price |
|---|---|---|
| 10/15/2026 | Listed for sale | $319,900+36.1%$221/sqft |
Source:  Realcomp II #20261083238 Report a problem | ||
| 10/11/2023 | Sold | $235,000-2%$162/sqft |
Source: Realcomp II #20230078165 Report a problem | ||
| 9/21/2023 | Pending sale | $239,900$165/sqft |
Source: Realcomp II #20230078165 Report a problem | ||
| 9/15/2023 | Listed for sale | $239,900+6.6%$165/sqft |
Source: Realcomp II #20230078165 Report a problem | ||
| 1/11/2022 | Sold | $225,000-2.1%$155/sqft |
Source: Public Record Report a problem | ||
| 12/2/2021 | Pending sale | $229,800$158/sqft |
Source: Realcomp II #2210093483 Report a problem | ||
| 11/11/2021 | Listed for sale | $229,800$158/sqft |
Source: Realcomp II #2210093483 Report a problem | ||
Public tax history
| Year | Property taxes | Tax assessment |
|---|---|---|
| 2026 | -- | $120,600 +8.6% |
| 2025 | -- | $111,000 +1.1% |
| 2024 | -- | $109,800 +12.6% |
| 2023 | -- | $97,500 +16.8% |
| 2022 | -- | $83,500 +12.5% |
| 2021 | -- | $74,200 +5.2% |
| 2020 | -- | $70,500 +8.3% |
| 2019 | $1,694 +520.1% | $65,100 -2.4% |
| 2018 | $273 | $66,700 +3.4% |
| 2017 | -- | $64,500 +3.9% |
| 2016 | -- | $62,100 +19.9% |
| 2014 | -- | $51,800 +31.8% |
| 2012 | $1,735 | $39,300 -16.4% |
| 2011 | -- | $47,000 -16.1% |
| 2010 | -- | $56,000 -4.6% |
| 2009 | -- | $58,700 -9.6% |
| 2008 | -- | $64,900 |
| 2007 | $1,226 +7.8% | -- |
| 2006 | $1,137 +207.1% | $65,900 +4.9% |
| 2005 | $370 -15.8% | $62,800 +8.5% |
| 2003 | $440 | $57,900 |
| 2002 | -- | -- |
| 2001 | -- | -- |
| 2000 | $432 | $45,000 |
Find assessor info on the county website
Monthly payment
Est. payment
Payment breakdown
Explore the cost of this home by adjusting the details. Changes won't be saved.Climate risks
Neighborhood: 48843
Similar homes
- $325,0004 bd1 ba1.6k sqft415 S Walnut St, Howell, MI 48843For Sale

 MLS ID #26056830, Mysti Root, Howard Hanna Real Estate. MichRIC
- $346,4003 bd3 ba2.1k sqft1116 Galloway Ln, Howell, MI 48843For Sale

 MLS ID #20261086619, William M Park, KW Realty Livingston. Realcomp II
- $350,0004 bd3 ba2k sqft510 S Michigan Ave, Howell, MI 48843For Sale
 MLS ID #20261080618, Todd Fedie, KW Realty Livingston. Realcomp II
- $289,9003 bd3 ba1.8k sqft409 Fleming St, Howell, MI 48843For Sale
 MLS ID #20261072208, Nathan M Golembiewski, EXP Realty Main. Realcomp II
- $269,0003 bd2 ba1.5k sqft816 E Grand River Ave, Howell, MI 48843For SaleMLS ID #20261081861, Ryan Osterman, KW Professionals. Realcomp II
- $349,9003 bd2 ba1.5k sqft1293 Pin Oak Blf, Howell, MI 48843For SaleMLS ID #20261087339, Suzette Nelson, KW Realty Livingston. Realcomp II
- $330,0003 bd2 ba1.5k sqft1305 Pin Oak Blf, Howell, MI 48843For SaleMLS ID #20261085310, Nikki Niemi, Prestige Real Estate Group LLC. Realcomp II
- $279,9003 bd2 ba1.9k sqft2471 Moore Pl, Howell, MI 48843For SaleMLS ID #20261080165, Tim Sova, RE/MAX Platinum. Realcomp II
- $300,0003 bd1 ba1.4k sqft222 West St, Howell, MI 48843For SaleMLS ID #20261076891, Ursula Pougnet, New Michigan Realty. Realcomp II
- $259,9003 bd1 ba1.1k sqft310 Fleming St, Howell, MI 48843For SaleMLS ID #26050654, Anne Loehr, Redfin Corporation. MichRIC
- $370,0003 bd2 ba2k sqft310 Browning Dr, Howell, MI 48843For SaleMLS ID #20261075317, Todd Fedie, KW Realty Livingston. Realcomp II
- $349,9003 bd3 ba1.3k sqft821 Nelsons Ridge Dr, Howell, MI 48843For SaleMLS ID #20261069202, Cheryl R McKinnon, Century 21 Curran & Oberski. Realcomp II
- $299,0002 bd1 ba864 sqft1382 Lucy Rd, Howell, MI 48843For SaleMLS ID #20261061969, Dannielle Smail, Partners Real Estate Professionals PC. Realcomp II
- $299,9002 bd2 ba1.2k sqft1027 Spirea, Howell, MI 48843For SaleMLS ID #20261087730, Renee D DeKroub, RE/MAX Platinum. Realcomp II
- $307,5002 bd2 ba1.1k sqft819 Chelsea Ridge Ct, Howell, MI 48843New ConstructionMLS ID #20261087570, Darin Ureche, KW Realty Livingston. Realcomp II
- $409,0003 bd3 ba2.1k sqft1045 Walcott Ln, Howell, MI 48843For SaleMLS ID #20261086844, Renee Ward, KW Realty Livingston. Realcomp II
- $419,9004 bd3 ba2k sqft1453 Weatherstone Ln, Howell, MI 48843For SaleMLS ID #26056837, Candace Harrison, Richter & Associates, Inc.. MichRIC
