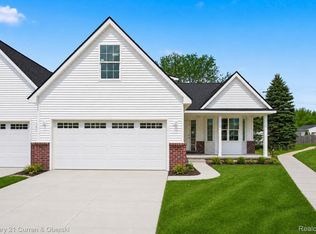
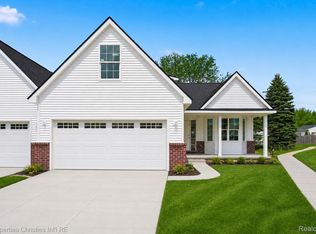
Primary Suite has attached full bath with floor-to-ceiling ceramic tile with Euro Glass style glass door in walk-in shower. Main bathroom has a 2 piece fiberglass tub, granite countertops and ceramic tiled floors. Attached 2 car garage with electrical and full drywall. IMMEDIATE occupancy at closing. HOA includes Landscaping Maintenance, Snow Plowing for road, Driveways and Sidewalks, Exterior Building Maintenance. 2nd floor bonus room with Bathroom can serve as an office, den, or bedroom. Schedule your private showing. Agent MUST be present at all showings, Upgrades include flooring, AC, garage openers, and poured concrete patio. Builder pays transfer tax and title policy on land only and uses First Centennial Title agency to close the transaction. Room sizes may not be exact but are very close. Taxes are based on vacant land. B.A.T.V.A.I Call Cheryl McKinnon with offers or questions as well. Buyer to be pre-Approved with Builder’s preferred Lender regardless of who they are using for Mortgage. Please call Christopher Mudloff with Goldstar Mortgage .
For sale
$349,900
821 Nelsons Ridge Dr, Howell, MI 48843
3beds
1,360sqft
Condominium
Built in 2005
-- sqft lot
$-- Zestimate®
$257/sqft
$250/mo HOA
What's special
- 17 days
- 359
- 15
Zillow last checked:
Listing updated:
Listed by:
Cheryl R McKinnon 248-798-3555,
Century 21 Curran & Oberski 734-464-6400
Source: Realcomp II,MLS#: 20261069202
Facts & features
Interior
Bedrooms & bathrooms
- Bedrooms: 3
- Bathrooms: 3
- Full bathrooms: 3
Primary bedroom
- Level: Entry
- Area: 198
- Dimensions: 11 X 18
Bedroom
- Level: Entry
- Area: 110
- Dimensions: 10 X 11
Bedroom
- Level: Second
- Area: 270
- Dimensions: 18 X 15
Primary bathroom
- Level: Entry
Other
- Level: Entry
Other
- Level: Second
- Area: 81
- Dimensions: 9 X 9
Other
- Level: Entry
- Area: 88
- Dimensions: 11 X 8
Kitchen
- Level: Entry
- Area: 99
- Dimensions: 11 X 9
Laundry
- Level: Entry
- Area: 187
- Dimensions: 11 X 17
Living room
- Level: Entry
- Area: 360
- Dimensions: 15 X 24
Heating
- Forced Air, Natural Gas
Cooling
- Central Air
Appliances
- Included: Dishwasher, Disposal
Features
- Basement: Unfinished
- Has fireplace: Yes
- Fireplace features: Gas, Living Room
Interior area
- Total interior livable area: 1,360 sqft
- Finished area above ground: 1,360
Property
Parking
- Total spaces: 2
- Parking features: Two Car Garage, Attached, Direct Access, Garage Faces Front
- Attached garage spaces: 2
Features
- Levels: One
- Stories: 1
- Entry location: GroundLevel
- Patio & porch: Covered, Porch
- Exterior features: Lighting
- Waterfront features: Lake Privileges
- Body of water: Thompson Lake
Details
- Parcel number: 1701201013
- Special conditions: Short Sale No,Standard
Construction
Type & style
- Home type: Condo
- Architectural style: Ranch
- Property subtype: Condominium
Materials
- Brick, Vinyl Siding
- Foundation: Basement, Poured, Sump Pump
Condition
- New construction: No
- Year built: 2005
Utilities & green energy
- Sewer: Public Sewer
- Water: Public
Community & HOA
Community
- Subdivision: NELSONS RIDGE CONDO
HOA
- Has HOA: Yes
- Services included: Maintenance Grounds, Maintenance Structure, Snow Removal
- HOA fee: $250 monthly
- HOA phone: 517-546-8936
Location
- Region: Howell
Financial & listing details
- Price per square foot: $257/sqft
- Tax assessed value: $33,100
- Annual tax amount: $19,998
- Date on market: 9/10/2026
- Cumulative days on market: 17 days
- Listing agreement: Exclusive Right To Sell
- Listing terms: Cash,Contract,Conventional
Estimated market value
Not available
Estimated sales range
Not available
Not available
Price history
| Date | Event | Price |
|---|---|---|
| 9/10/2026 | Listed for sale | $349,900+2813.2%$257/sqft |
Source:  Realcomp II #20261069202 Report a problem Realcomp II #20261069202 Report a problem | ||
| 5/12/2008 | Sold | $12,011$9/sqft |
Source: Agent Provided Report a problem | ||
Public tax history
| Year | Property taxes | Tax assessment |
|---|---|---|
| 2023 | -- | $15,000 +20% |
| 2022 | -- | $12,500 |
| 2021 | -- | $12,500 |
| 2020 | -- | $12,500 -26.5% |
| 2019 | $378 +813.1% | $17,000 -15% |
| 2018 | $41 | $20,000 +33.3% |
| 2017 | -- | $15,000 +20% |
| 2016 | -- | $12,500 +98.4% |
| 2014 | -- | $6,300 |
| 2012 | $353 | $6,300 |
| 2010 | -- | $6,300 -49.6% |
| 2009 | -- | $12,500 |
| 2008 | -- | $12,500 |
| 2007 | $225 +6.1% | -- |
| 2006 | $212 +164.3% | $12,500 |
| 2005 | $80 | $12,500 |
Find assessor info on the county website
Monthly payment
Est. payment
Payment breakdown
Explore the cost of this home by adjusting the details. Changes won't be saved.Climate risks
Neighborhood: 48843
Similar homes
- $349,9003 bd3 ba1.6k sqft(Undisclosed Address), Howell, MI 48843New Construction
 MLS ID #20261055960, Donny J Orlando, @properties Christie's Int'l RE Northville. Realcomp II
 - $364,9003 bd3 ba1.7k sqft817 Nelsons Ridge Dr, Howell, MI 48843New ConstructionMLS ID #20261070683, Donny J Orlando, @properties Christie's Int'l RE Northville. Realcomp II
- $339,9002 bd3 ba1.4k sqft2251 Crystal Crossing Dr #12, Howell, MI 48843For Sale
 MLS ID #20261070368, C Noel Derr, Century 21 Dynamic Realty. Realcomp II
 - $349,0003 bd1 ba1k sqft1353 Elmhurst Dr, Howell, MI 48843For Sale
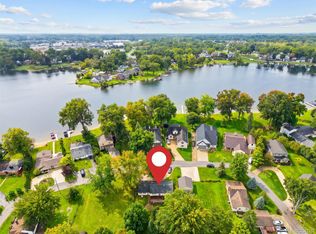 MLS ID #20261070607, Kara Kiefer, EXP Realty Main. Realcomp II
 - $280,0002 bd3 ba2k sqft809 Chelsea Ridge Ct, Howell, MI 48843For SaleMLS ID #20261057319, Cindy Perks, National Realty Centers, Inc. Realcomp II
- $324,9953 bd2 ba1.1k sqft515 W Clinton St, Howell, MI 48843For SaleMLS ID #20261024899, Chris Stefanopoulos, Max Broock, REALTORS®-Bloomfield Hills. Realcomp II
- $339,9002 bd1 ba960 sqft1810 Gray Rd, Howell, MI 48843For SaleMLS ID #20261068001, Jennifer Allen, Coldwell Banker Town & Country. Realcomp II
- $289,9004 bd1 ba1.7k sqft821 Dearborn St, Howell, MI 48843For SaleMLS ID #20261071356, Jeff Amburgy, Real Estate One-Brighton. Realcomp II
- $335,0006 bd2 ba1.6k sqft2931/2935 Spring Hill Dr, Howell, MI 48843For SaleMLS ID #20261056669, Honghao Meng, Prestige Real Estate Group LLC. Realcomp II
- $322,5002 bd2 ba1.1k sqft819 Chelsea Ridge Ct, Howell, MI 48843New ConstructionMLS ID #20261059332, Darin Ureche, KW Realty Livingston. Realcomp II
- $299,0002 bd1 ba864 sqft1382 Lucy Rd, Howell, MI 48843For SaleMLS ID #20261061969, Dannielle Smail, Partners Real Estate Professionals PC. Realcomp II
- $399,0002 bd2 ba1.5k sqft210 Canyon Creek Ct #2, Howell, MI 48843New ConstructionMLS ID #20261027895, Ashley Stephens, Mitch Harris Building Co, Inc. Realcomp II
- $419,9994 bd2 ba1.6k sqft4109 Loves Creek Dr, Howell, MI 48843For SaleMLS ID #20261047728, Jacqueline Palarchio, National Realty Centers, Inc. Realcomp II
- $319,9003 bd1 ba1.4k sqft5820 Mack Rd, Howell, MI 48855For SaleMLS ID #20261070098, Nathan B Oake, Griffith Realty. Realcomp II
- $229,9002 bd2 ba1.2k sqft3118 Kneeland Cir, Howell, MI 48843For SaleMLS ID #20261068482, Ty Zimmerla, RE/MAX Platinum. Realcomp II
- $419,9002 bd2 ba1.5k sqft1025 Camellia Cir #41, Howell, MI 48843New ConstructionMLS ID #20230044318, Mitch Harris, Mitch Harris Building Co, Inc. Realcomp II
- $349,0004 bd3 ba1.8k sqft365 Saddlevalley Ct, Linden, MI 48451For SaleMLS ID #20261074443, Marissa Mayberry, RE/MAX Platinum-Fenton. Realcomp II
- $340,0002 bd2 ba1.4k sqft204 Texknoll Ct, Brighton, MI 48116For SaleMLS ID #20261070655, Scott Griffith, Griffith Realty. Realcomp II
- $399,9003 bd3 ba1.8k sqft360 Dorchester Dr, Howell, MI 48855New ConstructionRealcomp II
