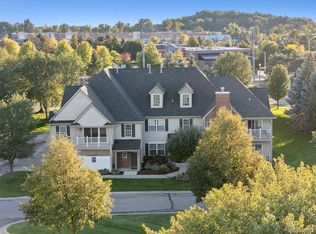
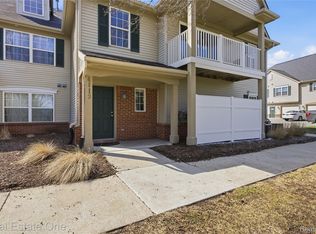
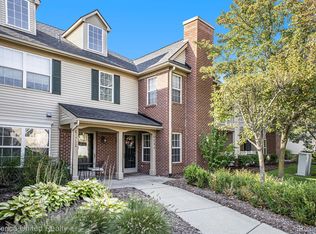
Welcome to 4099 Kirkway Court in the desirable Hampton Ridge community! This spacious upper-level end-unit condo offers 2 bedrooms, 2 full bathrooms, and 1,279 square feet of comfortable, low-maintenance living. Step inside to an inviting open-concept layout featuring soaring vaulted ceilings, abundant natural light, and a spacious great room with a beautiful arched window. The adjoining dining area flows seamlessly into the kitchen, featuring white cabinetry, stainless steel appliances, and a convenient breakfast bar. Step outside onto your private elevated deck, perfect for morning coffee or relaxing evenings. The generous primary suite includes a private full bathroom, while the second bedroom and additional full bath offer flexibility for guests or a home office. Additional highlights include a private entrance, attached one-car garage, in-unit laundry, and ample storage. Enjoy community amenities including a clubhouse, swimming pool, and sidewalks. Monthly association dues cover water, sewer, trash, snow removal, grounds maintenance, and exterior maintenance. Conveniently located near shopping, dining, and everyday essentials, this Hampton Ridge condo offers a wonderful combination of space, comfort, and convenience. Schedule your private showing today!
For sale
Price increase: $1K (10/30)
$239,000
4099 Kirkway Ct, Howell, MI 48843
2beds
1,279sqft
Condominium
Built in 2003
-- sqft lot
$-- Zestimate®
$187/sqft
$340/mo HOA
What's special
- 2 days
- 120
- 10
Zillow last checked:
Listing updated:
Listed by:
Nicholas Devine 734-513-2166,
Elite Realty 734-513-2166
Source: Realcomp II,MLS#: 20261087444
Facts & features
Interior
Bedrooms & bathrooms
- Bedrooms: 2
- Bathrooms: 2
- Full bathrooms: 2
Primary bedroom
- Level: Upper
- Area: 204
- Dimensions: 17 X 12
Bedroom
- Level: Upper
- Area: 108
- Dimensions: 12 X 9
Primary bathroom
- Level: Upper
Other
- Level: Upper
Dining room
- Level: Upper
- Area: 108
- Dimensions: 12 X 9
Great room
- Level: Upper
- Area: 256
- Dimensions: 16 X 16
Kitchen
- Level: Upper
- Area: 110
- Dimensions: 11 X 10
Laundry
- Level: Upper
- Area: 60
- Dimensions: 5 X 12
Heating
- ENERGYSTAR Qualified Furnace Equipment, Natural Gas
Cooling
- Central Air
Appliances
- Included: Dishwasher, Disposal, Dryer, Electric Cooktop, Free Standing Refrigerator, Humidifier, Ice Maker, Microwave, Washer
- Laundry: Gas Dryer Hookup, In Unit, Laundry Room, Washer Hookup
Features
- Has basement: No
- Has fireplace: No
Interior area
- Total interior livable area: 1,279 sqft
- Finished area above ground: 1,279
Property
Parking
- Total spaces: 1
- Parking features: One Car Garage, Attached
- Attached garage spaces: 1
Features
- Levels: One Story Up
- Stories: 1
- Entry location: GroundLevel
- Patio & porch: Deck
- Exterior features: Balcony, Private Entrance
- Pool features: Community, In Ground
Details
- Parcel number: 1104303126
- Special conditions: Short Sale No,Standard
Construction
Type & style
- Home type: Condo
- Architectural style: End Unit,Raised Ranch
- Property subtype: Condominium
Materials
- Brick, Vinyl Siding
- Foundation: Slab
- Roof: Asphalt
Condition
- New construction: No
- Year built: 2003
Utilities & green energy
- Sewer: Public Sewer
- Water: Community, Public
- Utilities for property: Cable Available, Underground Utilities
Community & HOA
Community
- Features: Clubhouse, Sidewalks
- Subdivision: HAMPTON RIDGE CONDO
HOA
- Has HOA: Yes
- Services included: Maintenance Grounds, Maintenance Structure, Sewer, Snow Removal, Trash, Water
- HOA fee: $340 monthly
- HOA phone: 517-545-3900
Location
- Region: Howell
Financial & listing details
- Price per square foot: $187/sqft
- Tax assessed value: $85,598
- Annual tax amount: $2,146
- Date on market: 10/30/2026
- Cumulative days on market: 3 days
- Listing agreement: Exclusive Right To Sell
- Listing terms: Cash,Conventional
Estimated market value
Not available
Estimated sales range
Not available
$1,806/mo
Price history
| Date | Event | Price |
|---|---|---|
| 10/30/2026 | Price change | $239,000+0.4%$187/sqft |
Source:  Realcomp II #20261087444 Report a problem | ||
| 8/31/2026 | Listed for sale | $238,000+58.7%$186/sqft |
Source: Owner Report a problem | ||
| 11/9/2018 | Sold | $150,000+64.8%$117/sqft |
Source: Public Record Report a problem | ||
| 4/15/2013 | Sold | $91,000-2%$71/sqft |
Source: Public Record Report a problem | ||
| 1/11/2013 | Price change | $92,900-11.4%$73/sqft |
Source: Partners Real Estate Professionals, pc #212123150 Report a problem | ||
| 12/19/2012 | Listed for sale | $104,900+5.5%$82/sqft |
Source: Partners Real Estate Professionals, pc #212123150 Report a problem | ||
| 12/19/2012 | Listing removed | $104,900$82/sqft |
Source: Partners Real Estate Professionals, pc #212123150 Report a problem | ||
| 12/12/2012 | Listed for rent | $104,900$82/sqft |
Source: Partners Real Estate Professionals, pc #212123150 Report a problem | ||
| 4/30/2012 | Sold | $99,461$78/sqft |
Source: Public Record Report a problem | ||
Public tax history
| Year | Property taxes | Tax assessment |
|---|---|---|
| 2026 | -- | $110,900 +4.5% |
| 2025 | -- | $106,100 +0.5% |
| 2024 | -- | $105,600 +14.3% |
| 2023 | -- | $92,400 +16.7% |
| 2022 | -- | $79,200 +3.5% |
| 2021 | -- | $76,500 +4.5% |
| 2020 | -- | $73,200 +6.6% |
| 2019 | $1,775 +259.2% | $68,700 -0.7% |
| 2018 | $494 | $69,200 +11.1% |
| 2017 | -- | $62,300 +5.8% |
| 2016 | -- | $58,900 +23% |
| 2014 | -- | $47,900 +21% |
| 2012 | $1,134 | $39,600 -11.6% |
| 2011 | -- | $44,800 -17.6% |
| 2010 | -- | $54,400 -11% |
| 2009 | -- | $61,100 -9.1% |
| 2008 | -- | $67,200 |
| 2007 | $1,040 +10% | -- |
| 2006 | $946 +17.3% | $74,700 +5.1% |
| 2005 | $806 +435.6% | $71,100 +184.4% |
| 2003 | $150 | $25,000 |
Find assessor info on the county website
Monthly payment
Est. payment
Payment breakdown
Explore the cost of this home by adjusting the details. Changes won't be saved.Climate risks
Neighborhood: 48843

Similar homes
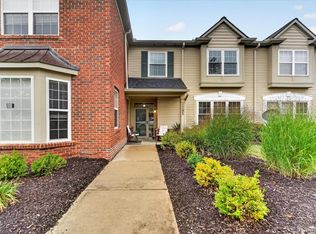
- $239,9002 bd3 ba1.5k sqft4285 Hampton Ridge Blvd, Howell, MI 48843For Sale
 MLS ID #20261070110, Kevin G Morrison, Prestige Real Estate Group LLC. Realcomp II
- $219,9002 bd1 ba1.2k sqft4163 Hampton Ridge Blvd, Howell, MI 48843For Sale
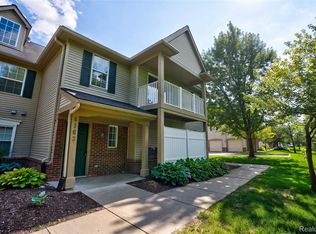 MLS ID #20261051679, Ryan M Newman, The Agency of Gateway. Realcomp II
- $225,0002 bd2 ba1.2k sqft3378 Kneeland Cir, Howell, MI 48843For Sale
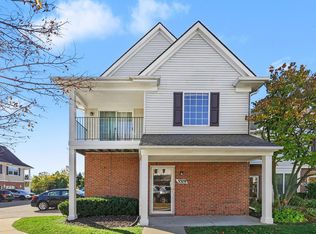
 MLS ID #26056027, Anne Loehr, Redfin Corporation. MichRIC
- $229,9002 bd2 ba1.3k sqft3361 Kneeland Cir, Howell, MI 48843For Sale
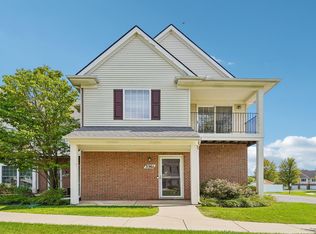 MLS ID #26045301, Mason A Croley, Bellabay Realty LLC. MichRIC
- $220,0002 bd2 ba1.3k sqft1066 Shiawassee Cir, Howell, MI 48843For SaleMLS ID #20261081274, Todd Fedie, KW Realty Livingston. Realcomp II
- $135,0002 bd1 ba981 sqft515 W Highland Rd #6, Howell, MI 48843For SaleMLS ID #26057701, Elena Krumrei, KW Realty Living. MichRIC
- $334,9002 bd3 ba1.4k sqft2251 Crystal Crossing Dr #12, Howell, MI 48843For SaleMLS ID #20261070368, C Noel Derr, Century 21 Dynamic Realty. Realcomp II
- $259,9003 bd1 ba1.1k sqft310 Fleming St, Howell, MI 48843For SaleMLS ID #26050654, Anne Loehr, Redfin Corporation. MichRIC
- $215,0002 bd2 ba1.3k sqft1721 Welland St, Howell, MI 48855For SaleMLS ID #20261057927, Donald W Putkela, The Putkela Group. Realcomp II
- $250,0002 bd2 ba1.7k sqft9888 Ridge Run St, Howell, MI 48855For SaleMLS ID #20261078188, Nick Prokop, Real Estate One-Northville. Realcomp II
- $299,9002 bd2 ba1.1k sqft2368 Spartans Trl, Pinckney, MI 48169For SaleMLS ID #20261087734, Dave Chopp, DRC of Michigan Realty, LLC. Realcomp II
- $294,9003 bd3 ba1.7k sqft551 Indian Oaks Dr, Howell, MI 48843For SaleMLS ID #20261045251, Katie A Wright, Keller Williams Premier. Realcomp II
- $325,0003 bd1 ba1k sqft1353 Elmhurst Dr, Howell, MI 48843For SaleMLS ID #20261070607, Kara Kiefer, EXP Realty Main. Realcomp II
- $255,0002 bd2 ba1.6k sqft10217 Crossview Trl, Howell, MI 48855For SaleMLS ID #20261044765, Daniel J Callan, RE/MAX Platinum-Hartland. Realcomp II
- $124,9003 bd2 ba1.6k sqft4481 Grape Vine Dr, Howell, MI 48843For SaleMLS ID #20261084386, Tricia Kortes, Berkshire Hathaway HomeServices Kee Realty Clinton. Realcomp II
- $139,5002 bd1 ba928 sqft515 W Highland Rd #3, Howell, MI 48843For SaleMLS ID #20261084434, Wally Schram, AmeriTrust Realty Corporation. Realcomp II
- $325,0003 bd1 ba1.4k sqft1210 Sunrise Park St, Howell, MI 48843For SaleMLS ID #20261060986, Laura L Toms, Century 21 Affiliated. Realcomp II
- $317,5003 bd2 ba1.7k sqft28218 Oakmonte Cir W, New Hudson, MI 48165For Sale
 MLS ID #50226386, Anthony U Rubino, Pilot Property Group - Residential LLC. MiRealSource
- $279,9003 bd2 ba1.6k sqft895 N Garner Rd, Milford, MI 48380For SaleMLS ID #20261084494, Michael C Seifert, New Michigan Realty, LLC. Realcomp II
