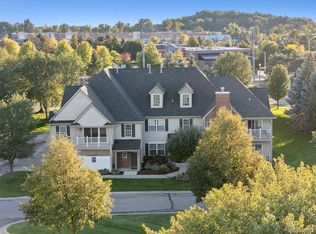
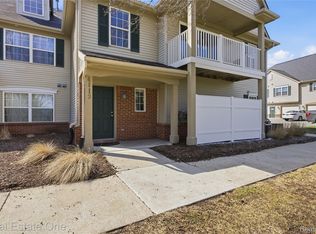
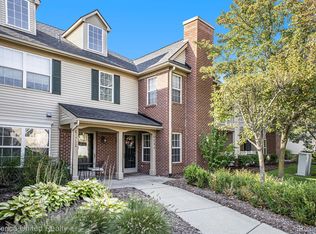
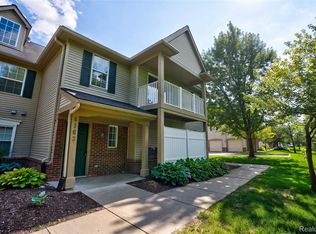
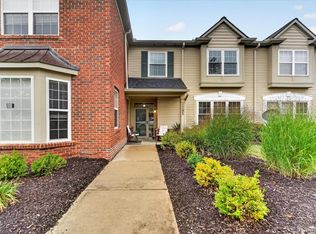
Welcome to 4046 Kirkway Ct in Howell’s Hampton Ridge community. Remodeled in 2025, this 2-bedroom, 1-bath condo offers 1,228 square feet of comfortable, updated living space with a functional layout, private entrance, attached one-car garage, and private balcony.
Inside, the open living area features a cathedral ceiling that adds to the spacious feel of the home. The kitchen flows easily into the main living space, while both bedrooms offer comfortable everyday living and flexible use for guests, a home office, or additional storage.
Residents of Hampton Ridge enjoy access to community amenities including a clubhouse and pool, along with a convenient Howell location close to shopping, dining, expressways, and everyday necessities.
A great opportunity for buyers looking for updated, low-maintenance condo living in an established community.
For sale
Price cut: $6K (10/24)
$209,000
4046 Kirkway Ct, Howell, MI 48843
2beds
1,228sqft
Condominium
Built in 2002
-- sqft lot
$206,000 Zestimate®
$170/sqft
$330/mo HOA
What's special
- 33 days
- 306
- 19
Zillow last checked:
Listing updated:
Listed by:
Honghao Meng 517-672-8098,
Prestige Real Estate Group LLC 810-599-7328
Source: Realcomp II,MLS#: 20261078720
Facts & features
Interior
Bedrooms & bathrooms
- Bedrooms: 2
- Bathrooms: 1
- Full bathrooms: 1
Primary bedroom
- Level: Entry
- Area: 169
- Dimensions: 13 X 13
Bedroom
- Level: Entry
- Area: 120
- Dimensions: 10 X 12
Other
- Level: Entry
- Area: 40
- Dimensions: 8 X 5
Kitchen
- Level: Entry
- Area: 96
- Dimensions: 8 X 12
Laundry
- Level: Entry
- Area: 40
- Dimensions: 8 X 5
Living room
- Level: Entry
- Area: 360
- Dimensions: 18 X 20
Heating
- Forced Air, Natural Gas
Cooling
- Central Air
Appliances
- Included: Dishwasher, Free Standing Electric Range, Free Standing Refrigerator, Range Hood, Stainless Steel Appliances
- Laundry: Electric Dryer Hookup, In Unit, Laundry Room, Washer Hookup
Features
- Has basement: No
- Has fireplace: No
Interior area
- Total interior livable area: 1,228 sqft
- Finished area above ground: 1,228
Property
Parking
- Total spaces: 1
- Parking features: One Car Garage, Attached
- Attached garage spaces: 1
Features
- Levels: One Story Up
- Stories: 1
- Entry location: GroundLevel
- Exterior features: Balcony, Private Entrance
- Pool features: Community
Details
- Parcel number: 1104303123
- Special conditions: Agent Owned,Short Sale No
Construction
Type & style
- Home type: Condo
- Architectural style: End Unit,Raised Ranch
- Property subtype: Condominium
Materials
- Vinyl Siding
- Foundation: Slab
Condition
- New construction: No
- Year built: 2002
- Major remodel year: 2025
Utilities & green energy
- Sewer: Public Sewer, Sewer At Street
- Water: Public
Community & HOA
Community
- Features: Clubhouse, Sidewalks
- Subdivision: HAMPTON RIDGE CONDO
HOA
- Has HOA: Yes
- HOA fee: $330 monthly
Location
- Region: Howell
Financial & listing details
- Price per square foot: $170/sqft
- Tax assessed value: $53,613
- Annual tax amount: $2,370
- Date on market: 10/6/2026
- Cumulative days on market: 33 days
- Listing agreement: Exclusive Right To Sell
- Listing terms: Cash,Conventional
Estimated market value
$206,000
$196,000 - $216,000
$1,779/mo
Price history
| Date | Event | Price |
|---|---|---|
| 10/24/2026 | Price change | $209,000-2.8%$170/sqft |
Source:  Realcomp II #20261078720 Report a problem | ||
| 10/6/2026 | Listed for sale | $215,000+6356.5%$175/sqft |
Source: Realcomp II #20261078720 Report a problem | ||
| 8/4/2026 | Listing removed | $1,750$1/sqft |
Source: Zillow Rentals Report a problem | ||
| 7/29/2026 | Price change | $1,750-7.7%$1/sqft |
Source: Zillow Rentals Report a problem | ||
| 7/8/2026 | Price change | $1,895-2.8%$2/sqft |
Source: Zillow Rentals Report a problem | ||
| 6/15/2026 | Price change | $1,950-2.5%$2/sqft |
Source: Zillow Rentals Report a problem | ||
| 5/26/2026 | Price change | $2,000-9.1%$2/sqft |
Source: Zillow Rentals Report a problem | ||
| 5/20/2026 | Listed for rent | $2,200$2/sqft |
Source: Zillow Rentals Report a problem | ||
| 10/15/2025 | Sold | $3,330-95.4%$3/sqft |
Source: Public Record Report a problem | ||
| 8/22/2012 | Sold | $72,800-33.4%$59/sqft |
Source: Realcomp II #212059259 Report a problem | ||
| 7/22/2011 | Sold | $109,327-17.8%$89/sqft |
Source: Public Record Report a problem | ||
| 5/19/2005 | Sold | $133,000$108/sqft |
Source: Public Record Report a problem | ||
Public tax history
| Year | Property taxes | Tax assessment |
|---|---|---|
| 2026 | -- | $107,400 +5% |
| 2025 | -- | $102,300 +0.5% |
| 2024 | -- | $101,800 +15% |
| 2023 | -- | $88,500 +16.4% |
| 2022 | -- | $76,000 +3.5% |
| 2021 | -- | $73,400 +4.4% |
| 2020 | -- | $70,300 +6.2% |
| 2019 | $1,947 +347.7% | $66,200 +0.8% |
| 2018 | $435 | $65,700 +11.2% |
| 2017 | -- | $59,100 +5.7% |
| 2016 | -- | $55,900 +23.1% |
| 2014 | -- | $45,400 +21.7% |
| 2012 | $1,082 | $37,300 -12.2% |
| 2011 | -- | $42,500 -18.4% |
| 2010 | -- | $52,100 -10.6% |
| 2009 | -- | $58,300 -8.2% |
| 2008 | -- | $63,500 |
| 2007 | $980 +8.2% | -- |
| 2006 | $905 +19.2% | $70,300 +5.7% |
| 2005 | $760 -17% | $66,500 +9.9% |
| 2003 | $915 | $60,500 +142% |
| 2002 | -- | $25,000 |
Find assessor info on the county website
Monthly payment
Est. payment
Payment breakdown
Explore the cost of this home by adjusting the details. Changes won't be saved.Climate risks
Neighborhood: 48843

Similar homes
- $239,0002 bd2 ba1.2k sqft4099 Kirkway Ct, Howell, MI 48843For Sale

 MLS ID #20261087444, Nicholas Devine, Elite Realty. Realcomp II
- $219,9002 bd1 ba1.2k sqft4163 Hampton Ridge Blvd, Howell, MI 48843For Sale
 MLS ID #20261051679, Ryan M Newman, The Agency of Gateway. Realcomp II
- $239,9002 bd3 ba1.5k sqft4285 Hampton Ridge Blvd, Howell, MI 48843For Sale
 MLS ID #20261070110, Kevin G Morrison, Prestige Real Estate Group LLC. Realcomp II
- $197,0002 bd2 ba1.1k sqft607 Curzon Ct APT 103, Howell, MI 48843For Sale
 MLS ID #300087, Nicolette L Williams, Coldwell Banker Professionals-E.L.. Greater Lansing AOR
- $225,0002 bd2 ba1.2k sqft3378 Kneeland Cir, Howell, MI 48843For Sale
 MLS ID #26056027, Anne Loehr, Redfin Corporation. MichRIC
- $220,0002 bd2 ba1.3k sqft1066 Shiawassee Cir, Howell, MI 48843For SaleMLS ID #20261081274, Todd Fedie, KW Realty Livingston. Realcomp II
- $248,5002 bd3 ba1.5k sqft4371 Aster Blvd, Howell, MI 48843For SaleMLS ID #20261033899, Patricia M Spangenburgh, National Realty Centers, Inc. Realcomp II
- $229,9002 bd2 ba1.3k sqft3361 Kneeland Cir, Howell, MI 48843For SaleMLS ID #26045301, Mason A Croley, Bellabay Realty LLC. MichRIC
- $229,9002 bd2 ba1.2k sqft3118 Kneeland Cir, Howell, MI 48843For SaleMLS ID #20261068482, Ty Zimmerla, RE/MAX Platinum. Realcomp II
- $299,9002 bd2 ba1.2k sqft1027 Spirea, Howell, MI 48843For SaleMLS ID #20261087730, Renee D DeKroub, RE/MAX Platinum. Realcomp II
- $135,0002 bd1 ba981 sqft515 W Highland Rd #6, Howell, MI 48843For SaleMLS ID #26057701, Elena Krumrei, KW Realty Living. MichRIC
- $139,5002 bd1 ba928 sqft515 W Highland Rd #3, Howell, MI 48843For SaleMLS ID #20261084434, Wally Schram, AmeriTrust Realty Corporation. Realcomp II
- $205,0002 bd1 ba923 sqft313 Spring Brooke Dr, Brighton, MI 48116For SaleMLS ID #20261080650, Tamara S Mitchell, Century 21 Affiliated. Realcomp II
- $307,5002 bd2 ba1.1k sqft819 Chelsea Ridge Ct, Howell, MI 48843New ConstructionMLS ID #20261087570, Darin Ureche, KW Realty Livingston. Realcomp II
- $259,9003 bd1 ba1.1k sqft310 Fleming St, Howell, MI 48843For SaleMLS ID #26050654, Anne Loehr, Redfin Corporation. MichRIC
- $299,0002 bd1 ba864 sqft1382 Lucy Rd, Howell, MI 48843For SaleMLS ID #20261061969, Dannielle Smail, Partners Real Estate Professionals PC. Realcomp II
- $199,9993 bd1 ba1.2k sqft320 N Ann St, Byron, MI 48418For SaleMLS ID #20261088067, Ricky Butterfield, Tremaine Real Estate. Realcomp II
- $244,9002 bd2 ba1.2k sqft1767 Welland St, Howell, MI 48855New ConstructionMLS ID #20261036877, Gordon Pietila, KW Realty Livingston. Realcomp II
