Welcome to 607 Curzon Ct. in Howell; one level living in Burwick Glens! This beauty is tucked away with a private backyard and wooded views; your own oasis in Howell! 2 Bedrooms and 2 Full Baths with additional bonus room for a home office or formal dining. The three-season room is a retreat setting for privacy and tranquility. This property has been meticulously maintained, one owner family. This condo has been updated with natural new carpet and laminate flooring and professionally painting throughout in 2025! New plumbing fixtures and valves, new lighting fixtures and newer appliances in the kitchen and laundry room. Additionally, unit has its own one car detached garage. These main level end unit condos with wooded views don't come up often for sale so schedule your showing, it won't last. Move in ready and amazing value for under $200K in Howell!
For sale
$197,000
607 Curzon Ct APT 103, Howell, MI 48843
2beds
1,160sqft
Condominium
Built in 1992
-- sqft lot
$191,100 Zestimate®
$170/sqft
$325/mo HOA
What's special
One level livingPrivate backyardNew lighting fixturesOne car detached garageWooded views
- 10 days
- 226
- 2
Zillow last checked:
Listing updated:
Listed by:
Nicolette L Williams 517-256-5727,
Coldwell Banker Professionals-E.L. 517-332-5100
Source: Greater Lansing AOR,MLS#: 300087
Facts & features
Interior
Bedrooms & bathrooms
- Bedrooms: 2
- Bathrooms: 2
- Full bathrooms: 2
Primary bedroom
- Features: Carpet Floor
- Level: First
- Area: 252 Square Feet
- Dimensions: 20 x 12.6
Bedroom 2
- Features: Carpet Floor
- Level: First
- Area: 168 Square Feet
- Dimensions: 14 x 12
Dining room
- Features: Carpet Floor
- Level: First
- Area: 93.75 Square Feet
- Dimensions: 12.5 x 7.5
Kitchen
- Features: Laminate Floor
- Level: First
- Area: 100 Square Feet
- Dimensions: 10 x 10
Laundry
- Features: Tile Floor
- Level: First
- Area: 36 Square Feet
- Dimensions: 6 x 6
Living room
- Features: Carpet Floor
- Level: First
- Area: 266 Square Feet
- Dimensions: 19 x 14
Other
- Description: 3 Seasons Screened Porch
- Features: Other
- Level: First
- Area: 90 Square Feet
- Dimensions: 12 x 7.5
Heating
- Forced Air
Cooling
- Central Air
Appliances
- Included: Dishwasher, Disposal, Dryer, Electric Oven, Microwave, Range, Refrigerator, Washer, Water Heater
- Laundry: Laundry Room
Features
- Flooring: Carpet, Ceramic Tile, Laminate
- Windows: Blinds
- Basement: None
Interior area
- Total structure area: 1,160
- Total interior livable area: 1,160 sqft
- Finished area above ground: 1,160
- Finished area below ground: 0
Property
Parking
- Total spaces: 1
- Parking features: Detached, Garage, Garage Door Opener
- Garage spaces: 1
Features
- Levels: One
- Stories: 1
- Patio & porch: Rear Porch, Screened
- Pool features: None
- Has view: Yes
- View description: Trees/Woods
Lot
- Features: Landscaped, Wooded
Details
- Foundation area: 0
- Parcel number: 471726403003
- Zoning description: Zoning
- Other equipment: Intercom
Construction
Type & style
- Home type: Condo
- Property subtype: Condominium
Materials
- Vinyl Siding
- Roof: Shingle
Condition
- Updated/Remodeled
- New construction: No
- Year built: 1992
Utilities & green energy
- Sewer: Public Sewer
- Water: Public
- Utilities for property: Natural Gas Connected, Cable Available
Community & HOA
Community
- Subdivision: None
HOA
- Has HOA: Yes
- Amenities included: Landscaping, Management, Snow Removal, Trash, Water
- Services included: Water, Trash, Snow Removal, Sewer, Maintenance Grounds, Maintenance Structure
- HOA fee: $325 monthly
- HOA name: Sentry
Location
- Region: Howell
Financial & listing details
- Price per square foot: $170/sqft
- Tax assessed value: $187,000
- Annual tax amount: $1,937
- Date on market: 10/21/2026
- Listing terms: VA Loan,Cash,Conventional,FHA
Estimated market value
$191,100
$182,000 - $201,000
$1,694/mo
Price history
| Date | Event | Price |
|---|---|---|
| 10/21/2026 | Listed for sale | $197,000$170/sqft |
Source:  Greater Lansing AOR #300087 Report a problem | ||
Public tax history
| Year | Property taxes | Tax assessment |
|---|---|---|
| 2026 | -- | $93,500 +4.8% |
| 2025 | -- | $89,200 +1.5% |
| 2024 | -- | $87,900 +17.5% |
| 2023 | -- | $74,800 +11.8% |
| 2022 | -- | $66,900 +5% |
| 2021 | -- | $63,700 |
| 2020 | -- | -- |
| 2019 | -- | -- |
| 2018 | -- | -- |
| 2017 | -- | -- |
| 2016 | -- | -- |
| 2014 | -- | -- |
| 2012 | $1,384 | $26,500 +9.1% |
| 2010 | -- | $24,300 -32.3% |
| 2009 | -- | $35,900 -31.9% |
| 2008 | -- | $52,700 |
| 2007 | $2,458 +6.1% | -- |
| 2006 | $2,317 +164.2% | $64,300 +0.2% |
| 2005 | $877 -6.4% | $64,200 +7.7% |
| 2003 | $937 | $59,600 |
| 2002 | -- | -- |
| 2001 | -- | -- |
| 2000 | $898 | $51,500 |
Find assessor info on the county website
Monthly payment
Est. payment
Payment breakdown
Explore the cost of this home by adjusting the details. Changes won't be saved.Climate risks
Neighborhood: 48843
Nearby schools
Schools provided by the listing agent
- High: Howell
Source: Greater Lansing AOR. This data may not be complete. We recommend contacting the local school district to confirm school assignments for this home.
Similar homes
- $225,0002 bd2 ba1.2k sqft3378 Kneeland Cir, Howell, MI 48843For Sale
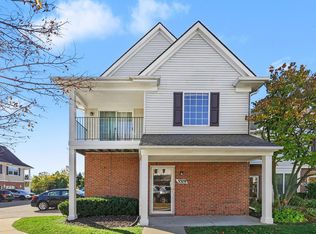
 MLS ID #26056027, Anne Loehr, Redfin Corporation. MichRIC
- $135,0002 bd1 ba981 sqft515 W Highland Rd #6, Howell, MI 48843For Sale
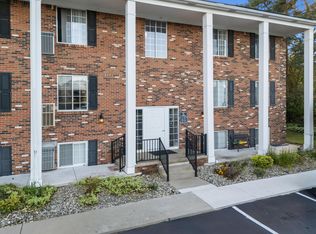 MLS ID #26057701, Elena Krumrei, KW Realty Living. MichRIC
- $220,0002 bd2 ba1.3k sqft1066 Shiawassee Cir, Howell, MI 48843For Sale

 MLS ID #20261081274, Todd Fedie, KW Realty Livingston. Realcomp II
- $220,0002 bd2 ba1.1k sqft3086 Kneeland Cir, Howell, MI 48843For Sale
 MLS ID #20261068453, Justin S Ford, EXP Realty Plymouth. Realcomp II
- $139,5002 bd1 ba928 sqft515 W Highland Rd #3, Howell, MI 48843For SaleMLS ID #20261084434, Wally Schram, AmeriTrust Realty Corporation. Realcomp II
- $229,9002 bd2 ba1.3k sqft3361 Kneeland Cir, Howell, MI 48843For SaleMLS ID #26045301, Mason A Croley, Bellabay Realty LLC. MichRIC
- $229,9002 bd2 ba1.2k sqft3118 Kneeland Cir, Howell, MI 48843For SaleMLS ID #20261068482, Ty Zimmerla, RE/MAX Platinum. Realcomp II
- $209,0002 bd1 ba1.2k sqft4046 Kirkway Ct, Howell, MI 48843For SaleMLS ID #20261078720, Honghao Meng, Prestige Real Estate Group LLC. Realcomp II
- $219,0002 bd1 ba760 sqft648 W Clinton St, Howell, MI 48843For SaleMLS ID #20261079286, Burt Smith, Caldera Real Estate Group. Realcomp II
- $215,0002 bd2 ba1.3k sqft1721 Welland St, Howell, MI 48855For SaleMLS ID #20261057927, Donald W Putkela, The Putkela Group. Realcomp II
- $219,9002 bd1 ba1.2k sqft4163 Hampton Ridge Blvd, Howell, MI 48843For SaleMLS ID #20261051679, Ryan M Newman, The Agency of Gateway. Realcomp II
- $239,9002 bd3 ba1.5k sqft4285 Hampton Ridge Blvd, Howell, MI 48843For SaleMLS ID #20261070110, Kevin G Morrison, Prestige Real Estate Group LLC. Realcomp II
- $124,9003 bd2 ba1.6k sqft4481 Grape Vine Dr, Howell, MI 48843For SaleMLS ID #20261084386, Tricia Kortes, Berkshire Hathaway HomeServices Kee Realty Clinton. Realcomp II
- $259,9003 bd1 ba1.1k sqft310 Fleming St, Howell, MI 48843For SaleMLS ID #26050654, Anne Loehr, Redfin Corporation. MichRIC
- $195,0003 bd2 ba1.1k sqft9661 Townley Rd, Fenton, MI 48430For SaleMLS ID #20261059515, Daniel J Callan, RE/MAX Platinum-Hartland. Realcomp II
- $210,0003 bd2 ba1.3k sqft20874 Winifred Ct, Pinckney, MI 48169For Sale
 MLS ID #50221304, Melanie Bowman, Arterra Realty Michigan LLC. MiRealSource
- $195,0002 bd2 ba923 sqft376 Spring Brooke Dr, Brighton, MI 48116For SaleMLS ID #20261073215, Derek R Bauer, Real Estate One-Brighton. Realcomp II
- $248,5002 bd3 ba1.5k sqft4371 Aster Blvd, Howell, MI 48843For SaleMLS ID #20261033899, Patricia M Spangenburgh, National Realty Centers, Inc. Realcomp II
- $210,0003 bd1 ba1k sqft5047 Oak St, Webberville, MI 48892For SaleMLS ID #20261084901, Lesa Wilson, Prestige Real Estate Group LLC. Realcomp II
