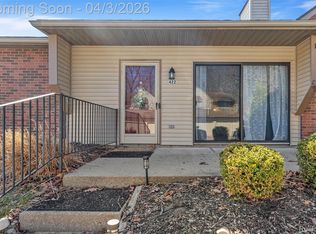
Welcome to this beautifully maintained 2-bedroom, 1-bath end unit condo in Brighton. Enjoy your private patio facing a wooded area, creating a quiet outdoor retreat and a great spot to enjoy your morning coffee or unwind at the end of the day. An oversized patio door wall fills the living space with natural light and brings the wooded views indoors. The open-concept interior features cathedral ceilings, stainless steel appliances, granite countertops, and a unique live-edge kitchen counter that adds warmth and character. Newer luxury vinyl plank flooring was installed in 2024, providing a fresh, modern look throughout the main living areas. The roof was recently replaced this past year by the HOA which is one of the many benefits of this community has to offer. A convenient 1-car garage offers additional storage and protection from the elements. Additionally, enjoy the added amenities of a community in-ground pool and clubhouse. Conveniently located near Brighton's shopping, dining, recreation, and major commuter routes. This condo offers a wonderful combination of style, natural light, privacy, and low-maintenance living.
For sale
$205,000
313 Spring Brooke Dr, Brighton, MI 48116
2beds
923sqft
Condominium
Built in 1991
-- sqft lot
$201,300 Zestimate®
$222/sqft
$365/mo HOA
What's special
- 26 days
- 446
- 22
Zillow last checked:
Listing updated:
Listed by:
Tamara S Mitchell 517-798-6316,
Century 21 Affiliated 517-548-1700
Source: Realcomp II,MLS#: 20261080650
Facts & features
Interior
Bedrooms & bathrooms
- Bedrooms: 2
- Bathrooms: 1
- Full bathrooms: 1
Primary bedroom
- Level: Entry
- Area: 143
- Dimensions: 13 X 11
Bedroom
- Level: Entry
- Area: 120
- Dimensions: 12 X 10
Other
- Level: Entry
- Area: 40
- Dimensions: 8 X 5
Dining room
- Level: Entry
- Area: 80
- Dimensions: 10 X 8
Laundry
- Level: Entry
- Area: 35
- Dimensions: 7 X 5
Living room
- Level: Entry
- Area: 176
- Dimensions: 16 X 11
Heating
- Forced Air, Natural Gas
Cooling
- Ceiling Fans, Central Air
Appliances
- Included: Built In Electric Oven, Dishwasher, Disposal, Free Standing Refrigerator, Stainless Steel Appliances, Washer Dryer Stacked
Features
- High Speed Internet
- Has basement: No
- Has fireplace: No
Interior area
- Total interior livable area: 923 sqft
- Finished area above ground: 923
Property
Parking
- Total spaces: 1
- Parking features: One Car Garage, Detached, Garage Door Opener
- Garage spaces: 1
Features
- Levels: One
- Stories: 1
- Entry location: GroundLevelwSteps
- Patio & porch: Patio
- Exterior features: Grounds Maintenance, Lighting, Private Entrance
- Pool features: Community, In Ground
Lot
- Features: Corner Lot, Wooded
Details
- Parcel number: 1831402088
- Special conditions: Short Sale No,Standard
Construction
Type & style
- Home type: Condo
- Architectural style: Ranch
- Property subtype: Condominium
Materials
- Brick, Vinyl Siding
- Foundation: Slab
- Roof: Asphalt
Condition
- New construction: No
- Year built: 1991
- Major remodel year: 2019
Utilities & green energy
- Sewer: Public Sewer
- Water: Public
- Utilities for property: Cable Available
Community & HOA
Community
- Features: Clubhouse
- Subdivision: WOODLAKE CONDO
HOA
- Has HOA: Yes
- HOA fee: $365 monthly
- HOA phone: 810-225-3244
Location
- Region: Brighton
Financial & listing details
- Price per square foot: $222/sqft
- Tax assessed value: $95,500
- Annual tax amount: $2,028
- Date on market: 10/12/2026
- Cumulative days on market: 26 days
- Listing agreement: Exclusive Right To Sell
- Listing terms: Cash,Conventional
Estimated market value
$201,300
$191,000 - $211,000
$1,563/mo
Price history
| Date | Event | Price |
|---|---|---|
| 10/12/2026 | Listed for sale | $205,000+5.1%$222/sqft |
Source:  Realcomp II #20261080650 Report a problem | ||
| 7/22/2025 | Sold | $195,000-2.1%$211/sqft |
Source: Realcomp II #20251001909 Report a problem | ||
| 6/9/2025 | Pending sale | $199,100$216/sqft |
Source: Realcomp II #20251001909 Report a problem | ||
| 5/24/2025 | Listed for sale | $199,100+123.7%$216/sqft |
Source: Realcomp II #20251001909 Report a problem | ||
| 4/20/2015 | Sold | $89,000+11.9%$96/sqft |
Source: Public Record Report a problem | ||
| 3/13/2014 | Sold | $79,560-34.2%$86/sqft |
Source: Public Record Report a problem | ||
| 9/1/2004 | Sold | $121,000-0.8%$131/sqft |
Source: Public Record Report a problem | ||
| 9/21/2001 | Sold | $122,000$132/sqft |
Source: Public Record Report a problem | ||
Public tax history
| Year | Property taxes | Tax assessment |
|---|---|---|
| 2026 | -- | $95,500 +7.2% |
| 2025 | -- | $89,100 +12.6% |
| 2024 | -- | $79,100 +14.1% |
| 2023 | -- | $69,300 +2.8% |
| 2022 | -- | $67,400 +4.7% |
| 2021 | -- | $64,400 +0.9% |
| 2020 | -- | $63,800 +14.1% |
| 2019 | $1,911 +321.7% | $55,900 +21% |
| 2018 | $453 | $46,200 -1.9% |
| 2017 | -- | $47,100 +10% |
| 2016 | -- | $42,800 +21.1% |
| 2014 | -- | $35,350 -13.1% |
| 2012 | $2,320 | $40,670 -12.8% |
| 2010 | -- | $46,630 -8.4% |
| 2009 | -- | $50,890 -11.9% |
| 2008 | -- | $57,790 |
| 2007 | $1,533 +2.5% | -- |
| 2006 | $1,496 +85% | $61,500 +0.5% |
| 2005 | $808 +0.9% | $61,200 +9.9% |
| 2003 | $801 | $55,700 |
| 2002 | -- | -- |
| 2001 | -- | -- |
| 2000 | $704 | $45,000 |
Find assessor info on the county website
Monthly payment
Est. payment
Payment breakdown
Explore the cost of this home by adjusting the details. Changes won't be saved.Climate risks
Neighborhood: 48116
Similar homes
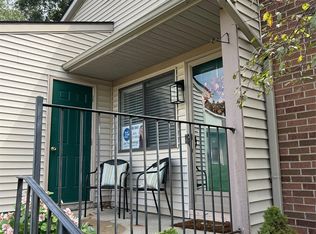
- $195,0002 bd2 ba923 sqft376 Spring Brooke Dr, Brighton, MI 48116For Sale

 MLS ID #20261073215, Derek R Bauer, Real Estate One-Brighton. Realcomp II
- $165,0001 bd1 ba788 sqft399 Spring Brooke Dr, Brighton, MI 48116For Sale
 MLS ID #20261040462, Nicholas Bastianelli, Real Broker, LLC Troy. Realcomp II
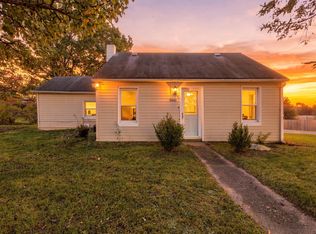
- $229,9002 bd1 ba765 sqft5061 Walsh Dr, Brighton, MI 48114For Sale
 MLS ID #26016108, Roy Hibbs, Remerica Hometown One. MichRIC
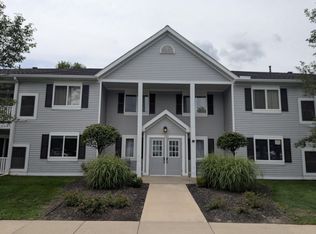
- $219,9002 bd2 ba1k sqft1155 S Lake Dr Unit 45, Novi, MI 48377For Sale
 MLS ID #26043637, Robert Edwards, Remerica Preferred. MichRIC
- $160,0002 bd1 ba882 sqft13810 Nine Mile Rd, South Lyon, MI 48178For SaleMLS ID #20261088124, Angela Lee, EXP Realty Main. Realcomp II
- $109,5002 bd2 ba1.3k sqft5992 Alan Dr #22, Brighton, MI 48116For SaleMLS ID #20261082594, Kathryn M Young, RE/MAX Platinum. Realcomp II
- $225,0002 bd2 ba1.2k sqft3378 Kneeland Cir, Howell, MI 48843For SaleMLS ID #26056027, Anne Loehr, Redfin Corporation. MichRIC
- $219,9002 bd1 ba1.2k sqft4163 Hampton Ridge Blvd, Howell, MI 48843For SaleMLS ID #20261051679, Ryan M Newman, The Agency of Gateway. Realcomp II
- $220,0002 bd2 ba1.3k sqft1066 Shiawassee Cir, Howell, MI 48843For SaleMLS ID #20261081274, Todd Fedie, KW Realty Livingston. Realcomp II
- $210,0003 bd2 ba1.3k sqft20874 Winifred Ct, Pinckney, MI 48169For Sale
 MLS ID #50221304, Melanie Bowman, Arterra Realty Michigan LLC. MiRealSource
- $199,9002 bd1 ba1k sqft323 Countryside Ct, Highland, MI 48357For SaleMLS ID #20261064097, Jennifer L Wrobleski, @properties Christie's Int'l R.E. Birmingham. Realcomp II
- $225,0002 bd1 ba625 sqft323 Harpham St, Commerce Township, MI 48382For SaleMLS ID #26057660, Danielle Snell, Brookstone, REALTORS®. MichRIC
- $185,0002 bd2 ba910 sqft1127 S Lake Dr Unit 117, Novi, MI 48377For SaleMLS ID #20261071460, Carolyn Kessie, 3DX Real Estate-Brighton. Realcomp II
- $250,0002 bd2 ba1.2k sqft234 N Wixom Rd, Wixom, MI 48393For SaleMLS ID #50224085, Allen Kathawa, Brookstone, Realtors LLC. MiRealSource
- $187,0002 bd2 ba910 sqft1127 S Lake Dr Unit 206, Novi, MI 48377For SaleMLS ID #20261038987, Ashley Jones, REMAX City Centre. Realcomp II
- $189,9002 bd2 ba1k sqft9473 Marina Dr, White Lake, MI 48386For SaleMLS ID #20261084593, Angela Morales, Wilhelm & Associates. Realcomp II
- $229,0002 bd2 ba1k sqft31218 Country Way, Farmington Hills, MI 48331For SaleMLS ID #20261081244, Michael Perna, EXP Realty The Perna Team. Realcomp II
- $229,9002 bd2 ba1.3k sqft3361 Kneeland Cir, Howell, MI 48843For SaleMLS ID #26045301, Mason A Croley, Bellabay Realty LLC. MichRIC
