Welcome home to this beautifully updated upper-level condominium, where natural light pours in and creates an airy, loft-like ambiance throughout. Two bedrooms and one full bath, with the vanity separated for convenience. Thoughtfully refreshed, recent improvements include fresh interior paint, a stylish granite kitchen, updated A/C, washer and dryer, dishwasher, and attractive vinyl plank flooring. Enjoy the ease of low-maintenance living while being just moments from everything Brighton has to offer - shopping, dining, and convenient expressway access. The community enhances your lifestyle with a sparkling outdoor pool and clubhouse, perfect for relaxing or gathering with friends.
An exceptional location, thoughtful updates, and outstanding value - this is the one you've been waiting for.
For sale
Price cut: $10K (7/9)
$188,000
403 Water Tower Cir #92, Brighton, MI 48116
2beds
923sqft
Condominium
Built in 1991
-- sqft lot
$185,300 Zestimate®
$204/sqft
$355/mo HOA
What's special
Airy loft-like ambianceSparkling outdoor poolFresh interior paintWasher and dryerVanity separated for convenienceStylish granite kitchenNatural light pours in
- 128 days
- 754
- 34
Zillow last checked:
Listing updated:
Listed by:
Jan Kellogg 810-227-5005,
Real Estate One-Brighton 810-227-5005
Source: Realcomp II,MLS#: 20261031270
Facts & features
Interior
Bedrooms & bathrooms
- Bedrooms: 2
- Bathrooms: 1
- Full bathrooms: 1
Primary bedroom
- Level: Entry
- Area: 144
- Dimensions: 12 X 12
Bedroom
- Level: Entry
- Area: 132
- Dimensions: 12 X 11
Other
- Level: Entry
- Area: 40
- Dimensions: 8 X 5
Kitchen
- Level: Entry
- Area: 144
- Dimensions: 18 X 8
Laundry
- Level: Entry
- Area: 28
- Dimensions: 7 X 4
Living room
- Level: Entry
- Area: 240
- Dimensions: 16 X 15
Heating
- Forced Air, Natural Gas
Appliances
- Included: Built In Electric Range, Built In Refrigerator, Disposal, Dryer, Washer
Features
- Basement: Private,Unfinished
- Has fireplace: No
Interior area
- Total interior livable area: 923 sqft
- Finished area above ground: 923
Property
Parking
- Total spaces: 1
- Parking features: One Car Garage, Detached
- Garage spaces: 1
Features
- Levels: One Story Up
- Stories: 1
- Entry location: UpperLevelwSteps
- Patio & porch: Covered, Porch
- Exterior features: Grounds Maintenance, Lighting, Private Entrance
- Pool features: Community, Outdoor Pool
Details
- Parcel number: 1831402092
- Special conditions: Short Sale No,Standard
Construction
Type & style
- Home type: Condo
- Architectural style: Raised Ranch
- Property subtype: Condominium
Materials
- Brick, Vinyl Siding
- Foundation: Basement, Poured
- Roof: Asphalt
Condition
- New construction: No
- Year built: 1991
- Major remodel year: 2021
Utilities & green energy
- Sewer: Public Sewer
- Water: Public
Community & HOA
Community
- Features: Clubhouse, Sidewalks
- Subdivision: WOODLAKE CONDO
HOA
- Has HOA: Yes
- HOA fee: $355 monthly
Location
- Region: Brighton
Financial & listing details
- Price per square foot: $204/sqft
- Tax assessed value: $74,804
- Annual tax amount: $2,332
- Date on market: 5/5/2026
- Cumulative days on market: 128 days
- Listing agreement: Exclusive Right To Sell
- Listing terms: Cash,Conventional,FHA,Va Loan
Estimated market value
$185,300
$176,000 - $195,000
$1,536/mo
Price history
| Date | Event | Price |
|---|---|---|
| 7/9/2026 | Price change | $188,000-5.1%$204/sqft |
Source:  Realcomp II #20261031270 Report a problem Realcomp II #20261031270 Report a problem | ||
| 6/18/2026 | Price change | $198,000-1%$215/sqft |
Source: Realcomp II #20261031270 Report a problem | ||
| 5/5/2026 | Listed for sale | $200,000$217/sqft |
Source: Realcomp II #20261031270 Report a problem | ||
Public tax history
Tax history is unavailable.
Monthly payment
Est. payment
Payment breakdown
Explore the cost of this home by adjusting the details. Changes won't be saved.Climate risks
Neighborhood: 48116
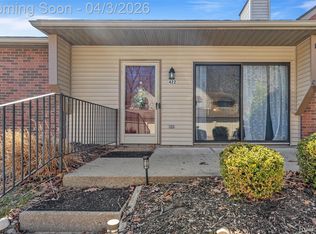
Similar homes
- $185,0002 bd2 ba1.1k sqft502 Stoneywood Dr, Brighton, MI 48116For Sale

 MLS ID #26008357, Bryan Herter, Grand Slam Realty LLC. MichRIC
 - $175,0001 bd1 ba788 sqft399 Spring Brooke Dr, Brighton, MI 48116For Sale

 MLS ID #20261040462, Nicholas Bastianelli, Real Broker, LLC Troy. Realcomp II
 - $179,9002 bd2 ba1.2k sqft616 Rickett Rd APT 118, Brighton, MI 48116For Sale
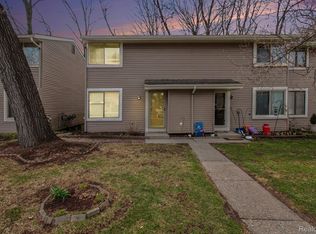 MLS ID #20261021455, Robin Love, KW Realty Livingston. Realcomp II
 - $224,9003 bd2 ba1.2k sqft5901 Felske Dr, Brighton, MI 48116For Sale
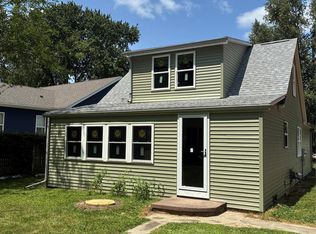 MLS ID #20261064175, Brian Evans, Community Choice Realty Associates, LLC. Realcomp II
 - $199,9002 bd2 ba1.2k sqft31008 Country Blf, Farmington, MI 48331For SaleMLS ID #26029209, Jahangir Qureshi, RE/MAX Classic. MichRIC
- $145,0002 bd1 ba939 sqft27366 Spaulding Rd #6, New Hudson, MI 48165For SaleMLS ID #26044965, Harrison Kakkuri, Keller Williams Paint Creek. MichRIC
- $189,9992 bd1 ba1k sqft138 Countryside Ln, Highland, MI 48357For SaleMLS ID #20261051958, Paul Mecklenborg, Meck Realty. Realcomp II
- $229,9002 bd2 ba1k sqft1155 S Lake Dr Unit 45, Novi, MI 48377For SaleMLS ID #26043637, Robert Edwards, Remerica Preferred. MichRIC
- $209,9002 bd2 ba1.3k sqft679 Menominee Dr, Howell, MI 48843For SaleMLS ID #20261066875, April R Seeburger, Remerica United Realty-Brighton. Realcomp II
- $214,9002 bd2 ba1.1k sqft61165 Greenwood Dr, South Lyon, MI 48178For SaleMLS ID #20261052447, Sebastian Cowgill, Coldstone Group LLC. Realcomp II
- $115,0002 bd2 ba1.3k sqft5992 Alan Dr #22, Brighton, MI 48116For SaleMLS ID #20261032122, Kathryn M Young, RE/MAX Platinum. Realcomp II
- $199,9562 bd2 ba1.2k sqft8210 Addington Dr #91, Walled Lake, MI 48390For SaleMLS ID #20261064825, Terry Gill, Coldwell Banker Town & Country. Realcomp II
- $199,9001 bd1 ba795 sqft1382 Elmhurst Dr, Howell, MI 48843For SaleMLS ID #20261052147, Scott Griffith, Griffith Realty. Realcomp II
- $200,0002 bd2 ba1k sqft9500 Marina Ct, White Lake, MI 48386For SaleMLS ID #20261067701, Sharon F Prieto, Keller Williams Advantage. Realcomp II
- $205,0002 bd2 ba910 sqft1127 S Lake Dr Unit 206, Novi, MI 48377For SaleMLS ID #20261038987, Ashley Jones, REMAX City Centre. Realcomp II
- $175,0002 bd1 ba962 sqft1499 Mariner Dr, Walled Lake, MI 48390For SaleMLS ID #20261057284, Frederick A Alexander, KW Showcase Realty. Realcomp II
- $199,9002 bd1 ba1.1k sqft1450 Flamingo, Wixom, MI 48393For SaleMLS ID #26043831, Francine Willingham, Willingham Real Estate. MichRIC
- $199,9002 bd2 ba1.1k sqft2126 Pauline Blvd APT 301, Ann Arbor, MI 48103For SaleMLS ID #26044352, David Cortright, Berkshire Hathaway Snyder & Co. MichRIC
- $205,0002 bd1 ba1k sqft323 Countryside Ct, Highland, MI 48357For SaleMLS ID #20261064097, Jennifer L Wrobleski, @properties Christie's Int'l R.E. Birmingham. Realcomp II
