WE ARE BACK ON THE MARKET WITH MAJOR IMPROVEMENTS! Looking for an affordable opportunity with significant improvements already completed? This Brighton-area home features a brand-new septic tank and drain field, replacement windows, fresh interior paint, updated kitchen cabinetry and new flooring throughout. The home offers two bedrooms plus a finished upper-level loft for added flexibility. Enjoy the added value of an oversized two-car garage and a triple lot offering extra outdoor space. The stove, refrigerator, washer and dryer are included, helping keep upfront costs down for the next owner. A great opportunity for a first-time buyer seeking affordability, extra space and the chance to make a home their own!
Active
Price cut: $5K (11/2)
$224,900
5061 Walsh Dr, Brighton, MI 48114
2beds
765sqft
Single Family Residence
Built in 1948
0.43 Acres Lot
$220,400 Zestimate®
$294/sqft
$-- HOA
What's special
Fresh interior paintOversized two-car garageReplacement windowsUpdated kitchen cabinetryNew flooring throughout
- 21 days
- 1,590
- 119
Zillow last checked:
Listing updated:
Listed by:
Roy Hibbs 248-308-9992,
Remerica Hometown One 734-420-3400,
Megan Rankin 248-826-0911,
Remerica Hometown One
Source: MichRIC,MLS#: 26016108
Facts & features
Interior
Bedrooms & bathrooms
- Bedrooms: 2
- Bathrooms: 1
- Full bathrooms: 1
- Main level bedrooms: 2
Primary bedroom
- Level: Main
- Area: 120
- Dimensions: 10.00 x 12.00
Bedroom 2
- Level: Main
- Area: 72
- Dimensions: 8.00 x 9.00
Bathroom 1
- Level: Main
- Area: 36
- Dimensions: 6.00 x 6.00
Dining room
- Level: Main
- Area: 132
- Dimensions: 11.00 x 12.00
Kitchen
- Level: Main
- Area: 153
- Dimensions: 9.00 x 17.00
Laundry
- Level: Main
- Area: 49
- Dimensions: 7.00 x 7.00
Living room
- Level: Main
- Area: 230
- Dimensions: 10.00 x 23.00
Heating
- Forced Air
Appliances
- Laundry: In Kitchen, Main Level
Features
- Windows: Replacement
- Basement: Full,Michigan Basement
- Has fireplace: No
Interior area
- Total structure area: 765
- Total interior livable area: 765 sqft
Video & virtual tour
Property
Parking
- Total spaces: 2
- Parking features: Detached
- Garage spaces: 2
Features
- Stories: 1
Lot
- Size: 0.43 Acres
- Dimensions: 145 x 122
Details
- Parcel number: 1232201045
- Zoning description: R-1
Construction
Type & style
- Home type: SingleFamily
- Property subtype: Single Family Residence
Materials
- Vinyl Siding
- Roof: Asphalt
Condition
- New construction: No
- Year built: 1948
Utilities & green energy
- Sewer: Septic Tank
- Water: Well
Community & HOA
Location
- Region: Brighton
Financial & listing details
- Price per square foot: $294/sqft
- Tax assessed value: $71,723
- Annual tax amount: $1,628
- Date on market: 10/21/2026
- Listing terms: Cash,Conventional
- Road surface type: Paved
Estimated market value
$220,400
$209,000 - $231,000
$1,543/mo
Price history
| Date | Event | Price |
|---|---|---|
| 11/2/2026 | Price change | $224,900-2.2%$294/sqft |
Source:  MichRIC #26016108 Report a problem | ||
| 10/21/2026 | Listed for sale | $229,900+17.9%$301/sqft |
Source: MichRIC #26016108 Report a problem | ||
| 6/26/2026 | Listing removed | $195,000$255/sqft |
Source: MichRIC #26016108 Report a problem | ||
| 6/23/2026 | Price change | $195,000+8.4%$255/sqft |
Source: MichRIC #26016108 Report a problem | ||
| 4/24/2026 | Pending sale | $179,900$235/sqft |
Source: MichRIC #26016108 Report a problem | ||
| 4/22/2026 | Contingent | $179,900$235/sqft |
Source: MichRIC #26016108 Report a problem | ||
| 4/17/2026 | Listed for sale | $179,900+46.3%$235/sqft |
Source: MichRIC #26016108 Report a problem | ||
| 8/28/2020 | Sold | $123,000+2.5%$161/sqft |
Source: Public Record Report a problem | ||
| 7/8/2020 | Price change | $120,000-14.3%$157/sqft |
Source: Chestnut Real Estate #2200046378 Report a problem | ||
| 7/5/2020 | Listed for sale | $140,000$183/sqft |
Source: Chestnut Real Estate #2200046378 Report a problem | ||
| 7/5/2020 | Pending sale | $140,000$183/sqft |
Source: Chestnut Real Estate #2200046378 Report a problem | ||
| 6/23/2020 | Listed for sale | $140,000+6900%$183/sqft |
Source: Chestnut Real Estate #2200046378 Report a problem | ||
| 3/28/1996 | Sold | $2,000$3/sqft |
Source: Public Record Report a problem | ||
Public tax history
| Year | Property taxes | Tax assessment |
|---|---|---|
| 2026 | $1,438 -11.6% | $93,200 +2.2% |
| 2025 | $1,628 +4.7% | $91,200 +16.5% |
| 2024 | $1,555 +0.8% | $78,300 +14.8% |
| 2023 | $1,544 +2.5% | $68,200 +8.1% |
| 2022 | $1,506 | $63,100 +3.1% |
| 2021 | -- | $61,200 +0.5% |
| 2020 | -- | $60,900 +4.3% |
| 2019 | $933 +127.1% | $58,400 -2.2% |
| 2018 | $411 -10.4% | $59,700 +2.2% |
| 2017 | $459 | $58,400 +2.8% |
| 2016 | $459 | $56,800 +4.4% |
| 2014 | $459 -34.1% | $54,410 -4.5% |
| 2012 | $696 | $56,950 +0.4% |
| 2011 | -- | $56,710 -12.7% |
| 2010 | -- | $64,927 -1.4% |
| 2009 | -- | $65,838 -2.1% |
| 2008 | -- | $67,267 -0.3% |
| 2007 | $288 +17.9% | $67,454 -1.5% |
| 2006 | $244 +19.6% | $68,490 +1.8% |
| 2005 | $204 -52.8% | $67,296 +9% |
| 2003 | $434 | $61,751 |
| 2002 | -- | -- |
| 2001 | -- | -- |
| 2000 | $539 | $59,821 |
Find assessor info on the county website
Monthly payment
Est. payment
Payment breakdown
Explore the cost of this home by adjusting the details. Changes won't be saved.Climate risks
Neighborhood: 48114
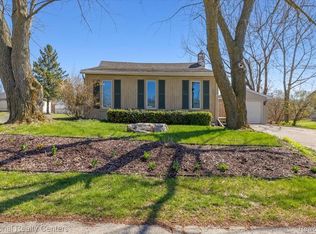
Similar homes
- $224,9002 bd1 ba923 sqft311 Spring Brooke Dr, Brighton, MI 48116For Sale
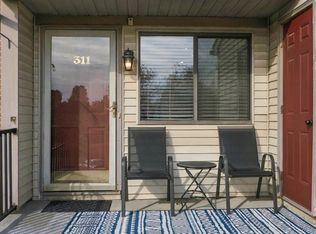
 MLS ID #26058082, Eileen Denhard, RE/MAX Classic. MichRIC
- $279,9003 bd1 ba1k sqft5096 Walker Dr, Brighton, MI 48114For Sale
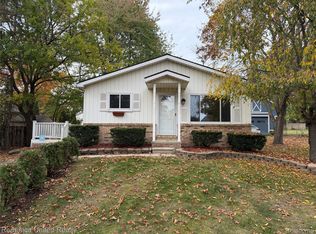
 MLS ID #20261087217, Kayla Aldridge, Remerica United Realty. Realcomp II
- $250,0003 bd1 ba920 sqft5449 Military Ave, Brighton, MI 48116For Sale
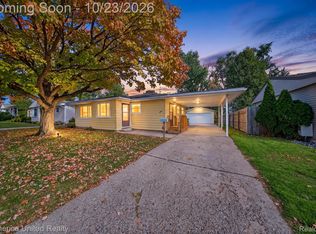 MLS ID #20261078348, Tina M Hess, Remerica United Realty-Brighton. Realcomp II
- $284,9003 bd2 ba900 sqft6151 Stephen, Brighton, MI 48116For Sale By Owner

- $225,0002 bd1 ba625 sqft323 Harpham St, Commerce Township, MI 48382For SaleMLS ID #26057660, Danielle Snell, Brookstone, REALTORS®. MichRIC
- $224,9002 bd1 ba986 sqft141 N Benjamin St, Fowlerville, MI 48836For SaleMLS ID #20261089731, Michael Fanous, Real Estate For A CAUSE. Realcomp II
- $214,9003 bd1 ba816 sqft118 Dekalb St, Walled Lake, MI 48390For SaleMLS ID #26052005, Joseph Hawthorne, Remerica Hometown One. MichRIC
- $198,9002 bd1 ba923 sqft313 Spring Brooke Dr, Brighton, MI 48116For SaleMLS ID #20261080650, Tamara S Mitchell, Century 21 Affiliated. Realcomp II
- $189,0002 bd1 ba923 sqft403 Spring Brooke Dr, Brighton, MI 48116For SaleMLS ID #20261089113, John K Goodman, Century 21 Curran & Oberski. Realcomp II
- $219,9002 bd2 ba1.1k sqft22206 Pondview, Novi, MI 48375For SaleMLS ID #26058740, Ayad Ridha, The Charles Reinhart Company. MichRIC
- $237,0002 bd1 ba800 sqft8514 Portage Lake Blvd, Pinckney, MI 48169For SaleMLS ID #26050303, Nicolas Lutton, The Charles Reinhart Company. MichRIC
- $160,0002 bd1 ba632 sqft13810 Nine Mile Rd, South Lyon, MI 48178For SaleMLS ID #20261088124, Angela Lee, EXP Realty Main. Realcomp II
- $169,9001 bd1 ba625 sqft6550 Linville Dr, Brighton, MI 48116For SaleMLS ID #20261074453, Sandra Walus, Coldwell Banker Town & Country. Realcomp II
- $190,0002 bd2 ba923 sqft376 Spring Brooke Dr, Brighton, MI 48116For SaleMLS ID #20261073215, Derek R Bauer, Real Estate One-Brighton. Realcomp II
- $190,0002 bd1 ba731 sqft1195 N Eddie St, Walled Lake, MI 48390For SaleMLS ID #20261090138, Angelo Buttazzoni, National Realty Centers, Inc. Realcomp II
- $249,9002 bd1 ba906 sqft3057 Hillside Dr, Milford, MI 48380For SaleMLS ID #20261041262, CJ Bratta, The Virtual Realty Group. Realcomp II
- $245,0002 bd1 ba769 sqft120 E Lafayette St, Milford, MI 48381For SaleMLS ID #20261083765, Christopher Deighton, EXP Realty Main. Realcomp II
- $230,0002 bd1 ba774 sqft2428 Circle Dr, West Bloomfield, MI 48324For SaleMLS ID #20261067358, LaCretia Baldwin, EXP Realty Main. Realcomp II
- $199,9002 bd1 ba696 sqft4645 Downing Dr, Pinckney, MI 48169For SaleMLS ID #20261058791, Jonathan Rivera, @properties Christie's Int'l RE Northville. Realcomp II
