Lake days will be here before you know it and just a walk away! Tucked into a wooded Hamburg Township neighborhood, this bright Pinckney ranch is within walking distance of two neighborhood lake access points, one for Strawberry Lake on the Huron River Chain of Lakes and one for Bass Lake. Extensively renovated in 2020, the home offers 2 bedrooms, 1½ baths, and 1,150 square feet of single-level living. A separate living room and a vaulted family room give you two places to relax or entertain, and the remodeled kitchen features stainless steel appliances. The 2020 renovation included the roof, windows, doors, electrical, plumbing, insulation, central air, flooring, and deck. Start the morning with coffee on the deck, grab your gear from the detached garage, and head out on foot for an afternoon by the water. That's a good day on Kenmore Drive!
Active
$284,900
4611 Kenmore Dr, Pinckney, MI 48169
2beds
1,122sqft
Single Family Residence
Built in 1955
7,405 Square Feet Lot
$-- Zestimate®
$254/sqft
$-- HOA
What's special
Detached garageBright pinckney ranchVaulted family roomWooded hamburg township neighborhoodRemodeled kitchenStainless steel appliances
- 2 days
- 725
- 69
Zillow last checked:
Listing updated:
Listed by:
Kathryn Kiefer 313-300-5466,
The Charles Reinhart Company 734-747-7777
Source: MichRIC,MLS#: 26059501
Facts & features
Interior
Bedrooms & bathrooms
- Bedrooms: 2
- Bathrooms: 2
- Full bathrooms: 1
- 1/2 bathrooms: 1
- Main level bedrooms: 2
Primary bedroom
- Level: Main
Bedroom 2
- Level: Main
Bedroom 2
- Description: Half Bath
- Level: Main
Bathroom 1
- Description: Full Bath
- Level: Main
Family room
- Level: Main
Kitchen
- Level: Main
Laundry
- Level: Main
Living room
- Level: Main
Heating
- Forced Air
Cooling
- Central Air
Appliances
- Included: Humidifier, Dishwasher, Disposal, Dryer, Microwave, Oven, Range, Refrigerator, Washer, Water Softener Owned
- Laundry: Main Level
Features
- Ceiling Fan(s), Eat-in Kitchen
- Flooring: Ceramic Tile, Laminate, Wood
- Windows: Window Treatments
- Basement: Crawl Space
- Has fireplace: No
Interior area
- Total structure area: 1,122
- Total interior livable area: 1,122 sqft
Property
Parking
- Total spaces: 1
- Parking features: Detached
- Garage spaces: 1
Features
- Stories: 1
- Waterfront features: Lake
- Body of water: Strawberry Lake
Lot
- Size: 7,405 Square Feet
- Dimensions: 80 x 91
Details
- Additional structures: Shed(s)
- Parcel number: 1528401055
- Zoning description: RES
Construction
Type & style
- Home type: SingleFamily
- Architectural style: Ranch
- Property subtype: Single Family Residence
Materials
- Vinyl Siding
- Roof: Asphalt
Condition
- New construction: No
- Year built: 1955
Utilities & green energy
- Sewer: Septic Tank
- Water: Well
Community & HOA
Community
- Security: Carbon Monoxide Detector(s), Smoke Detector(s)
- Subdivision: Gardners ET AL
Location
- Region: Pinckney
Financial & listing details
- Price per square foot: $254/sqft
- Tax assessed value: $116,462
- Annual tax amount: $3,121
- Date on market: 11/10/2026
- Listing terms: Cash,FHA,VA Loan,MSHDA,Conventional
- Road surface type: Unimproved
Estimated market value
Not available
Estimated sales range
Not available
Not available
Price history
| Date | Event | Price |
|---|---|---|
| 11/10/2026 | Listed for sale | $284,900+23.9%$254/sqft |
Source:  MichRIC #26059501 Report a problem | ||
| 9/18/2020 | Sold | $230,000-2.1%$205/sqft |
Source: MichRIC #51811 Report a problem | ||
| 7/23/2020 | Pending sale | $235,000$209/sqft |
Source: Coldwell Banker Weir Manuel #3274650 Report a problem | ||
| 7/11/2020 | Listed for sale | $235,000$209/sqft |
Source: Coldwell Banker Weir Manuel-AA #2200052322 Report a problem | ||
Public tax history
| Year | Property taxes | Tax assessment |
|---|---|---|
| 2021 | -- | -- |
| 2020 | -- | -- |
| 2019 | $409 -48.6% | $53,930 +0.7% |
| 2018 | $796 -29.3% | $53,580 -3% |
| 2017 | $1,126 | $55,210 +22.8% |
| 2016 | $1,126 | $44,950 -4.6% |
| 2014 | $1,126 -16.3% | $47,130 +6.9% |
| 2012 | $1,345 | $44,080 -20.2% |
| 2011 | -- | $55,210 -0.6% |
| 2010 | -- | $55,520 -15.2% |
| 2009 | -- | $65,470 -12.5% |
| 2008 | -- | $74,850 |
| 2007 | $482 +17.9% | -- |
| 2006 | $409 -47.9% | $79,470 +4.1% |
| 2005 | $785 -3.1% | $76,370 +4.6% |
| 2003 | $810 | $73,000 |
| 2002 | -- | -- |
| 2001 | -- | -- |
| 2000 | $889 | $40,800 |
Find assessor info on the county website
Monthly payment
Est. payment
Payment breakdown
Explore the cost of this home by adjusting the details. Changes won't be saved.Climate risks
Neighborhood: 48169
Nearby schools
Schools provided by the listing agent
- Elementary: Country Elementary School
- Middle: Pathfinder School
- High: Pinckney Community High School
Source: MichRIC. This data may not be complete. We recommend contacting the local school district to confirm school assignments for this home.
Similar homes
- $237,0002 bd1 ba800 sqft8514 Portage Lake Blvd, Pinckney, MI 48169For Sale
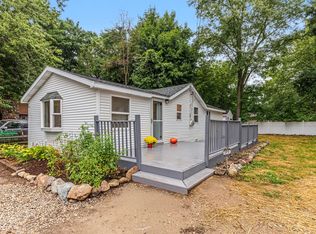
 MLS ID #26059951, Nicolas Lutton, The Charles Reinhart Company. MichRIC
- $325,0004 bd2 ba1.3k sqft2985 W M 36, Pinckney, MI 48169For Sale
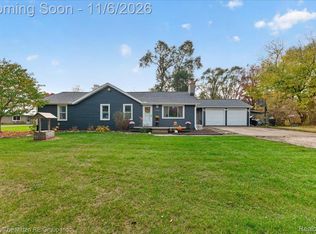
 MLS ID #20261089090, Therese Antonelli, Moving The Mitten RE Group Inc. Realcomp II
- $--2 bd1 ba832 sqft8581 Orchard, Pinckney, MI 48169Auction
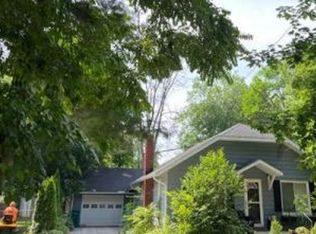 Xome
- $285,0003 bd2 ba1k sqft823 E Unadilla St, Pinckney, MI 48169For Sale By Owner

- $199,9002 bd1 ba696 sqft4645 Downing Dr, Pinckney, MI 48169For SaleMLS ID #20261058791, Jonathan Rivera, @properties Christie's Int'l RE Northville. Realcomp II
- $330,0002 bd1 ba1.4k sqft12065 Weiman Dr, Pinckney, MI 48169For SaleMLS ID #26057951, Laura Kennedy, Real Estate One Inc. MichRIC
- $325,0003 bd1 ba1.3k sqft1515 N Territorial Rd W, Ann Arbor, MI 48105For SaleMLS ID #26060034, Roy Hibbs, Remerica Hometown One. MichRIC
- $249,9003 bd1 ba900 sqft6347 Marcy St, Brighton, MI 48116For SaleMLS ID #26059740, Keri Middaugh, Real Estate One Inc. MichRIC
- $339,9003 bd2 ba1.4k sqft15081 Livermore Rd, Pinckney, MI 48169For SaleMLS ID #26058228, Richard Taylor, The Charles Reinhart Company. MichRIC
- $419,0003 bd3 ba1.6k sqft9480 Sarah Lea Ct, Pinckney, MI 48169For SaleMLS ID #20261087750, Michael A Ferrera, 3DX Real Estate LLC. Realcomp II
- $342,0003 bd2 ba1.6k sqft11959 Portage Lake Ave, Pinckney, MI 48169For SaleMLS ID #26051142, Brian Cowan, Baker Cowan Group LLC. MichRIC
- $285,0001 bd1 ba640 sqft9405 Linck Dr, Pinckney, MI 48169For SaleMLS ID #20261079447, Rylee Bates, The Brand Real Estate. Realcomp II
- $349,9003 bd2 ba1.6k sqft3412 Patterson Lake Rd, Pinckney, MI 48169For SaleMLS ID #20261009927, Dina E Sabuda, Sabuda & Associates LLC. Realcomp II
- $149,9002 bd1 ba747 sqft5844 Fernlands, Pinckney, MI 48169For SaleMLS ID #20261089377, Cassandra Haas, 3DX Real Estate LLC. Realcomp II
- $409,9002 bd2 ba1.3k sqft9278 Cottage Ln, Pinckney, MI 48169For SaleMLS ID #20261085097, Justin S Ford, EXP Realty Plymouth. Realcomp II
- $345,0004 bd2 ba1.5k sqft1783 S Hughes Rd, Brighton, MI 48114For SaleMLS ID #20261091391, Jerry Weaver, EXP Realty Main. Realcomp II
- $299,0003 bd2 ba1.4k sqft350 Barker Rd, Whitmore Lake, MI 48189For SaleMLS ID #20261087397, William J Adams, Adams Realty Services. Realcomp II
- $369,9003 bd2 ba1.4k sqft10268 Ashton St, Pinckney, MI 48169For SaleMLS ID #26053697, John McArdle, Remerica Hometown One. MichRIC
