***OPEN HOUSE SATURDAY, NOVEMBER 7TH NOON-2PM***Don't miss the opportunity to call this 4 bed, 1.1 bath ranch home situated on a corner lot boasting an acre of land and backing to the Lakelands Trail State Park! This open concept home offers over 1300 sq foot of living space and an additional 1300 sq feet in the full basement! Updated flooring throughout, natural fireplace, oversized kitchen with full appliance package, two car attached garage for those snowy Mitten mornings attached to the home by a covered breezeway! 40x26 Pole Barn with 220 and separately metered from the home for mechanics, handymen or just storing all the toys! Located just outside Village limits keeps property taxes lower. Pinckney Schools.
Coming soon 11/06
$325,000
2985 W M 36, Pinckney, MI 48169
4beds
1,316sqft
Single Family Residence
Built in 1940
1 Acres Lot
$-- Zestimate®
$247/sqft
$-- HOA
What's special
- 1 day
- 481
- 80
Zillow last checked:
Listing updated:
Listed by:
Therese Antonelli 734-777-9094,
Moving The Mitten RE Group Inc 734-627-7100
Source: Realcomp II,MLS#: 20261089090
Facts & features
Interior
Bedrooms & bathrooms
- Bedrooms: 4
- Bathrooms: 2
- Full bathrooms: 1
- 1/2 bathrooms: 1
Primary bedroom
- Level: Entry
- Area: 204
- Dimensions: 17 X 12
Bedroom
- Level: Entry
- Area: 182
- Dimensions: 14 X 13
Bedroom
- Level: Entry
- Area: 182
- Dimensions: 14 X 13
Bedroom
- Level: Basement
- Area: 288
- Dimensions: 18 X 16
Other
- Level: Entry
- Area: 40
- Dimensions: 8 X 5
Other
- Level: Entry
- Area: 12
- Dimensions: 4 X 3
Family room
- Level: Entry
- Area: 160
- Dimensions: 16 X 10
Kitchen
- Level: Entry
- Area: 160
- Dimensions: 16 X 10
Living room
- Level: Entry
- Area: 384
- Dimensions: 24 X 16
Heating
- Forced Air, Natural Gas
Cooling
- Central Air
Appliances
- Included: Dishwasher, Dryer, Free Standing Electric Range, Free Standing Refrigerator, Microwave, Stainless Steel Appliances, Washer
Features
- Basement: Unfinished
- Has fireplace: Yes
- Fireplace features: Living Room, Wood Burning
Interior area
- Total interior livable area: 1,316 sqft
- Finished area above ground: 1,316
Property
Parking
- Total spaces: 2
- Parking features: Two Car Garage, Attached, Electricityin Garage, Garage Faces Front
- Attached garage spaces: 2
Features
- Levels: One
- Stories: 1
- Entry location: GroundLevel
- Patio & porch: Deck
- Pool features: None
Lot
- Size: 1 Acres
- Dimensions: 199 x 260 x 134 x 326
- Features: Corner Lot
Details
- Additional structures: Pole Barn
- Parcel number: 1422100015
- Special conditions: Short Sale No,Standard
Construction
Type & style
- Home type: SingleFamily
- Architectural style: Ranch
- Property subtype: Single Family Residence
Materials
- Brick, Vinyl Siding
- Foundation: Basement, Block
Condition
- New construction: No
- Year built: 1940
- Major remodel year: 2013
Utilities & green energy
- Sewer: Septic Tank
- Water: Well
Community & HOA
HOA
- Has HOA: No
Location
- Region: Pinckney
Financial & listing details
- Price per square foot: $247/sqft
- Tax assessed value: $69,434
- Annual tax amount: $1,752
- Date on market: 11/6/2026
- Cumulative days on market: 1 day
- Listing agreement: Exclusive Right To Sell
- Listing terms: Cash,Conventional,FHA,Usda Loan,Va Loan
- Exclusions: Exclusion(s) Do Not Exist
Estimated market value
Not available
Estimated sales range
Not available
Not available
Price history
Price history is unavailable.
Public tax history
Tax history is unavailable.
Monthly payment
Est. payment
Payment breakdown
Explore the cost of this home by adjusting the details. Changes won't be saved.Climate risks
Neighborhood: 48169
Similar homes
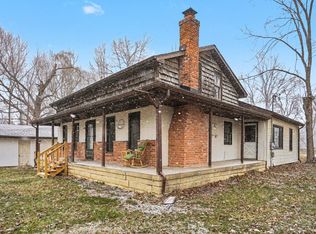
- $339,9003 bd2 ba1.4k sqft15081 Livermore Rd, Pinckney, MI 48169For Sale
 MLS ID #26058228, Richard Taylor, The Charles Reinhart Company. MichRIC
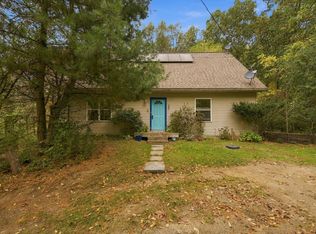
- $330,0002 bd1 ba1.4k sqft12065 Weiman Dr, Pinckney, MI 48169For Sale
 MLS ID #26057951, Laura Kennedy, Real Estate One Inc. MichRIC
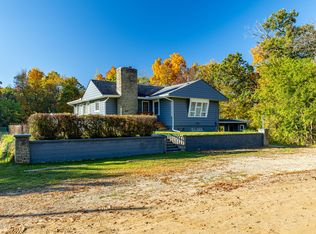
- $340,0004 bd2 ba1.8k sqft11977 Toma Rd, Pinckney, MI 48169For Sale
 MLS ID #20261084332, Amanda Hadous, @properties Christie's Int'l R.E. Birmingham. Realcomp II
- $--3 bd1 ba1.3k sqft289 W Schafer Rd, Howell, MI 48843AuctionAuction.com 2
- $349,9003 bd2 ba1.6k sqft3412 Patterson Lake Rd, Pinckney, MI 48169For SaleMLS ID #20261009927, Dina E Sabuda, Sabuda & Associates LLC. Realcomp II
- $295,0003 bd2 ba1.3k sqft10153 Ashton St, Pinckney, MI 48169For SaleMLS ID #20261083788, Daniel Beirne, OpenDoor Brokerage LLC. Realcomp II
- $369,9003 bd2 ba1.4k sqft10268 Ashton St, Pinckney, MI 48169For SaleMLS ID #26053697, John McArdle, Remerica Hometown One. MichRIC
- $419,0003 bd3 ba1.6k sqft9480 Sarah Lea Ct, Pinckney, MI 48169For SaleMLS ID #20261087750, Michael A Ferrera, 3DX Real Estate LLC. Realcomp II
- $359,9003 bd3 ba1.3k sqft3055 Beck Rd, Howell, MI 48843For SaleMLS ID #26058362, Leroy Hernandez, Professional Realtors of Holland. MichRIC
- $342,0003 bd2 ba1.6k sqft11959 Portage Lake Ave, Pinckney, MI 48169For SaleMLS ID #26051142, Brian Cowan, Baker Cowan Group LLC. MichRIC
- $329,9003 bd1 ba996 sqft11853 Patterson Lake Dr, Pinckney, MI 48169For SaleMLS ID #20261056041, Edward J Noomie, Century 21 Curran & Oberski. Realcomp II
- $449,0003 bd2 ba1.2k sqft12066 Weiman Dr, Pinckney, MI 48169For SaleMLS ID #26054507, Kiara Nelson, Keller Williams Ann Arbor Mrkt. MichRIC
- $349,0003 bd2 ba1.4k sqftCreston Dr, Pinckney, MI 48169New ConstructionMLS ID #20261087426, Joanne E Veverica, AmeriTrust Realty Corporation. Realcomp II
- $299,9002 bd2 ba1.1k sqft2368 Spartans Trl, Pinckney, MI 48169For SaleMLS ID #20261087734, Dave Chopp, DRC of Michigan Realty, LLC. Realcomp II
- $399,9003 bd2 ba1.5k sqft2697 Signature Cir, Pinckney, MI 48169For SaleMLS ID #20261078588, Stephen Hohl, KW Professionals Brighton. Realcomp II
- $439,9002 bd1 ba1.7k sqft11505 Sunset Blvd, Pinckney, MI 48169For SaleMLS ID #20261087838, Kirsten Scopacasa, National Realty Centers, Inc. Realcomp II
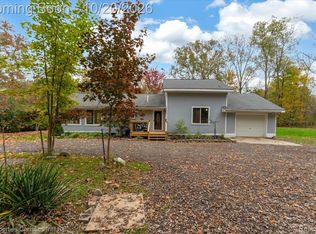
- $339,9003 bd1 ba1.4k sqft10505 Hall Rd, Whitmore Lake, MI 48189For Sale
 MLS ID #50220536, Glenna Stroud, Howard Hanna Real Estate Services-Tecumseh. MiRealSource
