What an awesome opportunity in the heart of Pinckney! This beautiful tri-level is updated, move-in ready and packed with features buyers will love. The NEW kitchen shines with a custom snack bar, stainless steel appliances and a fresh, modern feel. Updated luxury flooring, paint, fixtures and décor carry throughout the home. Offering 3 bedrooms, 2 full baths and a HUGE family room, there's plenty of space to spread out and enjoy. Major updates include a newer furnace and central air, updated vinyl windows and a NEW ROOF in 2023! Step outside to a super-cool, private backyard featuring a deck, patio and shed—perfect for relaxing, entertaining or summer nights outdoors. And the location? Hard to beat! Minutes from the Chain of Lakes and downtown Pinckney, with Pinckney Schools, parks, walking trails, nature and recreation all nearby. Lakes, trails and that sought-after small-town feel—this is what living in Pinckney is all about. A rare find in a fantastic location!
Active
$369,900
10268 Ashton St, Pinckney, MI 48169
3beds
1,402sqft
Single Family Residence
Built in 1986
0.3 Acres Lot
$362,900 Zestimate®
$264/sqft
$-- HOA
What's special
Super-cool private backyardHuge family roomUpdated vinyl windowsFresh modern feelUpdated luxury flooringCustom snack barStainless steel appliances
- 26 days
- 1,096
- 79
Zillow last checked:
Listing updated:
Listed by:
John McArdle 734-216-9257,
Remerica Hometown One 734-420-3400
Source: MichRIC,MLS#: 26053697
Facts & features
Interior
Bedrooms & bathrooms
- Bedrooms: 3
- Bathrooms: 2
- Full bathrooms: 2
Primary bedroom
- Level: Upper
- Area: 144
- Dimensions: 12.00 x 12.00
Bedroom 2
- Level: Upper
- Area: 110
- Dimensions: 11.00 x 10.00
Bedroom 3
- Level: Upper
- Area: 117
- Dimensions: 13.00 x 9.00
Bathroom 1
- Level: Upper
Bathroom 2
- Level: Lower
Family room
- Level: Lower
- Area: 336
- Dimensions: 21.00 x 16.00
Kitchen
- Level: Main
- Area: 180
- Dimensions: 15.00 x 12.00
Living room
- Level: Main
- Area: 209
- Dimensions: 19.00 x 11.00
Utility room
- Level: Lower
- Area: 150
- Dimensions: 15.00 x 10.00
Heating
- Forced Air
Cooling
- Central Air
Appliances
- Included: Dishwasher, Microwave, Oven, Refrigerator
- Laundry: Lower Level
Features
- Ceiling Fan(s)
- Basement: Slab
- Has fireplace: No
Interior area
- Total structure area: 1,402
- Total interior livable area: 1,402 sqft
Property
Parking
- Total spaces: 2
- Parking features: Attached
- Garage spaces: 2
Features
- Stories: 2
Lot
- Size: 0.3 Acres
- Dimensions: 100 x 133 x 96 x 133
Details
- Additional structures: Shed(s)
- Parcel number: 1426103048
Construction
Type & style
- Home type: SingleFamily
- Property subtype: Single Family Residence
Materials
- Brick, Vinyl Siding
Condition
- New construction: No
- Year built: 1986
Utilities & green energy
- Sewer: Public Sewer
- Water: Public
Community & HOA
Location
- Region: Pinckney
Financial & listing details
- Price per square foot: $264/sqft
- Tax assessed value: $117,198
- Annual tax amount: $4,336
- Date on market: 10/8/2026
- Listing terms: Cash,FHA,VA Loan,Conventional
Estimated market value
$362,900
$345,000 - $381,000
$2,165/mo
Price history
| Date | Event | Price |
|---|---|---|
| 10/8/2026 | Listed for sale | $369,900+80.4%$264/sqft |
Source:  MichRIC #26053697 Report a problem | ||
| 8/24/2020 | Sold | $205,000+84.7%$146/sqft |
Source: Public Record Report a problem | ||
| 1/13/2014 | Sold | $111,000+5.7%$79/sqft |
Source: Public Record Report a problem | ||
| 10/13/2013 | Listed for sale | $105,000-44.8%$75/sqft |
Source: Century 21 Lady of the Lakes #213105780 Report a problem | ||
| 1/25/2013 | Sold | $190,389+17.9%$136/sqft |
Source: Public Record Report a problem | ||
| 3/28/2001 | Sold | $161,500$115/sqft |
Source: Public Record Report a problem | ||
Public tax history
| Year | Property taxes | Tax assessment |
|---|---|---|
| 2026 | -- | $155,000 +10% |
| 2025 | -- | $140,853 -0.7% |
| 2024 | -- | $141,875 +6.6% |
| 2023 | -- | $133,097 +19.9% |
| 2022 | -- | $111,046 +14.3% |
| 2021 | -- | $97,190 -0.6% |
| 2020 | -- | $97,820 -3.3% |
| 2019 | $1,771 +60.1% | $101,110 +19.8% |
| 2018 | $1,106 | $84,420 +10% |
| 2017 | -- | $76,780 +1.7% |
| 2016 | -- | $75,500 +23.5% |
| 2014 | -- | $61,150 +27.2% |
| 2012 | $2,149 | $48,080 -1.9% |
| 2011 | -- | $49,020 -25.3% |
| 2010 | -- | $65,580 -17.2% |
| 2009 | -- | $79,220 -7.6% |
| 2008 | -- | $85,750 |
| 2007 | $775 +17.9% | -- |
| 2006 | $658 -47.4% | $90,660 +8.4% |
| 2005 | $1,250 -3.2% | $83,640 +12.3% |
| 2003 | $1,291 | $74,490 +3.6% |
| 2002 | -- | $71,900 +13.9% |
| 2001 | $1,339 +4.7% | $63,140 +8.2% |
| 2000 | $1,278 | $58,370 |
Find assessor info on the county website
Monthly payment
Est. payment
Payment breakdown
Explore the cost of this home by adjusting the details. Changes won't be saved.Climate risks
Neighborhood: 48169

Similar homes
- $359,9003 bd3 ba2k sqft112 Turtle Trce, Pinckney, MI 48169For Sale
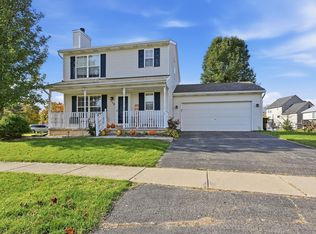
 MLS ID #26057062, Jacob Heikkinen, eXp Realty, LLC. MichRIC
- $330,0002 bd1 ba1.4k sqft12065 Weiman Dr, Pinckney, MI 48169For Sale
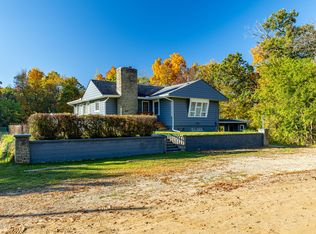 MLS ID #26057951, Laura Kennedy, Real Estate One Inc. MichRIC
- $342,0003 bd2 ba1.6k sqft11959 Portage Lake Ave, Pinckney, MI 48169For Sale
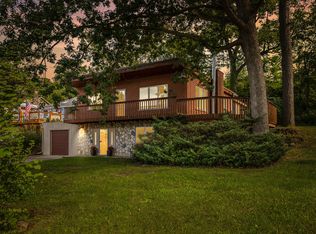 MLS ID #26051142, Brian Cowan, Baker Cowan Group LLC. MichRIC
- $349,5003 bd2 ba1.6k sqft8499 Huron River Dr, Dexter, MI 48130For Sale
 MLS ID #26053798, Daniel DeCapua, RE/MAX Platinum. MichRIC
- $375,0004 bd3 ba1.9k sqft685 Ironwood Dr, Ann Arbor, MI 48103For SaleMLS ID #26055940, Ashley Mumby, Howard Hanna Real Estate. MichRIC
- $350,0003 bd1 ba1.3k sqft17300 Fahrner Rd, Chelsea, MI 48118For SaleMLS ID #26054696, Blake Wyant, The Charles Reinhart Company. MichRIC
- $339,9004 bd2 ba1.5k sqft9060 Wildwood Lake Dr, Whitmore Lake, MI 48189For Sale
 MLS ID #50222274, Colleen Stocker, JD & Associates Realtors. MiRealSource
- $349,0002 bd2 ba1.1k sqft511 N Wagner Rd, Ann Arbor, MI 48103For SaleMLS ID #26052305, John Tenza, The Charles Reinhart Company. MichRIC
- $370,0002 bd1 ba1.3k sqft6390 Buckshore Dr, Whitmore Lake, MI 48189For Sale
 MLS ID #20261070219, Rick Beaudin, KW Realty Livingston. Realcomp II
- $349,9003 bd2 ba1.8k sqft136 N Hagadorn St, South Lyon, MI 48178For SaleMLS ID #26056194, Jaye Kain, The Charles Reinhart Company. MichRIC
- $475,0004 bd3 ba1.8k sqft5270 Dutton Rd, Gregory, MI 48137For SaleMLS ID #26057581, Paul Kolby, Real Broker LLC. MichRIC
- $355,0003 bd1 ba990 sqft2755 Canterbury Rd, Ann Arbor, MI 48104For SaleMLS ID #26057820, Curt Zell, The Charles Reinhart Company. MichRIC
- $237,0002 bd1 ba800 sqft8514 Portage Lake Blvd, Pinckney, MI 48169For SaleMLS ID #26050303, Nicolas Lutton, The Charles Reinhart Company. MichRIC
- $399,0002 bd2 ba940 sqft7355 Webbs Shore Dr, Gregory, MI 48137For SaleMLS ID #26040142, Ashley Smith, Keller Williams Ann Arbor Mrkt. MichRIC
- $409,0003 bd2 ba1.7k sqft2240 Steeplechase Dr, Ann Arbor, MI 48103For SaleMLS ID #26055254, Jean Wedemeyer, The Charles Reinhart Company. MichRIC
- $425,0003 bd2 ba1.9k sqft61600 Tayberry Cir, South Lyon, MI 48178For SaleMLS ID #26054413, Brent Flewelling, The Charles Reinhart Company. MichRIC
- $370,0003 bd2 ba1.3k sqft2958 Shady Ln, Ann Arbor, MI 48104For SaleMLS ID #26054203, Candice Sanchez, eXp Realty, LLC. MichRIC
- $439,9003 bd2 ba1.7k sqft2541 Struthers Rd, Grass Lake, MI 49240For SaleMLS ID #26047757, Nathan Harbottle, The Charles Reinhart Company. MichRIC
- $410,0003 bd2 ba1.2k sqft1845 Northbrook Dr, Ann Arbor, MI 48103For SaleMLS ID #26047789, Alec Applebaum, Smarte Realty. MichRIC
- $345,0004 bd2 ba1.2k sqft720 N Maple Rd, Ann Arbor, MI 48103For SaleMLS ID #26053321, Kim Peoples, The Charles Reinhart Company. MichRIC
