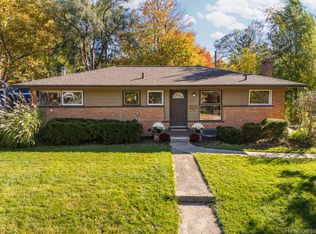
Welcome to 2958 Shady Lane, a beautifully renovated 3-bedroom, 2-bath home tucked away on a quiet, hidden cul-de-sac just off Packard Street. Surrounded by mature trees and charming cottage-style, ranch homes, this peaceful neighborhood offers a rare sense of privacy while keeping you close to everything Ann Arbor has to offer. This home has been completely updated from top to bottom, thoughtfully combining modern finishes with the warmth and character of its original charm. Beautiful hardwood floors add timeless appeal, while the kitchen features ceramic tile flooring & premium quartz countertops. The home offers upscale bathrooms with custom tile work and refined finishes. Major improvements include a brand-new roof and gutters, new windows, new furnace and water heater, and updated plumbing and electrical as well as brand new city water and sewer lines to the street. The newly finished basement provides valuable additional living, while the professionally waterproofed foundation comes with a lifetime waterproofing warranty for added peace of mind. With extensive renovations already completed, this home offers the rare opportunity to enjoy a move-in-ready property in the desirable city of Ann Arbor. *Listing Agent is Owner of Home*
Active
$370,000
2958 Shady Ln, Ann Arbor, MI 48104
3beds
1,359sqft
Single Family Residence
Built in 1950
5,227 Square Feet Lot
$361,800 Zestimate®
$272/sqft
$-- HOA
What's special
Surrounded by mature treesBeautiful hardwood floorsBrand-new roof and guttersPremium quartz countertopsQuiet hidden cul-de-sacNew windows
- 10 days
- 1,029
- 80
Zillow last checked:
Listing updated:
Listed by:
Candice Sanchez 517-819-9316,
eXp Realty, LLC 888-501-7085
Source: MichRIC,MLS#: 26054203
Facts & features
Interior
Bedrooms & bathrooms
- Bedrooms: 3
- Bathrooms: 2
- Full bathrooms: 2
- Main level bedrooms: 2
Primary bedroom
- Level: Basement
Bedroom 2
- Level: Main
- Area: 100
- Dimensions: 10.00 x 10.00
Bedroom 3
- Level: Main
- Area: 154
- Dimensions: 14.00 x 11.00
Primary bathroom
- Level: Basement
Bathroom 1
- Level: Main
- Area: 48
- Dimensions: 8.00 x 6.00
Kitchen
- Level: Main
- Area: 150
- Dimensions: 15.00 x 10.00
Laundry
- Level: Basement
- Area: 360
- Dimensions: 20.00 x 18.00
Living room
- Level: Main
- Area: 234
- Dimensions: 18.00 x 13.00
Heating
- Forced Air
Cooling
- Central Air
Appliances
- Included: Dishwasher, Disposal, Microwave, Range, Refrigerator
- Laundry: In Basement
Features
- Eat-in Kitchen
- Flooring: Ceramic Tile, Laminate, Wood
- Windows: Low-Emissivity Windows, Screens
- Basement: Full
- Has fireplace: No
Interior area
- Total structure area: 834
- Total interior livable area: 1,359 sqft
- Finished area below ground: 525
Property
Features
- Stories: 1
Lot
- Size: 5,227 Square Feet
- Dimensions: 62 x 86
- Features: Cul-De-Sac
Details
- Additional structures: Shed(s)
- Parcel number: L1203392011
Construction
Type & style
- Home type: SingleFamily
- Architectural style: Ranch
- Property subtype: Single Family Residence
Materials
- Aluminum Siding
- Roof: Shingle
Condition
- New construction: No
- Year built: 1950
Utilities & green energy
- Sewer: Public Sewer
- Water: Public
Community & HOA
Community
- Security: Carbon Monoxide Detector(s), Smoke Detector(s)
- Subdivision: Kimberly Hills
Location
- Region: Ann Arbor
Financial & listing details
- Price per square foot: $272/sqft
- Tax assessed value: $82,930
- Annual tax amount: $3,807
- Date on market: 10/11/2026
- Listing terms: Cash,FHA,VA Loan,MSHDA,Conventional
- Road surface type: Paved
Estimated market value
$361,800
$344,000 - $380,000
$2,937/mo
Price history
| Date | Event | Price |
|---|---|---|
| 10/11/2026 | Listed for sale | $370,000-1.3%$272/sqft |
Source:  MichRIC #26054203 Report a problem MichRIC #26054203 Report a problem | ||
| 10/6/2026 | Listing removed | $3,000$2/sqft |
Source: Zillow Rentals Report a problem | ||
| 9/15/2026 | Listed for rent | $3,000$2/sqft |
Source: Zillow Rentals Report a problem | ||
| 9/15/2026 | Listing removed | $375,000$276/sqft |
Source: eXp Realty #26042344 Report a problem | ||
| 9/2/2026 | Price change | $375,000-1.3%$276/sqft |
Source: MichRIC #26042344 Report a problem | ||
| 8/17/2026 | Price change | $380,000-5%$280/sqft |
Source: MichRIC #26042344 Report a problem | ||
| 8/13/2026 | Listed for sale | $400,000+105.1%$294/sqft |
Source: MichRIC #26042344 Report a problem | ||
| 1/29/2026 | Sold | $195,000$143/sqft |
Source: MichRIC #26001159 Report a problem | ||
| 1/19/2026 | Pending sale | $195,000$143/sqft |
Source: MichRIC #26001159 Report a problem | ||
| 1/9/2026 | Listed for sale | $195,000+680%$143/sqft |
Source: MichRIC #26001159 Report a problem | ||
| 2/19/2014 | Sold | $25,000$18/sqft |
Source: Public Record Report a problem | ||
Public tax history
| Year | Property taxes | Tax assessment |
|---|---|---|
| 2026 | $2,541 +2% | $82,930 +3.1% |
| 2025 | $2,491 | $80,454 -1.5% |
| 2024 | -- | $81,640 +3.3% |
| 2023 | -- | $79,000 +6% |
| 2022 | -- | $74,500 +8.6% |
| 2021 | -- | $68,600 +1.8% |
| 2020 | $2,164 | $67,400 -2.5% |
| 2019 | -- | $69,100 +7.1% |
| 2018 | -- | $64,500 +0.2% |
| 2017 | -- | $64,400 +21.4% |
| 2016 | -- | $53,029 +0.3% |
| 2015 | -- | $52,871 +3.2% |
| 2014 | -- | $51,220 |
| 2013 | -- | $51,220 +2.4% |
| 2012 | -- | $50,020 +2.7% |
| 2011 | -- | $48,705 +1.7% |
| 2010 | -- | $47,891 -0.3% |
| 2009 | -- | $48,036 +4.4% |
| 2008 | -- | $46,012 +2.3% |
| 2007 | -- | $44,978 -36.8% |
| 2005 | -- | $71,200 +2.7% |
| 2004 | -- | $69,300 +2.2% |
| 2003 | -- | $67,800 +21.9% |
| 2002 | $1,332 +111.9% | $55,600 +8.2% |
| 2001 | $629 -0.8% | $51,400 +7.1% |
| 2000 | $634 -10.3% | $48,000 +6.7% |
| 1999 | $706 | $45,000 |
Find assessor info on the county website
Monthly payment
Est. payment
Payment breakdown
Explore the cost of this home by adjusting the details. Changes won't be saved.Climate risks
Neighborhood: Georgetown

Similar homes
- $375,0004 bd3 ba1.9k sqft685 Ironwood Dr, Ann Arbor, MI 48103For Sale

 MLS ID #26055940, Ashley Mumby, Howard Hanna Real Estate. MichRIC
 - $409,0003 bd2 ba1.7k sqft2240 Steeplechase Dr, Ann Arbor, MI 48103For Sale
 MLS ID #26055254, Jean Wedemeyer, The Charles Reinhart Company. MichRIC
 - $325,0003 bd3 ba1.4k sqft2846 Page Ave, Ann Arbor, MI 48104For Sale
 MLS ID #26049594, Jean Wedemeyer, The Charles Reinhart Company. MichRIC
 - $475,0003 bd2 ba1.8k sqft1517 Catalina Dr, Ann Arbor, MI 48103For Sale
 MLS ID #20261084335, Nicole Elizabeth Yaeger, EXP Realty. Realcomp II
 - $315,0003 bd3 ba1.3k sqft2775 Page Ave, Ann Arbor, MI 48104For SaleMLS ID #26048538, Sheila Hoeft, @properties Christie's Int'lAA. MichRIC
- $420,0003 bd2 ba1.2k sqft1845 Northbrook Dr, Ann Arbor, MI 48103For SaleMLS ID #26047789, Alec Applebaum, Smarte Realty. MichRIC
- $399,0003 bd1 ba930 sqft1181 Kay Pkwy, Ann Arbor, MI 48103For SaleMLS ID #26041609, Jade Mazzola, Berkshire Hathaway Snyder & Co. MichRIC
- $395,0003 bd2 ba1k sqft124 Felch St, Ann Arbor, MI 48103For SaleMLS ID #26041585, Keri Middaugh, Real Estate One Inc. MichRIC
- $450,0003 bd2 ba1.2k sqft2011 Miller Ave, Ann Arbor, MI 48103For SaleMLS ID #26045755, Barbara Zinser, The Charles Reinhart Company. MichRIC
- $454,0003 bd2 ba1.4k sqft851 Mount Pleasant Ave, Ann Arbor, MI 48103For SaleMLS ID #26040425, Christopher Bergmans, The Charles Reinhart Company. MichRIC
- $269,9004 bd1 ba1k sqft12 Faust Ct, Ann Arbor, MI 48108For SaleMLS ID #26040019, Derek N Sanchez, 616 Realty LLC. MichRIC
- $291,0002 bd2 ba1.2k sqft2798 Page Ave, Ann Arbor, MI 48104For SaleMLS ID #26039252, Adelina Atabekova, National Realty Centers Northv. MichRIC
- $360,0003 bd3 ba1.7k sqft45145 Jeanette Ave, Van Buren Township, MI 48111For SaleMLS ID #26054274, Brad Jordan, Realty Experts LLC. MichRIC
- $334,0003 bd1 ba1.9k sqft3418 Dixboro Rd, Ann Arbor, MI 48105For SaleMLS ID #26040912, Patricia Durston, The Charles Reinhart Company. MichRIC
- $320,0002 bd2 ba1.4k sqft445 Courtland St, Ypsilanti, MI 48197For SaleMLS ID #26040080, James Morrison, Howard Hanna Real Estate. MichRIC
- $399,9003 bd3 ba1.5k sqft452 Village Oaks Ct, Ann Arbor, MI 48103For SaleMLS ID #26049365, Scott Guyor, The Charles Reinhart Company. MichRIC
- $450,0003 bd2 ba1.3k sqft2104 Arborview Blvd, Ann Arbor, MI 48103For SaleMLS ID #26040274, Jade Mazzola, Berkshire Hathaway Snyder & Co. MichRIC
- $464,9003 bd1 ba1.5k sqft717 Madison Pl, Ann Arbor, MI 48103For SaleMLS ID #26052575, La Tanya Keith, Keller Williams Ann Arbor Mrkt. MichRIC
- $399,9003 bd2 ba1.6k sqft542 Eastlook Dr, Saline, MI 48176For SaleMLS ID #26051693, Kiara Nelson, Keller Williams Ann Arbor Mrkt. MichRIC
- $425,0003 bd2 ba1.6k sqft6737 Vreeland Rd, Ypsilanti, MI 48198For SaleMLS ID #26041334, Nancy Bishop, The Charles Reinhart Company. MichRIC
