Very hard to find a more desirable home at such an affordable price. This lovely 2 bedroom 1 1/2 bath unit nestled within the 55+ community of Woodruff Lake Co-Op's is located in Brighton Township. The price point is perfect for Snowbirds, those nearing retirement and for those already in retirement! The monthly maintenance fee covers ALMOST EVERYTHING except your electric and cable/streaming: Property Taxes, Heat, Water/Hot Water, Insurance, Building Maintenance, Lawn Care, Snow Removal, Outside Lighting, Trash! ALL COVERED. As you open the front door, you'll be greeted by a comfortable floor plan, providing an open concept design in neutral tones that seamlessly joins the living room, dining area, and kitchen. This move-in ready, recently updated, very well cared for townhouse style home had its kitchen designed and constructed by DREAM KITCHENS in 2022 - presenting 42" white, soft close, tongue & groove cabinets, Quartz countertops, and new appliances. Other home features are its updated baths with a fully tiled shower, updated window treatments, marble sills throughout, updated windows and storm doors, large primary bedroom with designer walk-in closet, and its own partially finished private basement (NOT the shared basement prevalent in many units) that also offers additional storage with built-in shelves and comes with a washer and dryer. This unit features front and rear door private entrances, and a lovely back area with covered concrete, epoxy sealed patio. Woodruff Lake complex has lake access on private Woodruff Lake. Woodruff Lake itself offers fishing, swimming, kayaking & canoeing and is only steps away from this unit and is close to I-96 & US-23, tons of shopping/dinning, parks, and medical facilities. CASH ONLY. NO PETS ALLOWED (except authorized service/comfort animals), NO RENTALS.
For sale
$115,000
5992 Alan Dr #22, Brighton, MI 48116
2beds
1,300sqft
Townhouse
Built in 1968
-- sqft lot
$-- Zestimate®
$88/sqft
$827/mo HOA
What's special
Updated window treatmentsMarble sills throughoutOpen concept designQuartz countertopsNeutral tonesComfortable floor planNew appliances
- 120 days
- 519
- 27
Zillow last checked:
Listing updated:
Listed by:
Kathryn M Young 517-667-8072,
RE/MAX Platinum 810-227-4600
Source: Realcomp II,MLS#: 20261032122
Facts & features
Interior
Bedrooms & bathrooms
- Bedrooms: 2
- Bathrooms: 2
- Full bathrooms: 1
- 1/2 bathrooms: 1
Primary bedroom
- Level: Second
- Area: 192
- Dimensions: 16 X 12
Bedroom
- Level: Second
- Area: 110
- Dimensions: 11 X 10
Primary bathroom
- Level: Second
Other
- Level: Entry
Dining room
- Level: Entry
- Area: 144
- Dimensions: 12 X 12
Kitchen
- Level: Entry
- Area: 64
- Dimensions: 8 X 8
Living room
- Level: Entry
- Area: 192
- Dimensions: 16 X 12
Heating
- Baseboard, Hot Water, Natural Gas
Cooling
- Ceiling Fans, Wall Units
Appliances
- Included: Dishwasher, Dryer, Energy Star Qualified Dishwasher, Free Standing Electric Range, Free Standing Refrigerator, Microwave, Washer
Features
- High Speed Internet, Programmable Thermostat
- Basement: Full,Interior Entry,Partially Finished,Private
- Has fireplace: No
Interior area
- Total interior livable area: 1,300 sqft
- Finished area above ground: 1,000
- Finished area below ground: 300
Property
Parking
- Parking features: Assigned 1 Space, No Garage
Features
- Levels: Two
- Stories: 2
- Entry location: GroundLevelwSteps
- Patio & porch: Covered, Patio
- Exterior features: Awnings, Grounds Maintenance, Lighting, Private Entrance
- Waterfront features: Lake Privileges
- Body of water: Woodruff
Lot
- Features: Fifty Five Community
Details
- Special conditions: Short Sale No,Standard
Construction
Type & style
- Home type: Townhouse
- Architectural style: Townhouse
- Property subtype: Townhouse
Materials
- Brick
- Foundation: Basement, Poured
- Roof: Asphalt
Condition
- New construction: No
- Year built: 1968
- Major remodel year: 2022
Utilities & green energy
- Sewer: Shared Septic
- Water: Community, Well
- Utilities for property: Above Ground Utilities, Cable Available
Community & HOA
Community
- Features: Sidewalks
- Security: Smoke Detectors
- Senior community: Yes
HOA
- Has HOA: Yes
- Services included: Insurance, Maintenance Grounds, Maintenance Structure, Other, Pest Control, Snow Removal, Trash, Water
- HOA fee: $827 monthly
Location
- Region: Brighton
Financial & listing details
- Price per square foot: $88/sqft
- Date on market: 5/13/2026
- Cumulative days on market: 120 days
- Listing agreement: Exclusive Right To Sell
- Listing terms: Cash
Estimated market value
Not available
Estimated sales range
Not available
Not available
Price history
| Date | Event | Price |
|---|---|---|
| 5/13/2026 | Listed for sale | $115,000$88/sqft |
Source:  Realcomp II #20261032122 Report a problem Realcomp II #20261032122 Report a problem | ||
| 6/10/2025 | Listing removed | $115,000$88/sqft |
Source: Realcomp II #20250021264 Report a problem | ||
| 5/18/2025 | Price change | $115,000-0.9%$88/sqft |
Source: Realcomp II #20250021264 Report a problem | ||
| 4/15/2025 | Listed for sale | $116,000+48.7%$89/sqft |
Source: Realcomp II #20250021264 Report a problem | ||
| 9/3/2020 | Sold | $78,000-2.4%$60/sqft |
Source: Agent Provided Report a problem | ||
| 8/20/2020 | Pending sale | $79,900$61/sqft |
Source: Real Estate One #2200062386 Report a problem | ||
| 8/6/2020 | Listed for sale | $79,900$61/sqft |
Source: Real Estate One #2200062386 Report a problem | ||
Public tax history
Tax history is unavailable.
Monthly payment
Est. payment
Payment breakdown
Explore the cost of this home by adjusting the details. Changes won't be saved.Climate risks
Neighborhood: 48116
Similar homes
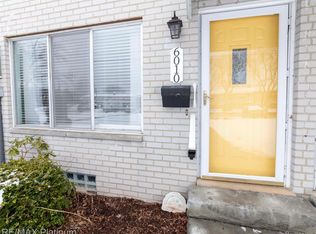
- $91,5002 bd2 ba900 sqft5980 Alan Dr APT 8, Brighton, MI 48116For Sale

 MLS ID #20261041236, Kathryn M Young, RE/MAX Platinum. Realcomp II
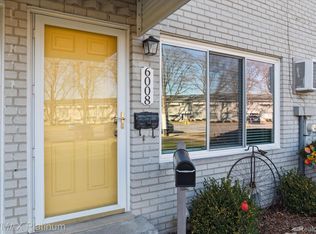
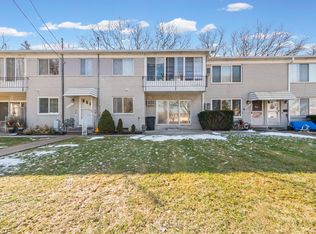
 - $89,9002 bd2 ba814 sqft5955 Alan Dr APT 61, Brighton, MI 48116For Sale
 MLS ID #26008445, Roy Hibbs, Remerica Hometown One. MichRIC
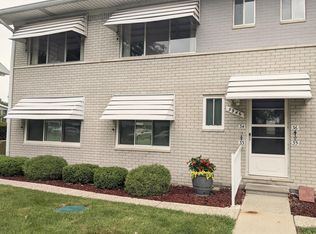
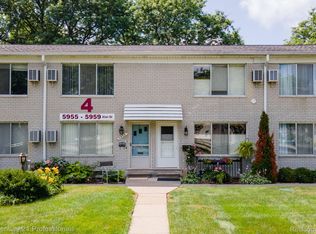
 - $80,0002 bd2 ba1.2k sqft5959 Alan Dr APT 56, Brighton, MI 48116For Sale
 MLS ID #20261003201, Elaine Knuth, Century 21 Professionals Livonia. Realcomp II
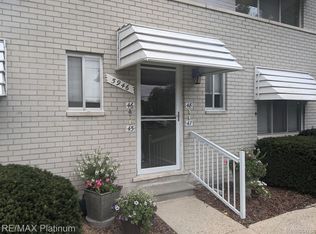
 - $80,0002 bd2 ba900 sqft5980 Alan Dr E #10, Brighton, MI 48116New Construction
 MLS ID #20261053732, Rhonda L Rose, 3DX Real Estate-Brighton. Realcomp II
 - $109,9002 bd2 ba1.3k sqft61119 Heritage Blvd #3, South Lyon, MI 48178For SaleMLS ID #25048347, Keith Brandt, Brandt Real Estate. MichRIC
- $99,9002 bd3 ba1.4k sqft61315 Heritage Blvd #4, South Lyon, MI 48178For SaleMLS ID #20261007889, James C Chobot, National Realty Centers, Inc. Realcomp II
- $119,9002 bd2 ba1.7k sqft25245 Franklin Ter #3, South Lyon, MI 48178For SaleMLS ID #20261049511, Kimberly Herron, National Realty Centers, Inc. Realcomp II
- $122,5002 bd2 ba1.4k sqft25352 Potomac Dr Unit 7, South Lyon, MI 48178For SaleMLS ID #26033221, Malinda Demray, Keller Williams Professionals. MichRIC
- $119,0003 bd2 ba1.8k sqft11078 Stony River Ct #522, South Lyon, MI 48178For SaleMLS ID #20261049519, Scott Fader, Joseph Walter Realty, LLC. Realcomp II
- $109,5001 bd1 ba699 sqft196 Princeton Dr, South Lyon, MI 48178For SaleMLS ID #26040802, Wendy Dobreff, Dobreff Properties LLC. MichRIC
- $104,9993 bd1 ba1.4k sqft25176 Potomac Dr #2, South Lyon, MI 48178For SaleMLS ID #26025837, Melissa Dorchak, Innovated Realty Solutions, LT. MichRIC
- $145,0002 bd1 ba939 sqft27366 Spaulding Rd #6, New Hudson, MI 48165For SaleMLS ID #26044965, Harrison Kakkuri, Keller Williams Paint Creek. MichRIC
- $112,0003 bd2 ba1.5k sqft11160 Walden Ct, South Lyon, MI 48178For SaleMLS ID #20261063555, Rhonda Taylor, Real Estate One-Brighton. Realcomp II
- $99,0002 bd2 ba1.1k sqft25140 Potomac Dr #3, South Lyon, MI 48178For SaleMLS ID #26007354, Jennifer Richman, Keller Williams Professionals. MichRIC
- $109,0002 bd1 ba855 sqft25136 Potomac Dr, South Lyon, MI 48178For SaleMLS ID #26026603, Jerry Gardner, Remerica Hometown One. MichRIC
- $110,0003 bd2 ba1.5k sqft11092 Indianwood Ct, South Lyon, MI 48178For SaleMLS ID #20251046087, Tricia Kortes, Berkshire Hathaway HomeServices Kee Realty Clinton. Realcomp II
- $133,0002 bd2 ba1.5k sqft25225 Potomac Dr #8, South Lyon, MI 48178For SaleMLS ID #26007442, Timothy Eoll, Majestic Homes Realty. MichRIC
- $105,0003 bd2 ba1.4k sqft6421 Breezeway Dr, Brighton, MI 48114For SaleMLS ID #20251042102, Julie Tran, Real Estate One-Sterling Heights. Realcomp II
- $95,0002 bd2 ba855 sqft25231 Potomac Dr Unit 2, South Lyon, MI 48178For SaleMLS ID #20261013352, Scott Griffith, Griffith Realty. Realcomp II
