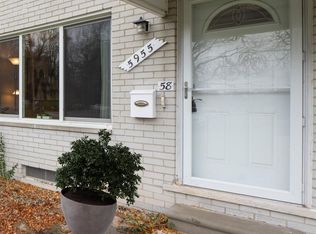
BRIGHTON CO-OP LIVING WITH A FRESH, MODERN FEEL! Completely renovated 2-bedroom, 1.5-bath unit offers move-in-ready living with a surprisingly generous amount of private space. The updated kitchen features granite counters, subway-tile backsplash, stainless undermount sink, under-cabinet lighting and refreshed cabinetry. Both baths have been updated, with new flooring, lighting, fixtures and finishes throughout. Enjoy private laundry with washer & dryer plus a large private basement/storage area that adds valuable space beyond the 814 sq. ft. of finished living area. Step outside to your patio/garden area and enjoy shared lake access and the peaceful setting. The $824 monthly association fee includes heat, water, sewer, trash, lawn/yard care and snow removal, helping simplify the monthly cost of ownership. CASH PURCHASE ONLY due to co-op ownership. NO PETS. A rare opportunity for beautifully updated, low-maintenance Brighton living with water access, private laundry and storage.
Active
Price cut: $10.1K (8/21)
$89,900
5955 Alan Dr APT 61, Brighton, MI 48116
2beds
814sqft
Stock Cooperative
Built in 1968
-- sqft lot
$-- Zestimate®
$110/sqft
$824/mo HOA
What's special
Shared lake accessPeaceful settingWater accessGranite countersUpdated kitchenSubway-tile backsplashStainless undermount sink
- 231 days
- 204
- 16
Zillow last checked:
Listing updated:
Listed by:
Roy Hibbs 248-308-9992,
Remerica Hometown One 734-420-3400,
Megan Rankin 248-826-0911,
Remerica Hometown One
Source: MichRIC,MLS#: 26008445
Facts & features
Interior
Bedrooms & bathrooms
- Bedrooms: 2
- Bathrooms: 2
- Full bathrooms: 1
- 1/2 bathrooms: 1
- Main level bedrooms: 2
Primary bedroom
- Level: Main
- Area: 176
- Dimensions: 16.00 x 11.00
Bedroom 2
- Level: Main
- Area: 120
- Dimensions: 12.00 x 10.00
Primary bathroom
- Level: Main
- Area: 24
- Dimensions: 6.00 x 4.00
Bathroom 1
- Level: Main
- Area: 40
- Dimensions: 5.00 x 8.00
Bonus room
- Level: Basement
- Area: 330
- Dimensions: 11.00 x 30.00
Dining area
- Level: Main
- Area: 100
- Dimensions: 10.00 x 10.00
Kitchen
- Level: Main
- Area: 56
- Dimensions: 8.00 x 7.00
Laundry
- Level: Basement
- Area: 66
- Dimensions: 11.00 x 6.00
Living room
- Level: Main
- Area: 180
- Dimensions: 12.00 x 15.00
Heating
- Baseboard, Hot Water, Radiant
Cooling
- Wall Unit(s)
Appliances
- Included: Dryer, Microwave, Range, Refrigerator, Washer
- Laundry: In Basement, In Unit, Sink, Washer Hookup
Features
- Flooring: Carpet, Tile, Vinyl, Wood
- Basement: Full
- Has fireplace: No
Interior area
- Total structure area: 814
- Total interior livable area: 814 sqft
- Finished area below ground: 0
Property
Features
- Stories: 1
- Waterfront features: Lake
- Body of water: Woodruff Lake
Lot
- Size: 3 Acres
Details
- Parcel number: co op
Construction
Type & style
- Home type: Cooperative
- Architectural style: Traditional
- Property subtype: Stock Cooperative
Materials
- Brick
Condition
- New construction: No
- Year built: 1968
Utilities & green energy
- Sewer: Public Sewer
- Water: Public
Community & HOA
Community
- Security: Smoke Detector(s)
HOA
- Has HOA: Yes
- Services included: Water, Trash, Snow Removal, Sewer, Maintenance Grounds, Heat
- HOA fee: $824 monthly
- HOA phone: 248-769-7388
Location
- Region: Brighton
Financial & listing details
- Price per square foot: $110/sqft
- Tax assessed value: $637,000
- Date on market: 3/6/2026
- Listing terms: Cash
Estimated market value
Not available
Estimated sales range
Not available
$1,479/mo
Price history
| Date | Event | Price |
|---|---|---|
| 8/21/2026 | Price change | $89,900-10.1%$110/sqft |
Source:  MichRIC #26008445 Report a problem MichRIC #26008445 Report a problem | ||
| 7/22/2026 | Price change | $100,000-4.7%$123/sqft |
Source: MichRIC #26008445 Report a problem | ||
| 4/28/2026 | Price change | $104,900-4.6%$129/sqft |
Source: MichRIC #26008445 Report a problem | ||
| 3/6/2026 | Listed for sale | $110,000$135/sqft |
Source: MichRIC #26008445 Report a problem | ||
Public tax history
Tax history is unavailable.
Monthly payment
Est. payment
Payment breakdown
Explore the cost of this home by adjusting the details. Changes won't be saved.Climate risks
Neighborhood: 48116
Similar homes
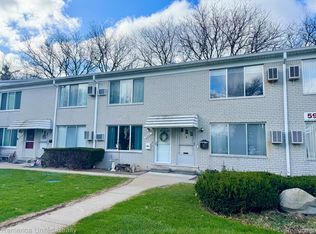
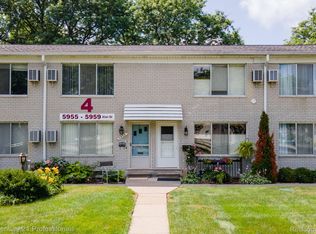
- $92,5002 bd2 ba900 sqft5980 Alan Dr APT 8, Brighton, MI 48116For Sale
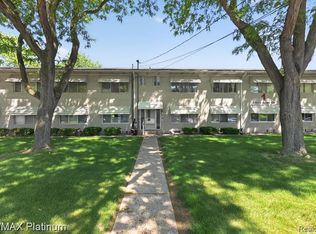
 MLS ID #20261082136, Kathleen Bartlett, RE/MAX Platinum. Realcomp II
 - $80,0002 bd2 ba900 sqft5980 Alan Dr E #10, Brighton, MI 48116New Construction
 MLS ID #20261053732, Rhonda L Rose, 3DX Real Estate-Brighton. Realcomp II
 - $90,0002 bd2 ba1.1k sqft25140 Potomac Dr #3, South Lyon, MI 48178For Sale

 MLS ID #26007354, Jennifer Richman, Keller Williams Professionals. MichRIC
 - $88,0002 bd2 ba1.1k sqftSylvan Glen Estates, Brighton, MI 48114For Sale
 MLS ID #593986, Anita Haddock. MHBO
 - $110,0002 bd1 ba708 sqft11071 Silver View Ct, South Lyon, MI 48178For SaleMLS ID #20261084218, Anthony Bosio, Power House Group Realty. Realcomp II
- $99,9002 bd2 ba750 sqft27094 Sandy Hill Ln #24, New Hudson, MI 48165For SaleMLS ID #20261080043, David Ormsby, KW Professionals. Realcomp II
- $85,0001 bd1 ba700 sqft26945 W Milford Rd #3, South Lyon, MI 48178For SaleMLS ID #20261071782, Terry L Whitfield, National Realty Centers, Inc. Realcomp II
- $79,0002 bd1 ba672 sqft11055 Silver View Ct, South Lyon, MI 48178For SaleMLS ID #20261065186, Blake Heenan, Berkshire Hathaway HomeServices Kee Realty Bham. Realcomp II
- $100,0001 bd1 ba731 sqft31993 W Twelve Mile Rd Unit 208, Farmington, MI 48334For SaleMLS ID #20261059251, Bernard Shamow, EXP Realty Main. Realcomp II
- $75,0001 bd1 ba700 sqft25102 Franklin Ter Unit 8, South Lyon, MI 48178For SaleMLS ID #20261070035, Mark Addy, Social House Real Estate Group LLC. Realcomp II
- $75,0002 bd1 ba616 sqft11047 Silver View Ct, South Lyon, MI 48178For SaleMLS ID #20261065187, Blake Heenan, Berkshire Hathaway HomeServices Kee Realty Bham. Realcomp II
- $133,9002 bd1 ba900 sqft25107 Hamilton Ct Unit 4, South Lyon, MI 48178For SaleMLS ID #20261069374, Kimberly A Champe, Real Estate One-Brighton. Realcomp II
- $99,0003 bd2 ba1k sqft2935 Jackson Blvd, Highland, MI 48356For SaleMLS ID #20261020911, Alex Safadi, Internet Real Estate, Inc. Realcomp II
- $105,0001 bd1 ba691 sqft32013 W Twelve Mile Rd #205, Farmington Hills, MI 48334For SaleMLS ID #20261066317, Michael Perna, EXP Realty The Perna Team. Realcomp II
- $112,0001 bd1 ba717 sqft31993 W Twelve Mile Rd Unit 110, Farmington, MI 48334For SaleMLS ID #20261085232, Nashwa Kattouah, Mark I Real Estate Co. Realcomp II
