This thoughtfully updated second-floor residence delivers comfort, modern style, and peaceful lake views from the private patio within a welcoming 55+ community. The refreshed kitchen features updated cabinetry, contemporary countertops, a modern faucet, and an over-the-range microwave, creating a functional and inviting space for everyday living. The bathroom has been tastefully improved with an updated tub and shower surround, a chic vanity, and upgraded fixtures. Warm wood flooring flows through the kitchen, dining area, and hallway, while new carpet adds comfort to the living room and both bedrooms. Each bedroom offers generous closet space, providing plenty of storage. Fresh paint throughout enhances the home’s bright, clean atmosphere. A conveniently located laundry room sits just to the right, adding everyday ease, while a carport offers covered parking. Additional conveniences include a refrigerator, stove, and the reassurance of a back-up generator. This move-in-ready home blends modern updates with practical living in a tranquil lakeside environment.
For sale
Price cut: $5K (6/24)
$94,900
27094 Sandy Hill Ln #24, New Hudson, MI 48165
2beds
750sqft
:
Get pre-qualified$875/mo
Stock Cooperative
Built in 1966
-- sqft lot
$89,200 Zestimate®
$127/sqft
$325/mo HOA
What's special
Modern faucetThoughtfully updated second-floor residenceFresh paint throughoutFunctional and inviting spaceConveniently located laundry roomCarport offers covered parkingNew carpet
- 115 days |
- 256 |
- 4 |
Zillow last checked:
Listing updated:
Listed by:
David Ormsby 734-459-4700,
KW Professionals 734-459-4700
Source: Realcomp II,MLS#: 20261021470
Facts & features
Interior
Bedrooms & bathrooms
- Bedrooms: 2
- Bathrooms: 2
- Full bathrooms: 1
- 1/2 bathrooms: 1
Primary bedroom
- Level: Entry
- Area: 156
- Dimensions: 13 X 12
Bedroom
- Level: Entry
- Area: 176
- Dimensions: 16 X 11
Other
- Level: Entry
- Area: 40
- Dimensions: 8 X 5
Other
- Level: Entry
- Area: 30
- Dimensions: 6 X 5
Kitchen
- Level: Entry
- Area: 56
- Dimensions: 7 X 8
Living room
- Level: Entry
- Area: 180
- Dimensions: 12 X 15
Other
- Level: Entry
- Area: 55
- Dimensions: 11 X 5
Other
- Level: Entry
- Area: 56
- Dimensions: 4 X 14
Heating
- Baseboard, Hot Water, Natural Gas
Appliances
- Included: Free Standing Electric Oven, Free Standing Electric Range, Free Standing Refrigerator, Washer
Features
- Basement: Unfinished
- Has fireplace: No
Interior area
- Total interior livable area: 750 sqft
- Finished area above ground: 750
Video & virtual tour
Property
Parking
- Parking features: No Garage, Carport
- Has carport: Yes
Features
- Levels: Two
- Stories: 2
- Entry location: UpperLevelwSteps
- Body of water: Lake Angela
Details
- Parcel number: 2116277006
- Special conditions: Short Sale No,Standard
Construction
Type & style
- Home type: Cooperative
- Architectural style: Common Entry Building
- Property subtype: Stock Cooperative
Materials
- Brick
- Foundation: Basement, Poured
Condition
- New construction: No
- Year built: 1966
Utilities & green energy
- Sewer: Public Sewer
- Water: Public
Community & HOA
HOA
- Has HOA: Yes
- Services included: Gas, Maintenance Grounds, Maintenance Structure, Snow Removal, Trash, Water
- HOA fee: $325 monthly
Location
- Region: New Hudson
Financial & listing details
- Price per square foot: $127/sqft
- Date on market: 4/2/2026
- Cumulative days on market: 179 days
- Listing agreement: Exclusive Right To Sell
- Listing terms: Cash
Estimated market value
$89,200
$85,000 - $94,000
$1,338/mo
Price history
| Date | Event | Price |
|---|---|---|
| 6/24/2026 | Price change | $94,900-5%$127/sqft |
Source:  Realcomp II #20261021470 Report a problem Realcomp II #20261021470 Report a problem | ||
| 4/2/2026 | Listed for sale | $99,900$133/sqft |
Source: Realcomp II #20261021470 Report a problem | ||
| 3/24/2026 | Listing removed | $99,900$133/sqft |
Source: Realcomp II #20261000518 Report a problem | ||
| 1/24/2026 | Listed for sale | $99,900$133/sqft |
Source: Realcomp II #20261000518 Report a problem | ||
Public tax history
Tax history is unavailable.
Monthly payment
Est. payment
Payment breakdown
Explore the cost of this home by adjusting the details. Changes won't be saved.Climate risks
Neighborhood: 48165
Nearby schools
GreatSchools rating
- 9/10William A Pearson ElementaryGrades: K-5Distance: 0.6 mi
- 8/10Centennial Middle SchoolGrades: 6-8Distance: 3.4 mi
- 8/10South Lyon High SchoolGrades: 9-12Distance: 1.9 mi
- $---- bd-- ba-- sqft27094 Sandy Hill Ln APT 29, New Hudson, MI 48165Off Market
- $102,0002 bd1 ba-- sqft27094 Sandy Hill Ln APT 19, New Hudson, MI 48165Off Market
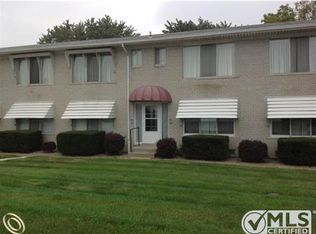
- $119,1002 bd1 ba-- sqft27094 Sandy Hill Ln APT 17, New Hudson, MI 48165Off Market
- $---- bd-- ba-- sqft27094 Sandy Hill Ln APT 28, New Hudson, MI 48165Off Market
- $87,2002 bd1 ba900 sqft27094 Sandy Hill Ln APT 25, New Hudson, MI 48165Off Market
- $114,4002 bd2 ba1k sqft27094 Sandy Hill Ln APT 32, New Hudson, MI 48165Off Market
- $121,1002 bd1 ba950 sqft27094 Sandy Hill Ln APT 30, New Hudson, MI 48165Off Market
- $99,2002 bd1 ba1k sqft27094 Sandy Hill Ln APT 26, New Hudson, MI 48165Off Market
A local agent can set up tours, give advice and negotiate with sellers.
Similar homes
- $100,0002 bd2 ba814 sqft5955 Alan Dr APT 61, Brighton, MI 48116For Sale
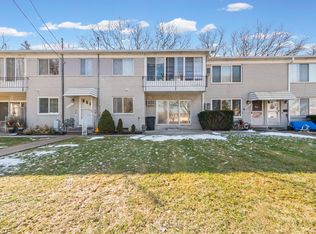
 MLS ID #26008445, Roy Hibbs, Remerica Hometown One. MichRIC
 - $69,9001 bd1 ba750 sqft26955 Milford Rd #24, South Lyon, MI 48178For Sale
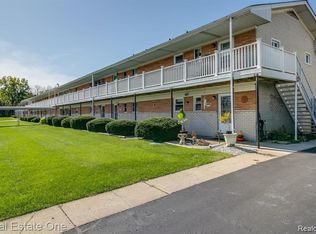
 MLS ID #20261037631, Lisa A Prochazka, Real Estate One-Brighton. Realcomp II
 - $109,0002 bd1 ba855 sqft25136 Potomac Dr, South Lyon, MI 48178For Sale
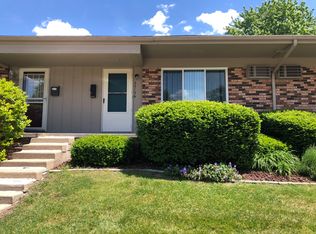 MLS ID #26026603, Jerry Gardner, Remerica Hometown One. MichRIC
 - $105,0002 bd2 ba855 sqft25231 Potomac Dr Unit 2, South Lyon, MI 48178For Sale
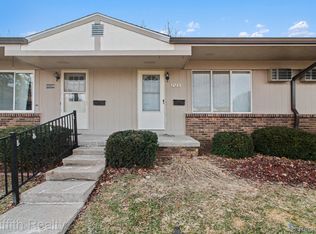 MLS ID #20261013352, Scott Griffith, Griffith Realty. Realcomp II
 - $91,5002 bd2 ba900 sqft5980 Alan Dr APT 8, Brighton, MI 48116For SaleMLS ID #20261041236, Kathryn M Young, RE/MAX Platinum. Realcomp II
- $99,0002 bd1 ba708 sqft11071 Silver View Ct, South Lyon, MI 48178For Sale By Owner
- $59,9001 bd1 ba750 sqft26945 Milford Rd #34, South Lyon, MI 48178For SaleMLS ID #20261050549, Darryn Brundage-Forrest, @properties Christies Intl RE Ann Arbor. Realcomp II
- $58,0001 bd1 ba780 sqft26945 Milford Rd APT 8, South Lyon, MI 48178New ConstructionMLS ID #20261033144, Richard Childs, Coldwell Banker Professionals-Northville. Realcomp II
- $98,0001 bd1 ba490 sqft31831 Grand River Ave Unit 3, Farmington, MI 48336For SaleMLS ID #26033291, Nadia Aurfan, Keller Williams Professionals. MichRIC
- $95,0002 bd1 ba616 sqft11047 Silver View Ct, South Lyon, MI 48178For SaleMLS ID #20261031588, Blake Heenan, Berkshire Hathaway HomeServices Kee Realty Bham. Realcomp II
- $95,0002 bd1 ba672 sqft11055 Silver View Ct, South Lyon, MI 48178For SaleMLS ID #20261031595, Blake Heenan, Berkshire Hathaway HomeServices Kee Realty Bham. Realcomp II
- $64,9993 bd2 ba1k sqft248 Traverse #248, New Hudson, MI 48165New ConstructionMLS ID #11850225, Michael Durbin, Kensington Place. My State MLS
- $64,9993 bd2 ba1k sqft375 Manistee #375, New Hudson, MI 48165New ConstructionMLS ID #11732362, Michael Durbin, Kensington Place. My State MLS
- $64,9993 bd2 ba1k sqft381 Grayling #381, New Hudson, MI 48165New ConstructionMLS ID #11833247, Michael Durbin, Kensington Place. My State MLS
- $90,0001 bd1 ba490 sqft31831 Grand River Ave Unit 85, Farmington, MI 48336For SaleMLS ID #20261046939, May Aranki, Century 21 Curran & Oberski. Realcomp II
- $64,9993 bd2 ba1k sqft283 Grayling #283, New Hudson, MI 48165New ConstructionMLS ID #11732366, Michael Durbin, Kensington Place. My State MLS
- $64,9993 bd2 ba1k sqft443 Gaylord #443, New Hudson, MI 48165New ConstructionMLS ID #11732359, Michael Durbin, Kensington Place. My State MLS
- $60,0001 bd1 ba504 sqft25800 Haas Rd #V40, New Hudson, MI 48165For Sale By Owner
- $119,9001 bd1 ba800 sqft30515 W 14 Mile Rd, Farmington Hills, MI 48334For SaleMLS ID #56050194753, MaryKay Gibson, Howard Hanna Real Estate Services-Adrian. Realcomp II
- $119,9001 bd1 ba800 sqft30515 W Forteen Mile Rd APT 35, Farmington, MI 48334For Sale
 MLS ID #50194753, MaryKay Gibson, Howard Hanna Real Estate Services-Adrian. MiRealSource
