If you have dreamed of living year around in a 55+community in Brighton with a lake view, this is it! This unit can easily be a second home or an office work space for non-homesteaders. This well maintained 2-bedroom,1 1/2 bath updated unit has a very reasonable all-inclusive HOA fee. You only have to pay electric and cable/streaming fees. Property taxes and heat are included. The building itself has a newer roof, boiler, water treatment system, and recently installed water heaters. The unit comes with teak balcony flooring, all new appliances-stainless steel stove, refrigerator, washer and dryer. Don’t forget the convenient stainless steel laundry tub in the basement laundry/storage area. The custom cellular shades, which were professionally installed, are lovely with new hardware and curtains. Some electrical and plumbing also updated by current owners. Plush carpeting and LVP round out the flooring options. Tile in bathrooms and marble sills are also included in this lovely unit.There is easy access to 23 and 96 for your traveling needs, and just minutes to Downtown Brighton for wonderful shopping and eateries. Enjoy beautiful sunrises and sunsets and watch the wildlife from your wide-open windows in the dining and living room areas. Pets are allowed only as comfort or emotional support animals. Cash only for this desirable unit with so much to offer. Enjoy your lake life before the end of the year!
For sale
$92,500
5980 Alan Dr APT 8, Brighton, MI 48116
2beds
900sqft
Stock Cooperative
Built in 1968
-- sqft lot
$90,700 Zestimate®
$103/sqft
$827/mo HOA
What's special
- 13 days
- 294
- 5
Zillow last checked:
Listing updated:
Listed by:
Kathleen Bartlett 810-599-9696,
RE/MAX Platinum 810-227-4600
Source: Realcomp II,MLS#: 20261082136
Facts & features
Interior
Bedrooms & bathrooms
- Bedrooms: 2
- Bathrooms: 2
- Full bathrooms: 1
- 1/2 bathrooms: 1
Primary bedroom
- Level: Second
- Area: 165
- Dimensions: 11 X 15
Bedroom
- Level: Second
- Area: 144
- Dimensions: 12 X 12
Primary bathroom
- Level: Second
Other
- Level: Second
Other
- Level: Second
- Area: 190
- Dimensions: 10 X 19
Kitchen
- Level: Second
- Area: 63
- Dimensions: 7 X 9
Laundry
- Level: Basement
- Area: 280
- Dimensions: 20 X 14
Living room
- Level: Second
- Area: 180
- Dimensions: 12 X 15
Heating
- Baseboard, Natural Gas
Cooling
- Ceiling Fans, Window Units
Appliances
- Included: Dryer, Free Standing Electric Range, Free Standing Refrigerator, Washer
Features
- Basement: Private,Unfinished
- Has fireplace: No
Interior area
- Total interior livable area: 900 sqft
- Finished area above ground: 900
Property
Parking
- Parking features: Assigned 1 Space, No Garage
Features
- Levels: One Story Up
- Stories: 1
- Entry location: UpperLevelwSteps
- Exterior features: Awnings, Balcony, Grounds Maintenance, Lighting
- On waterfront: Yes
- Waterfront features: Lake Front, Lake Privileges
- Body of water: Woodruff Lake
Lot
- Features: Fifty Five Community, Water View
Details
- Parcel number: 1234301006
- Special conditions: Short Sale No,Standard
Construction
Type & style
- Home type: Cooperative
- Architectural style: Ranch
- Property subtype: Stock Cooperative
Materials
- Brick
- Foundation: Basement, Poured
- Roof: Asphalt
Condition
- New construction: No
- Year built: 1968
- Major remodel year: 2022
Utilities & green energy
- Sewer: Shared Septic
- Water: Community
- Utilities for property: Cable Available
Community & HOA
Community
- Features: Sidewalks
- Senior community: Yes
HOA
- Has HOA: Yes
- Services included: Gas, Insurance, Maintenance Grounds, Maintenance Structure, Other, Pest Control, Sewer, Snow Removal, Trash, Water
- HOA fee: $827 monthly
- HOA phone: 248-769-7388
Location
- Region: Brighton
Financial & listing details
- Price per square foot: $103/sqft
- Date on market: 10/10/2026
- Cumulative days on market: 134 days
- Listing agreement: Exclusive Right To Sell
- Listing terms: Cash
Estimated market value
$90,700
$86,000 - $95,000
$1,507/mo
Price history
| Date | Event | Price |
|---|---|---|
| 10/10/2026 | Listed for sale | $92,500+1.1%$103/sqft |
Source:  Realcomp II #20261082136 Report a problem Realcomp II #20261082136 Report a problem | ||
| 10/4/2026 | Listing removed | $91,500$102/sqft |
Source: Realcomp II #20261041236 Report a problem | ||
| 6/4/2026 | Listed for sale | $91,500+7.6%$102/sqft |
Source: Realcomp II #20261041236 Report a problem | ||
| 11/30/2022 | Sold | $85,000-2.3%$94/sqft |
Source: Realcomp II #20221057002 Report a problem | ||
| 11/17/2022 | Pending sale | $87,000$97/sqft |
Source: Realcomp II #20221057002 Report a problem | ||
| 11/10/2022 | Listed for sale | $87,000+149.3%$97/sqft |
Source: Realcomp II #20221057002 Report a problem | ||
| 12/25/2010 | Listing removed | $34,900$39/sqft |
Source: 4 WINDS REALTY.COM #210089133 Report a problem | ||
| 9/25/2010 | Price change | $34,900-12.5%$39/sqft |
Source: 4 WINDS REALTY.COM #210089133 Report a problem | ||
| 8/3/2010 | Listed for sale | $39,900$44/sqft |
Source: 4 WINDS REALTY.COM #210089133 Report a problem | ||
| 3/14/2010 | Listing removed | $39,900$44/sqft |
Source: 4 WINDS REALTY.COM #29130537 Report a problem | ||
| 10/6/2009 | Listed for sale | $39,900$44/sqft |
Source: 4 WINDS REALTY.COM #29130537 Report a problem | ||
Public tax history
Tax history is unavailable.
Monthly payment
Est. payment
Payment breakdown
Explore the cost of this home by adjusting the details. Changes won't be saved.Climate risks
Neighborhood: 48116

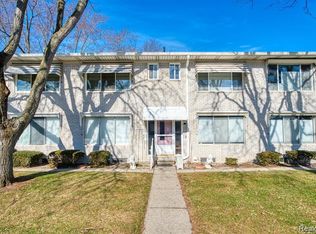
Similar homes
- $89,9002 bd2 ba814 sqft5955 Alan Dr APT 61, Brighton, MI 48116For Sale
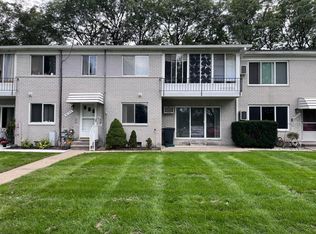
 MLS ID #26008445, Roy Hibbs, Remerica Hometown One. MichRIC
 - $109,5002 bd2 ba1.3k sqft5992 Alan Dr #22, Brighton, MI 48116For Sale
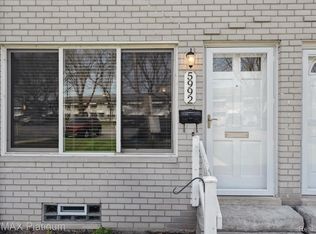
 MLS ID #20261082594, Kathryn M Young, RE/MAX Platinum. Realcomp II
 - $80,0002 bd2 ba900 sqft5980 Alan Dr E #10, Brighton, MI 48116New Construction
 MLS ID #20261053732, Rhonda L Rose, 3DX Real Estate-Brighton. Realcomp II
 - $80,0002 bd2 ba1.2k sqft5959 Alan Dr APT 56, Brighton, MI 48116For Sale
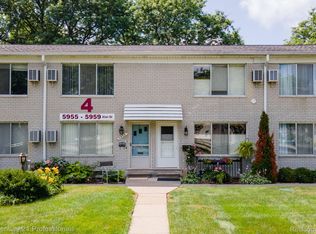 MLS ID #20261003201, Elaine Knuth, Century 21 Professionals Livonia. Realcomp II
 - $124,9002 bd1 ba733 sqft8735 Green Willow St APT 2, Brighton, MI 48116For SaleMLS ID #20261082710, Nancy J Rademacher, KW Professionals Brighton. Realcomp II
- $90,0002 bd2 ba1.1k sqft25140 Potomac Dr #3, South Lyon, MI 48178For SaleMLS ID #26007354, Jennifer Richman, Keller Williams Professionals. MichRIC
- $110,0002 bd1 ba708 sqft11071 Silver View Ct, South Lyon, MI 48178For SaleMLS ID #20261084218, Anthony Bosio, Power House Group Realty. Realcomp II
- $74,9002 bd1 ba1.3k sqft61035 Eleven Mile Rd APT 4, South Lyon, MI 48178For SaleMLS ID #20261082913, Cheryl R McKinnon, Century 21 Curran & Oberski. Realcomp II
- $99,9002 bd2 ba750 sqft27094 Sandy Hill Ln #24, New Hudson, MI 48165For SaleMLS ID #20261080043, David Ormsby, KW Professionals. Realcomp II
- $85,0001 bd1 ba700 sqft26945 W Milford Rd #3, South Lyon, MI 48178For SaleMLS ID #20261071782, Terry L Whitfield, National Realty Centers, Inc. Realcomp II
- $137,9002 bd1 ba900 sqft25107 Hamilton Ct Unit 4, South Lyon, MI 48178For SaleMLS ID #20261069374, Kimberly A Champe, Real Estate One-Brighton. Realcomp II
- $100,0001 bd1 ba731 sqft31993 W Twelve Mile Rd Unit 208, Farmington, MI 48334For SaleMLS ID #20261059251, Bernard Shamow, EXP Realty Main. Realcomp II
- $75,0001 bd1 ba700 sqft25102 Franklin Ter Unit 8, South Lyon, MI 48178For SaleMLS ID #20261070035, Mark Addy, Social House Real Estate Group LLC. Realcomp II
- $79,0002 bd1 ba672 sqft11055 Silver View Ct, South Lyon, MI 48178For SaleMLS ID #20261065186, Blake Heenan, Berkshire Hathaway HomeServices Kee Realty Bham. Realcomp II
- $99,0003 bd2 ba1k sqft2935 Jackson Blvd, Highland, MI 48356For SaleMLS ID #20261020911, Alex Safadi, Internet Real Estate, Inc. Realcomp II
