Skip main navigation
Sold for $97,215
  • $97,215

    5955 Alan Dr APT 60, Brighton, MI 48116

    2beds
    1,425sqft
    Townhouse
    Built in 1968
    -- sqft lot
    $98,000 Zestimate®
    $68/sqft
    $1,942 Estimated rent

    Home value

    $98,000

    $90,000 - $107,000

    $1,942/mo

    Zestimate® history
    Loading
    Loading...

    Owner options

    List your home for rent

    $1,942/mo

    Rent Zestimate®

    Find your next renter with Zillow Rental Manager. Plus, with online applications, you can quickly screen prospective tenants – for free.

    Learn more

    $1,942/mo

    Rent Zestimate®

    Refinance and save

    $1,264/mo

    Est. payment

    Refinancing to a lower rate could help reduce your monthly payments and save thousands over the life of the loan.

    See today's rates

    $1,264/mo

    Est. payment

    Explore your selling options

    Work with a Zillow partner agent

    Leverage their expertise and Zillow's premium Showcase listings to get your home seen by more buyers.

    Get started

    List with your own agent

    Get your home in front of millions of buyers by listing it on Zillow.

    Learn how to do it

    Sell it yourself

    Take full control of how buyers see your home on Zillow by listing For Sale by Owner (FSBO).

    List your home

    What's special

    Private finished basementExtra living spaceAiry open feelCorian countertopsGenerous closetMove-in readyUpdated kitchen
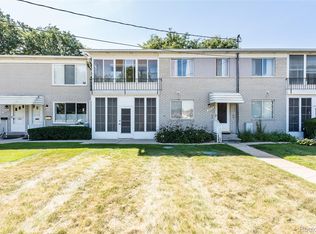
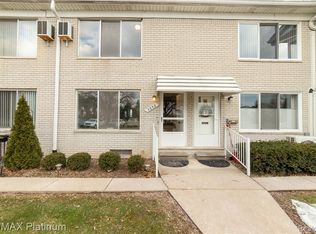
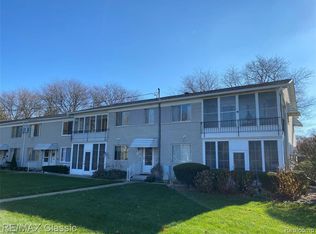
    EVERYTHING, including taxes and insurance, is covered by HOA mthly fee, except electrical, which is minimal, and internet/streaming!! Welcome to this beautifully maintained and updated 2-bedroom, 1.5-bath townhouse located in a peaceful 55+ Co-Op community in Brighton Township. Warm, neutral colors flow throughout the home, offering a cozy and inviting atmosphere. Large windows in every room fill the space with natural light and create an airy, open feel. The updated kitchen features Corian countertops, a stylish tile backsplash, and a dishwasher—an added convenience not found in many neighboring units. The breakfast nook opens directly to a private patio with serene nature views and room to garden. The spacious living room showcases beautiful LVT flooring and neutral decor, making it move-in ready. Upstairs, the large primary bedroom includes a generous closet and a row of windows that flood the space with light, as well as a spacious guest bedroom. The private finished basement offers valuable extra living space, along with a large laundry/storage room. This condo includes a mini-split air conditioning system, a private entrance and is within walking distance to Woodruff Lake, where you can enjoy kayaking, canoeing, and fishing. The HOA provides low-maintenance living with monthly dues that cover taxes, building maintenance and insurance, grounds maintenance, snow removal, trash, heat, hot water, gas, sewer and pest control—leaving only electric and internet/streaming services for the owner to manage. Located just minutes from I-96 and US-23, you'll also enjoy easy access to shopping, restaurants, and community activities. Furniture negotiable.

    Zillow last checked:

    Listing updated:

    Listed by:

    Kathleen Bartlett 810-599-9696,

    RE/MAX Platinum

    Bought with:

    Kathleen Bartlett, 6501293405

    RE/MAX Platinum

    Source: Realcomp II,MLS#: 20251017493MLS Logo

    Facts & features

    Interior

    Bedrooms & bathrooms
    • Bedrooms: 2
    • Bathrooms: 2
    • Full bathrooms: 1
    • 1/2 bathrooms: 1
    Primary bedroom
    • Level: Second
    • Area: 192
    • Dimensions: 16 X 12
    Bedroom
    • Level: Second
    • Area: 130
    • Dimensions: 10 X 13
    Other
    • Level: Second
    • Area: 40
    • Dimensions: 8 X 5
    Other
    • Level: Entry
    • Area: 20
    • Dimensions: 4 X 5
    Other
    • Level: Entry
    • Area: 91
    • Dimensions: 13 X 7
    Kitchen
    • Level: Entry
    • Area: 81
    • Dimensions: 9 X 9
    Laundry
    • Level: Basement
    • Area: 135
    • Dimensions: 15 X 9
    Living room
    • Level: Entry
    • Area: 228
    • Dimensions: 19 X 12
    Heating
    • Baseboard, Hot Water, Natural Gas
    Cooling
    • Ceiling Fans, Central Air
    Appliances
    • Included: Dishwasher, Dryer, Free Standing Electric Oven, Free Standing Refrigerator, Microwave, Washer
    • Laundry: In Unit
    Features
    • High Speed Internet
    • Basement: Finished
    • Has fireplace: No
    Interior area
    • Total interior livable area: 1,425 sqft
    • Finished area above ground: 950
    • Finished area below ground: 475

    Property

    Parking
    • Parking features: Assigned 1 Space, No Garage
    Features
    • Levels: Two
    • Stories: 2
    • Entry location: GroundLevel
    • Patio & porch: Covered, Patio
    • Exterior features: Awnings, Grounds Maintenance, Lighting, Private Entrance
    • Pool features: None
    • Waterfront features: Beach Access, Lake Privileges
    • Body of water: Woodruff Lake
    Details
    • Parcel number: COOP
    • Special conditions: Short Sale No,Standard

    Construction

    Type & style
    • Home type: Townhouse
    • Architectural style: Townhouse
    • Property subtype: Townhouse
    Materials
    • Brick
    • Foundation: Basement, Poured, Sump Pump
    • Roof: Asphalt
    Condition
    • New construction: No
    • Year built: 1968

    Utilities & green energy

    • Sewer: Shared Septic
    • Water: Community

    Community & HOA

    HOA
    • Has HOA: Yes
    • Services included: Gas, Insurance, Maintenance Grounds, Maintenance Structure, Other, Pest Control, Sewer, Snow Removal, Trash, Water
    • HOA fee: $772 monthly
    • HOA phone: 248-769-7388
    Location
    • Region: Brighton

    Financial & listing details

    • Price per square foot: $68/sqft
    • Date on market: 7/17/2025
    • Cumulative days on market: 156 days
    • Listing agreement: Exclusive Right To Sell
    • Listing terms: Cash

    Price history

    DateEventPrice
    3/6/2026Sold$97,215-11.6%$68/sqft
    Source: Realcomp II #20251017493 Report a problem
    1/14/2026Pending sale$110,000$77/sqft
    Source: Realcomp II #20251017493 Report a problem
    9/6/2025Price change$110,000-0.9%$77/sqft
    Source: Realcomp II #20251017493 Report a problem
    7/17/2025Listed for sale$111,000+105.6%$78/sqft
    Source: Realcomp II #20251017493 Report a problem
    9/11/2015Sold$54,000$38/sqft
    Source: Agent Provided Report a problem
    8/15/2015Listed for sale$54,000$38/sqft
    Source: 4 Winds Realty.com #215088209 Report a problem

    Public tax history

    Tax history is unavailable.

    Neighborhood: 48116

    Nearby schools

    GreatSchools rating
    Get a cash offer in 3 minutes
    Find out how much your home could sell for in as little as 3 minutes with a no-obligation cash offer.
    Estimated market value
    $98,000
    Get a cash offer in 3 minutes
    Find out how much your home could sell for in as little as 3 minutes with a no-obligation cash offer.
    Estimated market value
    $98,000