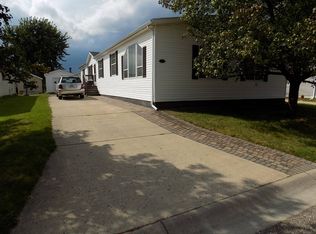
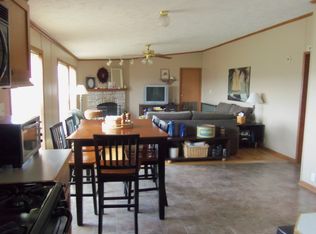
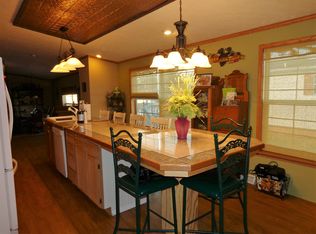
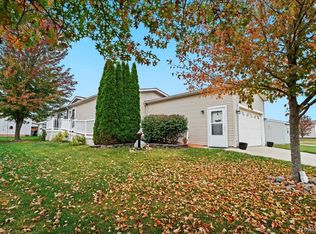
Welcome Home to this beautifully maintained Champion Manufactured Home located in the Woodland Ridge Community in South Lyon, Mi. This home offers approximately 1,848 sq. ft. of living space with a light and airy open concept, three bedrooms and two full baths with new flooring and neutral paint colors throughout the entire house. The primary bedroom, bath and walk-in closet are exceptionally large. The kitchen is wide open too with lots of storage! Located in the front of the neighborhood, the pool and clubhouse are just a two minute walk. The home is a desired corner lot, is forward facing and feels open and relaxed as you enjoy the evenings on the front porch. The roof is approximately three years old and the driveway, which is in great condition, is positioned side-by-side instead of long length (so you don't have to move cars around every night). The neighborhood has 2 separate dog runs, a gorgeous swimming pool, brand new play area for children, basketball court and a beautiful clubhouse to rent free of charge! This home has a clean 10 x 10 shed to house plenty of your storage needs. Buyers must fill out an application and be approved by the community after an accepted offer.
For sale
$119,000
11078 Stony River Ct #522, South Lyon, MI 48178
3beds
1,848sqft
Manufactured Home
Built in 2002
8,400 Square Feet Lot
$112,700 Zestimate®
$64/sqft
$895/mo HOA
What's special
Desired corner lotThree bedroomsNew flooring
- 46 days |
- 354 |
- 12 |
Zillow last checked:
Listing updated:
Listed by:
Scott Fader 888-227-1009,
Joseph Walter Realty, LLC 248-294-7850
Source: Realcomp II,MLS#: 20261049519
Facts & features
Interior
Bedrooms & bathrooms
- Bedrooms: 3
- Bathrooms: 2
- Full bathrooms: 2
Primary bedroom
- Level: Entry
- Area: 288
- Dimensions: 12 X 24
Bedroom
- Level: Entry
- Area: 120
- Dimensions: 10 X 12
Bedroom
- Level: Entry
- Area: 99
- Dimensions: 9 X 11
Primary bathroom
- Level: Entry
- Area: 108
- Dimensions: 9 X 12
Other
- Level: Entry
- Area: 40
- Dimensions: 5 X 8
Kitchen
- Level: Entry
- Area: 204
- Dimensions: 12 X 17
Laundry
- Level: Entry
- Area: 72
- Dimensions: 6 X 12
Living room
- Level: Entry
- Area: 348
- Dimensions: 12 X 29
Heating
- Forced Air, Natural Gas
Cooling
- Central Air
Appliances
- Included: Dishwasher, Disposal, Dryer, Exhaust Fan, Free Standing Gas Range, Free Standing Refrigerator, Microwave, Washer
- Laundry: Laundry Room
Features
- Has basement: No
- Has fireplace: No
Interior area
- Total interior livable area: 1,848 sqft
- Finished area above ground: 1,848
Property
Parking
- Parking features: No Garage, Parking Pad
Features
- Levels: One
- Stories: 1
- Entry location: GroundLevel
- Patio & porch: Porch
- Exterior features: Basketball Court, Tennis Courts
- Pool features: Community, In Ground
Lot
- Size: 8,400 Square Feet
- Dimensions: 70 x 120
Details
- Parcel number: 1635522999
- Special conditions: Short Sale No,Standard
Construction
Type & style
- Home type: MobileManufactured
- Architectural style: Manufacturedwo Land
- Property subtype: Manufactured Home
Materials
- Stone, Vinyl Siding
- Foundation: Pillar Post Pier
- Roof: Asphalt
Condition
- New construction: No
- Year built: 2002
Utilities & green energy
- Sewer: Shared Septic
- Water: Community
Community & HOA
HOA
- Has HOA: Yes
- HOA fee: $895 monthly
- HOA phone: 734-837-5013
Location
- Region: South Lyon
Financial & listing details
- Price per square foot: $64/sqft
- Tax assessed value: $1,905
- Annual tax amount: $58
- Date on market: 6/30/2026
- Cumulative days on market: 47 days
- Listing agreement: Exclusive Agency
- Listing terms: Cash
Estimated market value
$112,700
$107,000 - $118,000
Not available
Price history
| Date | Event | Price |
|---|---|---|
| 6/30/2026 | Listed for sale | $119,000$64/sqft |
Source:  Realcomp II #20261049519 Report a problem Realcomp II #20261049519 Report a problem | ||
Public tax history
Tax history is unavailable.
Monthly payment
Climate risks
Neighborhood: 48178
Nearby schools
GreatSchools rating
- 8/10William A. Brummer Elementary SchoolGrades: K-5Distance: 1.3 mi
- 9/10Millennium Middle SchoolGrades: 6-8Distance: 2.6 mi
- 8/10South Lyon High SchoolGrades: 9-12Distance: 3.4 mi
- $85,0004 bd3 ba2.4k sqft11090 Stony River Ct, South Lyon, MI 48178Sold
- $101,300-- bd1 ba-- sqft11101 Stoney River Ct, South Lyon, MI 48178Off Market
- $1,100-- bd-- ba-- sqft11095 Stoney River Ct, South Lyon, MI 48178Off Market
- $92,600-- bd-- ba-- sqft11089 Stoney River Ct, South Lyon, MI 48178Off Market
- $85,600-- bd-- ba-- sqft11083 Stoney River Ct, South Lyon, MI 48178Off Market
- $85,600-- bd-- ba-- sqft11077 Stoney River Ct, South Lyon, MI 48178Off Market
- $4,000-- bd1 ba-- sqft11078 Stoney River Ct, South Lyon, MI 48178Off Market
- $85,700-- bd1 ba-- sqft11084 Stoney River Ct, South Lyon, MI 48178Off Market
Similar homes
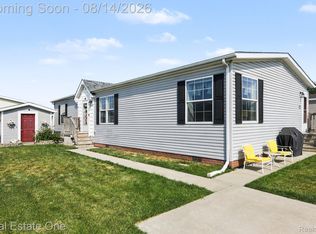
- $112,0003 bd2 ba1.5k sqft11160 Walden Ct, South Lyon, MI 48178For Sale
 MLS ID #20261063555, Rhonda Taylor, Real Estate One-Brighton. Realcomp II
 - $119,9003 bd2 ba1.5k sqft11092 Indianwood Ct, South Lyon, MI 48178For Sale
 MLS ID #20251046087, Tricia Kortes, Berkshire Hathaway HomeServices Kee Realty Clinton. Realcomp II
 - $110,0003 bd2 ba1.5k sqft11766 Cedarbrook Dr, South Lyon, MI 48178For Sale
 MLS ID #20261047737, Tricia Kortes, Berkshire Hathaway HomeServices Kee Realty Clinton. Realcomp II
 - $119,9003 bd2 ba1.5k sqftClubhouse/office, South Lyon, MI 48178For Sale
 MLS ID #11824721, Mark Williams, Holly Manufactured Homes LLC. My State MLS
 - $85,0003 bd2 ba1.5k sqft11784 Stoneridge Ct, South Lyon, MI 48178For SaleMLS ID #20261057449, Tricia Kortes, Berkshire Hathaway HomeServices Kee Realty Clinton. Realcomp II
- $90,0004 bd2 ba1.8k sqft11211 Nearbrook Ct, South Lyon, MI 48178For SaleMLS ID #20261050359, Christopher Davenport, Front Page Properties. Realcomp II
- $160,0003 bd2 ba1.5k sqft11166 Walden Ct, South Lyon, MI 48178For SaleMLS ID #20261036415, Michael Procissi, Power House Group Realty. Realcomp II
- $94,9003 bd2 ba1.5k sqft11045 Woodland Ridge Ct, South Lyon, MI 48178For SaleMLS ID #20251058095, Thomas C Farrell, Crown Real Estate Group. Realcomp II
- $69,9003 bd2 ba1.4k sqft11006 Wood Run Cir, South Lyon, MI 48178For SaleMLS ID #20261038742, Tricia Kortes, Berkshire Hathaway HomeServices Kee Realty Clinton. Realcomp II
- $109,9002 bd2 ba1.3k sqft61119 Heritage Blvd #3, South Lyon, MI 48178For Sale
 MLS ID #25048347, Keith Brandt, Brandt Real Estate. MichRIC
 - $64,9003 bd2 ba1.3k sqft11224 Nearbrook Ct, South Lyon, MI 48178For SaleMLS ID #20261016260, Thomas C Farrell, Crown Real Estate Group. Realcomp II
- $126,9002 bd2 ba1.4k sqft25352 Potomac Dr Unit 7, South Lyon, MI 48178For SaleMLS ID #26033221, Malinda Demray, Keller Williams Professionals. MichRIC
- $134,9002 bd2 ba1.7k sqft61957 Ticonderoga #1, South Lyon, MI 48178For SaleMLS ID #20261058125, Quin D'Amico, RE/MAX Showcase Homes. Realcomp II
- $109,9003 bd1 ba1.4k sqft25176 Potomac Dr #2, South Lyon, MI 48178For SaleMLS ID #26025837, Melissa Dorchak, Innovated Realty Solutions, LT. MichRIC
- $154,9002 bd2 ba1.1k sqft61154 Greenwood Dr, South Lyon, MI 48178For SaleMLS ID #20261063371, Timothy Gohl Jr, Berkshire Hathaway Michigan. Realcomp II
- $164,0002 bd2 ba1.7k sqft12440 Cambridge Blvd Unit 4, South Lyon, MI 48178For SaleMLS ID #20261061946, Mary K Carano, National Realty Centers, Inc. Realcomp II
- $134,9002 bd2 ba1.7k sqft62072 Yorktown Dr Unit 4, South Lyon, MI 48178For SaleMLS ID #20261020954, Nancy J Rademacher, KW Professionals Brighton. Realcomp II
- $133,0002 bd2 ba1.5k sqft25225 Potomac Dr #8, South Lyon, MI 48178For SaleMLS ID #26007442, Timothy Eoll, Majestic Homes Realty. MichRIC
- $97,9003 bd2 ba1.4k sqftNorthville Crossing, Northville, MI 48167For SaleMLS ID #604164, Brittney Nelson. MHBO
- $146,5003 bd2 ba2k sqft2836 Verona Dr, Northville, MI 48167For SaleMLS ID #26039665, Chundra Johnson, Keller Williams Ann Arbor Mrkt. MichRIC
