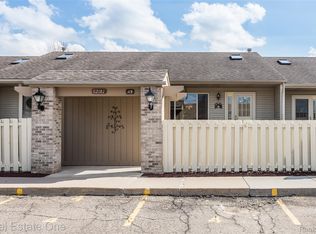
Welcome to Colonial Acres Phase V — one of South Lyon's most sought-after 55+ communities! This desirable end-unit ranch offers the perfect blend of comfort, convenience, and an active lifestyle. This is one of the rare units in which you have an end unit AND a walk-out basement from the finished basement area to the 3 season room and out to the deck and back common area. Step through the quaint private courtyard and into a spacious floor plan highlighted by soaring cathedral ceilings and an abundance of natural light. The well-appointed kitchen comes complete with all appliances, and the laundry appliances are included as well, making this home truly move-in ready. Offering 2 bedrooms and 2 full bathrooms on the main level, plus a generous third bedroom in the finished basement, there's plenty of room for guests, hobbies, or a home office. Relax nearly year-round in the enclosed porch, which opens to a secluded deck overlooking the peaceful rear common area. Downstairs, you'll find a huge open recreation space that's ideal for hosting family gatherings, game nights, and special occasions.
Residents of Colonial Acres Phase V enjoy access to the clubhouse, swimming pool, and a vibrant calendar of social activities designed to foster an engaging and connected community. The South Lyon Senior Center is located just minutes away and offers fitness classes, games, educational programs, and community events. Outdoor enthusiasts will appreciate the nearby walking and biking trails that make it easy to stay active and enjoy the area's natural beauty.
Whether you're looking to downsize without compromise or embrace a maintenance-free lifestyle in a welcoming community, this exceptional Colonial Acres Phase V residence is ready to welcome you home.
For sale
Price cut: $5K (8/9)
$134,900
61957 Ticonderoga #1, South Lyon, MI 48178
2beds
1,700sqft
Condominium
Built in 2001
-- sqft lot
$131,800 Zestimate®
$79/sqft
$475/mo HOA
What's special
- 20 days |
- 912 |
- 25 |
Likely to sell faster than
Zillow last checked:
Listing updated:
Listed by:
Quin D'Amico 248-647-3200,
RE/MAX Showcase Homes 248-647-3200
Source: Realcomp II,MLS#: 20261058125
Facts & features
Interior
Bedrooms & bathrooms
- Bedrooms: 2
- Bathrooms: 2
- Full bathrooms: 2
Primary bedroom
- Level: Entry
- Area: 154
- Dimensions: 14 X 11
Bedroom
- Level: Entry
- Area: 100
- Dimensions: 10 X 10
Other
- Level: Entry
- Area: 48
- Dimensions: 8 X 6
Other
- Level: Basement
- Area: 48
- Dimensions: 8 X 6
Family room
- Level: Basement
- Area: 320
- Dimensions: 20 X 16
Kitchen
- Level: Entry
- Area: 112
- Dimensions: 14 X 8
Laundry
- Level: Basement
- Area: 72
- Dimensions: 12 X 6
Living room
- Level: Entry
- Area: 300
- Dimensions: 20 X 15
Other
- Level: Basement
- Area: 144
- Dimensions: 12 X 12
Heating
- Baseboard, Natural Gas
Cooling
- Ceiling Fans, Window Units
Appliances
- Included: Dishwasher, Disposal, Dryer, Free Standing Electric Range, Free Standing Refrigerator, Microwave, Washer
- Laundry: Electric Dryer Hookup, In Unit, Washer Hookup
Features
- High Speed Internet, Programmable Thermostat
- Basement: Finished
- Has fireplace: No
Interior area
- Total interior livable area: 1,700 sqft
- Finished area above ground: 900
- Finished area below ground: 800
Video & virtual tour
Property
Parking
- Parking features: Assigned 2 Spaces, No Garage
Features
- Levels: One
- Stories: 1
- Entry location: GroundLevelwSteps
- Patio & porch: Deck, Patio, Porch
- Exterior features: Lighting
Details
- Special conditions: Short Sale No,Standard
Construction
Type & style
- Home type: Condo
- Architectural style: Ranch
- Property subtype: Condominium
Materials
- Brick, Vinyl Siding
- Foundation: Basement, Poured
- Roof: Asphalt
Condition
- New construction: No
- Year built: 2001
Utilities & green energy
- Sewer: Public Sewer
- Water: Public
Community & HOA
Community
- Subdivision: COLONIAL ACRES SUB NO 2
HOA
- Has HOA: Yes
- Services included: Maintenance Grounds, Maintenance Structure, Sewer, Snow Removal, Trash, Water
- HOA fee: $475 monthly
- HOA phone: 248-617-3169
Location
- Region: South Lyon
Financial & listing details
- Price per square foot: $79/sqft
- Tax assessed value: $9,999
- Annual tax amount: $1,898
- Date on market: 7/27/2026
- Cumulative days on market: 72 days
- Listing agreement: Exclusive Right To Sell
- Listing terms: Cash
- Exclusions: Exclusion(s) Do Not Exist
Estimated market value
$131,800
$125,000 - $138,000
$2,132/mo
Price history
| Date | Event | Price |
|---|---|---|
| 8/9/2026 | Price change | $134,900-3.6%$79/sqft |
Source:  Realcomp II #20261058125 Report a problem Realcomp II #20261058125 Report a problem | ||
| 7/27/2026 | Listed for sale | $139,900-3.5%$82/sqft |
Source: Realcomp II #20261058125 Report a problem | ||
| 7/27/2026 | Listing removed | $144,900$85/sqft |
Source: Realcomp II #20261038726 Report a problem | ||
| 7/10/2026 | Price change | $144,900-3.3%$85/sqft |
Source: Realcomp II #20261038726 Report a problem | ||
| 6/28/2026 | Price change | $149,900-3.2%$88/sqft |
Source: Realcomp II #20261038726 Report a problem | ||
| 6/20/2026 | Price change | $154,900-3.1%$91/sqft |
Source: Realcomp II #20261038726 Report a problem | ||
| 6/13/2026 | Price change | $159,900-3%$94/sqft |
Source: Realcomp II #20261038726 Report a problem | ||
| 6/6/2026 | Listed for sale | $164,900+106.4%$97/sqft |
Source: Realcomp II #20261038726 Report a problem | ||
| 9/9/2015 | Listing removed | $79,900$47/sqft |
Source: Team Hamilton Real Estate #215057676 Report a problem | ||
| 8/22/2015 | Price change | $79,900-5.9%$47/sqft |
Source: Team Hamilton Real Estate #215057676 Report a problem | ||
| 7/27/2015 | Price change | $84,900-5.6%$50/sqft |
Source: Team Hamilton Real Estate #215057676 Report a problem | ||
| 6/12/2015 | Price change | $89,900+1%$53/sqft |
Source: Team Hamilton Real Estate #215057676 Report a problem | ||
| 4/14/2015 | Listed for sale | $89,000$52/sqft |
Source: Owner Report a problem | ||
Public tax history
Tax history is unavailable.
Monthly payment
Est. payment
Payment breakdown
Explore the cost of this home by adjusting the details. Changes won't be saved.Climate risks
Neighborhood: 48178
Nearby schools
GreatSchools rating
- 6/10Frank E. Bartlett SchoolGrades: PK-5Distance: 0.6 mi
- 8/10Centennial Middle SchoolGrades: 6-8Distance: 1.7 mi
- 8/10South Lyon High SchoolGrades: 9-12Distance: 0.5 mi
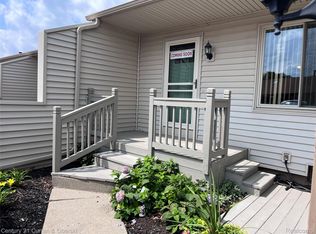
- $150,0002 bd2 ba1.9k sqft61958 Ticonderoga Dr, South Lyon, MI 48178Sold
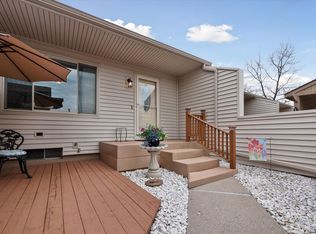
- $142,5003 bd2 ba1.7k sqft61958 Ticonderoga #4, South Lyon, MI 48178Off Market
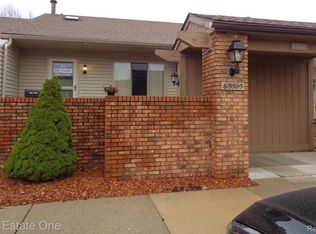
- $117,0002 bd2 ba1.7k sqft61958 Ticonderoga Dr UNIT 3, South Lyon, MI 48178Sold
- $105,5002 bd2 ba1k sqft61123 Heritage Blvd, South Lyon, MI 48178Off Market
- $76,1001 bd2 ba760 sqft61129 Heritage Blvd, South Lyon, MI 48178Off Market
- $72,117,940-- bd-- ba-- sqft61745 Valley Forge Dr, South Lyon, MI 48178Off Market
- $146,5003 bd2 ba900 sqft61745 Valley Forge Dr UNIT 3, South Lyon, MI 48178Off Market
- $110,0002 bd2 ba1.6k sqft61745 Valley Forge Dr UNIT 1, South Lyon, MI 48178Sold
A local agent can set up tours, give advice and negotiate with sellers.
Similar homes
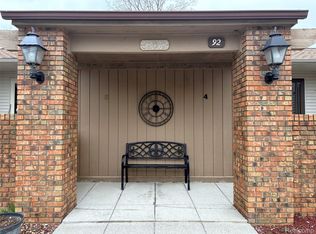
- $134,9002 bd2 ba1.7k sqft62072 Yorktown Dr Unit 4, South Lyon, MI 48178For Sale
 MLS ID #20261020954, Nancy J Rademacher, KW Professionals Brighton. Realcomp II
 - $149,9002 bd2 ba1.7k sqft62181 Arlington Cir Unit 4, South Lyon, MI 48178For Sale
 MLS ID #20261060385, Kimberly A Champe, Real Estate One-Brighton. Realcomp II
 - $154,9002 bd2 ba1.1k sqft61154 Greenwood Dr, South Lyon, MI 48178For Sale
 MLS ID #20261063371, Timothy Gohl Jr, Berkshire Hathaway Michigan. Realcomp II
 - $126,9002 bd2 ba1.4k sqft25352 Potomac Dr Unit 7, South Lyon, MI 48178For Sale

 MLS ID #26033221, Malinda Demray, Keller Williams Professionals. MichRIC
 - $159,9002 bd2 ba1.6k sqft25111 Hamilton Ct Unit 6, South Lyon, MI 48178For SaleMLS ID #20261062014, Kimberly A Champe, Real Estate One-Brighton. Realcomp II
- $159,8003 bd2 ba1.7k sqft61702 Williamsburg Dr Unit 2, South Lyon, MI 48178For SaleMLS ID #20261058544, Jeff Amburgy, Real Estate One-Brighton. Realcomp II
- $149,9002 bd2 ba1.7k sqft62177 Ticonderoga Dr Unit 4, South Lyon, MI 48178For SaleMLS ID #20261052814, Kimberly A Champe, Real Estate One-Brighton. Realcomp II
- $133,0002 bd2 ba1.5k sqft25225 Potomac Dr #8, South Lyon, MI 48178For SaleMLS ID #26007442, Timothy Eoll, Majestic Homes Realty. MichRIC
- $109,9002 bd2 ba1.3k sqft61119 Heritage Blvd #3, South Lyon, MI 48178For SaleMLS ID #25048347, Keith Brandt, Brandt Real Estate. MichRIC
- $159,9502 bd2 ba1.7k sqft62401 Raleigh Ct Unit 4, South Lyon, MI 48178For SaleMLS ID #20261039570, Ann Hernandez, Brookstone, Realtors LLC. Realcomp II
- $155,0002 bd2 ba1.7k sqft61962 Yorktown Dr Unit 2, South Lyon, MI 48178For SaleMLS ID #20261033196, Kimberly A Champe, Real Estate One-Brighton. Realcomp II
- $169,0002 bd2 ba1.7k sqft61960 Arlington Cir Unit 3, South Lyon, MI 48178For SaleMLS ID #20261027810, Kimberly A Champe, Real Estate One-Brighton. Realcomp II
- $189,5002 bd2 ba1.7k sqft62622 Raleigh Ct Unit 1, South Lyon, MI 48178For SaleMLS ID #20261062063, Kimberly A Champe, Real Estate One-Brighton. Realcomp II
- $109,9003 bd1 ba1.4k sqft25176 Potomac Dr #2, South Lyon, MI 48178For SaleMLS ID #26025837, Melissa Dorchak, Innovated Realty Solutions, LT. MichRIC
- $112,0003 bd2 ba1.5k sqft11160 Walden Ct, South Lyon, MI 48178For SaleMLS ID #20261063555, Rhonda Taylor, Real Estate One-Brighton. Realcomp II
- $155,0002 bd2 ba1.6k sqft12237 Cambridge Blvd #1, South Lyon, MI 48178For SaleMLS ID #20261064177, Mary K Carano, National Realty Centers, Inc. Realcomp II
- $174,9002 bd2 ba1.1k sqft61101 Greenwood Dr, South Lyon, MI 48178For SaleMLS ID #20261019292, Kristen L Henson, 3DX Real Estate LLC. Realcomp II
- $109,0002 bd1 ba855 sqft25136 Potomac Dr, South Lyon, MI 48178For SaleMLS ID #26026603, Jerry Gardner, Remerica Hometown One. MichRIC
- $199,9902 bd2 ba1.7k sqft12460 Cambridge Blvd, South Lyon, MI 48178For SaleMLS ID #20261063577, Linda Pomorski, Coldwell Banker Town & Country. Realcomp II
- $100,0002 bd2 ba1.1k sqft25140 Potomac Dr #3, South Lyon, MI 48178For SaleMLS ID #26007354, Jennifer Richman, Keller Williams Professionals. MichRIC
