Skip main navigation
Sold for $150,000
  • $150,000

    61958 Ticonderoga Dr, South Lyon, MI 48178

    2beds
    1,900sqft
    Condominium
    Built in 1987
    -- sqft lot
    $150,000 Zestimate®
    $79/sqft
    $2,191 Estimated rent

    Home value

    $150,000

    $143,000 - $158,000

    $2,191/mo

    Zestimate® history
    Loading
    Loading...

    Owner options

    List your home for rent

    $2,191/mo

    Rent Zestimate®

    Find your next renter with Zillow Rental Manager. Plus, with online applications, you can quickly screen prospective tenants – for free.

    Learn more

    $2,191/mo

    Rent Zestimate®

    Refinance and save

    $1,498/mo

    Est. payment

    Refinancing to a lower rate could help reduce your monthly payments and save thousands over the life of the loan.

    See today's rates

    $1,498/mo

    Est. payment

    Explore your selling options

    Work with a Zillow partner agent

    Leverage their expertise and Zillow's premium Showcase listings to get your home seen by more buyers.

    Get started

    List with your own agent

    Get your home in front of millions of buyers by listing it on Zillow.

    Learn how to do it

    Sell it yourself

    Take full control of how buyers see your home on Zillow by listing For Sale by Owner (FSBO).

    List your home

    What's special

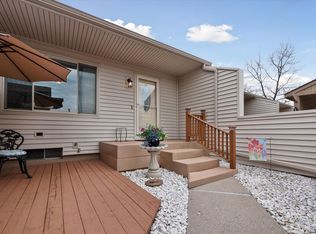
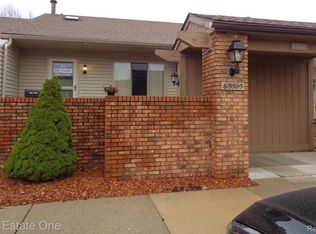
    61958-3 Ticonderoga South Lyon MI. Nice 2 Bedroom 2 Full Bath Condo 55 New front porch in railing and deck, Landscaping, New Craftsman style door, All new light fixtures All new door hardware, Chef's Delight kitchen with Gourmet sink, Granite Countertops Limestone backsplash, white appliances, vinyl plank floors, Oak Railing at stairway, New bath with designer walk-in shower, New toilet, Granite sink and faucet, Wainscot wall covering, New vanity lights Mirrored extra wide medicine cabinet, Newly carpeted bedrooms, 4 season sunroom with fireplace Exterior deck, Vinyl plank steps, Vinyl plank family room, Finished lower level, Large sized third bedroom, Newer washer and dryer, Water softener, Own boiler and water heater 3 piece lower bathroom, freshly painted, Vertical blinds + Open Floor Plan , Kitchen with all Appliances and Skylight. 2 Bedrooms on Main Floor. Finished Lower Level Offers bonus room with closet/ Office. Plenty of Storage .Private Courtyard In Front Florida and deck in the back. Immediate Occupancy. Association fee includes Water, Roofs, Outside Maintenanne, Pool , Clubhouse, Furnace, Hotwater Heater. Walk to Town, Senior Center and Bike Paths /Walking Trails. Don't Miss Out !!!

    Zillow last checked:

    Listing updated:

    Listed by:

    Cheryl R McKinnon 248-798-3555,

    Century 21 Curran & Oberski

    Bought with:

    Donny J Orlando, 6501318061

    @properties Christie's Int'l RE Northville

    Source: Realcomp II,MLS#: 20261050428MLS Logo

    Facts & features

    Interior

    Bedrooms & bathrooms
    • Bedrooms: 2
    • Bathrooms: 2
    • Full bathrooms: 2
    Primary bedroom
    • Level: Entry
    • Area: 140
    • Dimensions: 10 X 14
    Bedroom
    • Level: Entry
    • Area: 100
    • Dimensions: 10 X 10
    Other
    • Level: Basement
    • Area: 30
    • Dimensions: 6 X 5
    Other
    • Level: Entry
    • Area: 42
    • Dimensions: 6 X 7
    Dining room
    • Level: Entry
    • Area: 130
    • Dimensions: 13 X 10
    Family room
    • Level: Basement
    • Area: 361
    • Dimensions: 19 X 19
    Kitchen
    • Level: Entry
    • Area: 195
    • Dimensions: 13 X 15
    Laundry
    • Level: Basement
    • Area: 120
    • Dimensions: 20 X 6
    Other
    • Level: Entry
    • Area: 100
    • Dimensions: 10 X 10
    Heating
    • Baseboard, Hot Water, Natural Gas
    Appliances
    • Included: Dishwasher, Dryer, Free Standing Electric Oven, Free Standing Refrigerator, Microwave, Washer
    Features
    • Basement: Full,Partially Finished
    • Has fireplace: No
    Interior area
    • Total interior livable area: 1,900 sqft
    • Finished area above ground: 1,100
    • Finished area below ground: 800

    Property

    Parking
    • Parking features: No Garage
    Features
    • Levels: One
    • Stories: 1
    • Entry location: GroundLevelwSteps
    • Pool features: Community, In Ground
    Lot
    • Features: Fifty Five Community
    Details
    • Special conditions: Short Sale No,Standard

    Construction

    Type & style
    • Home type: Condo
    • Architectural style: Ranch
    • Property subtype: Condominium
    Materials
    • Brick, Vinyl Siding, Wood Siding
    • Foundation: Basement, Poured
    • Roof: Asphalt
    Condition
    • New construction: No
    • Year built: 1987

    Utilities & green energy

    • Sewer: Public Sewer
    • Water: Public

    Community & HOA

    Community
    • Features: Clubhouse
    • Senior community: Yes
    HOA
    • Has HOA: Yes
    • Services included: Maintenance Grounds, Maintenance Structure, Other, Sewer, Snow Removal, Trash, Water
    • HOA fee: $475 monthly
    Location
    • Region: South Lyon

    Financial & listing details

    • Price per square foot: $79/sqft
    • Tax assessed value: $42,347
    • Annual tax amount: $1,795
    • Date on market: 7/2/2026
    • Cumulative days on market: 286 days
    • Listing agreement: Exclusive Right To Sell
    • Listing terms: Cash,Contract

    Price history

    DateEventPrice
    7/11/2026Sold$150,000-3.8%$79/sqft
    Source: Realcomp II #20261050428 Report a problem
    7/8/2026Pending sale$156,000$82/sqft
    Source: Realcomp II #20261050428 Report a problem
    7/2/2026Listed for sale$156,000$82/sqft
    Source: Realcomp II #20261050428 Report a problem
    6/16/2026Listing removed$156,000$82/sqft
    Source: Realcomp II #20261013217 Report a problem
    4/3/2026Price change$156,000-4.9%$82/sqft
    Source: Realcomp II #20261013217 Report a problem
    3/9/2026Listed for sale$164,000$86/sqft
    Source: Realcomp II #20261013217 Report a problem
    3/6/2026Pending sale$164,000$86/sqft
    Source: Realcomp II #20261013217 Report a problem
    3/2/2026Listed for sale$164,000$86/sqft
    Source: Realcomp II #20261013217 Report a problem
    3/1/2026Listing removed$164,000$86/sqft
    Source: Realcomp II #20251043965 Report a problem
    12/5/2025Price change$164,000-6.2%$86/sqft
    Source: Realcomp II #20251043965 Report a problem
    10/8/2025Listed for sale$174,900-2.3%$92/sqft
    Source: Realcomp II #20251043965 Report a problem
    10/8/2025Listing removed$179,000$94/sqft
    Source: Realcomp II #20251032694 Report a problem
    9/4/2025Listed for sale$179,000$94/sqft
    Source: Realcomp II #20251032694 Report a problem

    Public tax history

    Tax history is unavailable.

    Neighborhood: 48178

    Nearby schools

    GreatSchools rating
    Get a cash offer in 3 minutes
    Find out how much your home could sell for in as little as 3 minutes with a no-obligation cash offer.
    Estimated market value
    $150,000
    Get a cash offer in 3 minutes
    Find out how much your home could sell for in as little as 3 minutes with a no-obligation cash offer.
    Estimated market value
    $150,000