Welcome home to this beautifully updated condo featuring a neutral palette and soaring vaulted ceilings, ideally located in the heart of South Lyon just minutes from top-rated schools, downtown, major highways, and everyday conveniences. Step inside to an inviting open-concept layout where the spacious living and dining areas flow seamlessly into the kitchen, with a thoughtfully removed wall that enhances the openness and creates the perfect space for both entertaining and everyday living. The kitchen offers stainless steel appliances, ample counter space, and plenty of storage. The versatile loft area provides endless possibilities for a home office, reading nook, or homework station. As warmer days approach, relax in the enclosed sunroom with screens, perfect for enjoying your morning coffee or unwinding in the evening. The oversized primary bedroom features a full en-suite bathroom and a walk-in closet, offering comfort and convenience. Additional highlights include two dedicated carports, ample guest parking, and access to a community pool, just in time for summer enjoyment. Water is included in the HOA. Don’t miss the opportunity to own this move-in-ready home in a prime location!
Pending
Price cut: $5K (6/23)
$174,900
61101 Greenwood Dr, South Lyon, MI 48178
2beds
1,141sqft
Condominium
Built in 1996
-- sqft lot
$169,500 Zestimate®
$153/sqft
$350/mo HOA
What's special
- 134 days |
- 634 |
- 12 |
Zillow last checked:
Listing updated:
Listed by:
Kristen L Henson 888-304-1447,
3DX Real Estate LLC 888-304-1447
Source: Realcomp II,MLS#: 20261019292
Facts & features
Interior
Bedrooms & bathrooms
- Bedrooms: 2
- Bathrooms: 2
- Full bathrooms: 2
Primary bedroom
- Level: Second
- Area: 192
- Dimensions: 12 X 16
Bedroom
- Level: Second
- Area: 132
- Dimensions: 12 X 11
Primary bathroom
- Level: Second
Other
- Level: Second
Dining room
- Level: Second
- Area: 90
- Dimensions: 10 X 9
Great room
- Level: Second
- Area: 208
- Dimensions: 16 X 13
Kitchen
- Level: Second
- Area: 110
- Dimensions: 11 X 10
Other
- Level: Second
- Area: 72
- Dimensions: 9 X 8
Heating
- Forced Air, Natural Gas
Cooling
- Central Air
Appliances
- Included: Dishwasher, Dryer, Free Standing Electric Range, Free Standing Refrigerator, Microwave, Stainless Steel Appliances, Washer
Features
- Has basement: No
- Has fireplace: No
Interior area
- Total interior livable area: 1,141 sqft
- Finished area above ground: 1,141
Video & virtual tour
Property
Parking
- Parking features: Assigned 2 Spaces, No Garage, Carport
- Has carport: Yes
Features
- Levels: One Story Up
- Stories: 1
- Entry location: UpperLevelwSteps
- Patio & porch: Covered, Patio, Porch
Details
- Parcel number: 2119227146
- Special conditions: Short Sale No,Standard
Construction
Type & style
- Home type: Condo
- Architectural style: End Unit,Raised Ranch
- Property subtype: Condominium
Materials
- Aluminum Siding, Brick
- Foundation: Slab
- Roof: Asphalt
Condition
- New construction: No
- Year built: 1996
Utilities & green energy
- Sewer: Public Sewer
- Water: Other, Public
Community & HOA
Community
- Subdivision: SOUTHRIDGE CONDO OCCP 593
HOA
- Has HOA: Yes
- Services included: Insurance, Maintenance Grounds, Maintenance Structure, Sewer, Snow Removal, Trash, Water
- HOA fee: $350 monthly
- HOA phone: 734-994-8070
Location
- Region: South Lyon
Financial & listing details
- Price per square foot: $153/sqft
- Tax assessed value: $71,760
- Annual tax amount: $3,044
- Date on market: 4/10/2026
- Cumulative days on market: 134 days
- Listing agreement: Exclusive Right To Sell
- Listing terms: Cash,Conventional
- Exclusions: Exclusion(s) Do Not Exist
Estimated market value
$169,500
$161,000 - $178,000
$1,706/mo
Price history
| Date | Event | Price |
|---|---|---|
| 8/17/2026 | Pending sale | $174,900$153/sqft |
Source:  Realcomp II #20261019292 Report a problem Realcomp II #20261019292 Report a problem | ||
| 6/23/2026 | Price change | $174,900-2.8%$153/sqft |
Source: Realcomp II #20261019292 Report a problem | ||
| 6/19/2026 | Pending sale | $179,900$158/sqft |
Source: Realcomp II #20261019292 Report a problem | ||
| 4/10/2026 | Listed for sale | $179,900+28.5%$158/sqft |
Source: Realcomp II #20261019292 Report a problem | ||
| 4/7/2021 | Sold | $140,000+3.8%$123/sqft |
Source: RE/MAX of SE Michigan Solds #40151335_48178 Report a problem | ||
| 3/10/2021 | Pending sale | $134,900$118/sqft |
Source: Realcomp II #2210014813 Report a problem | ||
| 3/8/2021 | Listed for sale | $134,900+34.9%$118/sqft |
Source: Realcomp II #2210014813 Report a problem | ||
| 8/8/2017 | Listing removed | $100,000$88/sqft |
Source: RE/MAX Home Sale Services #217057418 Report a problem | ||
| 7/7/2017 | Pending sale | $100,000$88/sqft |
Source: RE/MAX Home Sale Services #217057418 Report a problem | ||
| 7/5/2017 | Listed for sale | $100,000+122.7%$88/sqft |
Source: RE/MAX Home Sale Services #217057418 Report a problem | ||
| 10/3/2009 | Listing removed | $44,900$39/sqft |
Source: VISION GROUP REALTY LLC #29015594 Report a problem | ||
| 9/5/2009 | Listed for sale | $44,900$39/sqft |
Source: VISION GROUP REALTY LLC #29015594 Report a problem | ||
Public tax history
Tax history is unavailable.
Monthly payment
Est. payment
Payment breakdown
Explore the cost of this home by adjusting the details. Changes won't be saved.Climate risks
Neighborhood: 48178
Nearby schools
GreatSchools rating
- 6/10Frank E. Bartlett SchoolGrades: PK-5Distance: 0.7 mi
- 8/10Centennial Middle SchoolGrades: 6-8Distance: 1.8 mi
- 8/10South Lyon High SchoolGrades: 9-12Distance: 0.2 mi
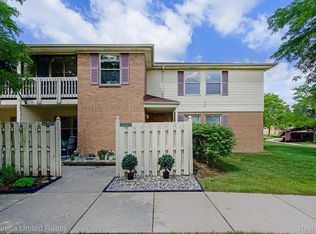
- $169,0002 bd2 ba1.1k sqft61109 Greenwood Dr #1, South Lyon, MI 48178Sold
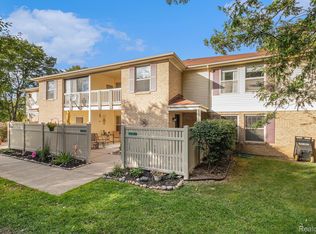
- $167,0002 bd2 ba1k sqft61009 Greenwood Dr #183, South Lyon, MI 48178Sold
- $202,5002 bd2 ba1.1k sqft61260 Greenwood Dr #80, South Lyon, MI 48178Sold

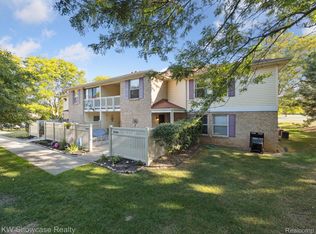
- $175,0002 bd2 ba1.1k sqft61011 Greenwood Dr, South Lyon, MI 48178Sold
- $165,0002 bd2 ba1k sqft61051 Greenwood Dr, South Lyon, MI 48178Pending
- $146,0002 bd2 ba1.1k sqft61165 Greenwood Dr #114, South Lyon, MI 48178Sold
- $150,0002 bd2 ba1k sqft61200 Greenwood Dr, South Lyon, MI 48178Pending
- $189,0002 bd2 ba1.1k sqft61023 Greenwood Dr, South Lyon, MI 48178Sold
- $178,0002 bd2 ba1.1k sqft61031 Greenwood Dr, South Lyon, MI 48178Sold
A local agent can set up tours, give advice and negotiate with sellers.
Similar homes
- $177,5002 bd2 ba1.1k sqft61212 Greenwood Dr, South Lyon, MI 48178For Sale

 MLS ID #20261037629, Angela Odden, Prime Real Estate & Associates. Realcomp II
 - $154,9002 bd2 ba1.1k sqft61154 Greenwood Dr, South Lyon, MI 48178For Sale
 Berkshire Hathaway HomeServices Michigan and Northern Indiana Real Estate
 - $134,9002 bd2 ba1.7k sqft62072 Yorktown Dr Unit 4, South Lyon, MI 48178For Sale
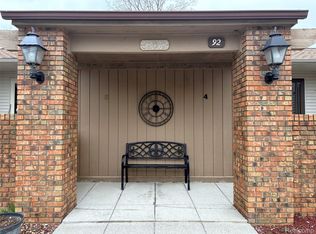 MLS ID #20261020954, Nancy J Rademacher, KW Professionals Brighton. Realcomp II
 - $129,9002 bd2 ba1.7k sqft61957 Ticonderoga #1, South Lyon, MI 48178For Sale
 MLS ID #20261058125, Quin D'Amico, RE/MAX Showcase Homes. Realcomp II
 - $133,0002 bd2 ba1.5k sqft25225 Potomac Dr #8, South Lyon, MI 48178For Sale
 MLS ID #26007442, Timothy Eoll, Majestic Homes Realty. MichRIC
 - $109,9002 bd2 ba1.3k sqft61119 Heritage Blvd #3, South Lyon, MI 48178For SaleMLS ID #25048347, Keith Brandt, Brandt Real Estate. MichRIC
- $126,9002 bd2 ba1.4k sqft25352 Potomac Dr Unit 7, South Lyon, MI 48178For SaleMLS ID #26033221, Malinda Demray, Keller Williams Professionals. MichRIC
- $100,0002 bd2 ba1.1k sqft25140 Potomac Dr #3, South Lyon, MI 48178For SaleMLS ID #26007354, Jennifer Richman, Keller Williams Professionals. MichRIC
- $109,9003 bd1 ba1.4k sqft25176 Potomac Dr #2, South Lyon, MI 48178For SaleMLS ID #26025837, Melissa Dorchak, Innovated Realty Solutions, LT. MichRIC
- $185,0002 bd2 ba1.1k sqft502 Stoneywood Dr, Brighton, MI 48116For SaleMLS ID #26008357, Bryan Herter, Grand Slam Realty LLC. MichRIC
- $160,0003 bd2 ba1.5k sqft11166 Walden Ct, South Lyon, MI 48178For SaleMLS ID #20261036415, Michael Procissi, Power House Group Realty. Realcomp II
- $199,9002 bd2 ba1.2k sqft31008 Country Blf, Farmington, MI 48331For SaleMLS ID #26029209, Jahangir Qureshi, RE/MAX Classic. MichRIC
- $174,9002 bd3 ba1.3k sqft35893 Castlewood Ct, Westland, MI 48185For SaleMLS ID #20261067408, Chris W Murphy, RE/MAX Leading Edge. Realcomp II
- $200,0002 bd2 ba1.5k sqft7445 Radcliff Ct, West Bloomfield, MI 48322For SaleMLS ID #20261067506, Jeffery Alasina, Coldwell Banker Professionals-Birm. Realcomp II
- $169,5002 bd2 ba971 sqft33587 Pondview Cir #114, Livonia, MI 48152For SaleMLS ID #20261054746, Janel Barber, Remerica Hometown One. Realcomp II
- $179,9002 bd2 ba1.2k sqft616 Rickett Rd APT 118, Brighton, MI 48116For SaleMLS ID #20261021455, Robin Love, KW Realty Livingston. Realcomp II
- $174,9992 bd2 ba1.5k sqft37742 Colonial Dr, Westland, MI 48185For SaleMLS ID #20261062916, Jaafar Ayoub, Keller Williams Legacy. Realcomp II
- $199,0002 bd2 ba910 sqft1127 S Lake Dr Unit 206, Novi, MI 48377For SaleMLS ID #20261038987, Ashley Jones, REMAX City Centre. Realcomp II
- $199,9002 bd2 ba1.1k sqft2126 Pauline Blvd APT 301, Ann Arbor, MI 48103For SaleMLS ID #26044352, David Cortright, Berkshire Hathaway Snyder & Co. MichRIC
- $189,9002 bd2 ba1k sqft42779 Lilley Pointe Dr, Canton, MI 48187For SaleMLS ID #26040688, Meng Li, KW Advantage. MichRIC
