Skip main navigation
Active contingent
  • Price cut: $10K (7/27)
    $185,000

    502 Stoneywood Dr, Brighton, MI 48116

    2beds
    1,124sqft
    : 
    $1,688/mo
    Get pre-qualified
    Condominium
    Built in 1973
    -- sqft lot
    $181,300 Zestimate®
    $165/sqft
    $385/mo HOA

    What's special

    Two generously sized bedroomsFunctional layoutConvenient half bath
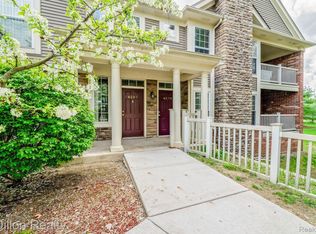
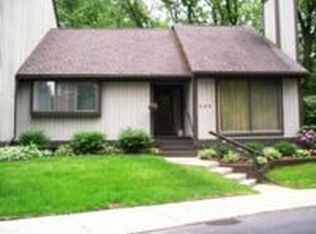
    Welcome home to this charming 2-story condo in the desirable Hamilton Farms community in Brighton! This well-maintained 2-bedroom, 1.5-bath home offers comfortable living with a functional layout and low-maintenance lifestyle. The condo also boasts one of the best locations in Hamilton Farms, set in a more private and quiet setting with both a carport and guest parking just steps from your front door. The main level features new durable vinyl plank flooring with a bright and inviting living room with a slider door leading to the private deck, perfect for relaxing or enjoying your morning coffee. You'll also find a convenient half bath and a spacious kitchen with adjoining dining area, ideal for everyday living and entertaining. Large windows throughout the main floor bring in plenty of natural light and create a warm, welcoming atmosphere. Upstairs also has new durable vinyl plank flooring and you'll find two generously sized bedrooms and a spacious full bathroom with new combo shower/tub, offering privacy and comfortable living space. The basement flex space with a closet is awaiting your finishing touches, providing a great opportunity to create a family room, home office, workout area, or additional living space tailored to your needs. The basement also includes a large utility room with plenty of space for storage. Enjoy the convenience of condo living with exterior maintenance taken care of, along with access to the community pool--perfect for relaxing during the warmer months. Located just minutes from downtown Brighton, shopping, dining, parks, and easy access to I-96 and US-23, this home is perfect for commuters and those who want to be close to it all. Don't miss the opportunity to enjoy comfortable, low-maintenance living in a great Brighton location! Broker is related to seller.
    161 days
    |
    1,377
    |
    57
    |

    Zillow last checked:

    Listing updated:

    Listed by:

    Bryan Herter 734-323-7088,

    Grand Slam Realty LLC 734-323-7088

    Source: MichRIC,MLS#: 26008357MLS Logo

      Facts & features

      Interior

      Bedrooms & bathrooms
      • Bedrooms: 2
      • Bathrooms: 2
      • Full bathrooms: 1
      • 1/2 bathrooms: 1
      Primary bedroom
      • Level: Upper
      • Area: 224
      • Dimensions: 16.00 x 14.00
      Bedroom 2
      • Level: Upper
      • Area: 169
      • Dimensions: 13.00 x 13.00
      Bathroom 1
      • Description: Half Bath
      • Level: Main
      • Area: 30
      • Dimensions: 6.00 x 5.00
      Bathroom 2
      • Description: Full Bath
      • Level: Upper
      • Area: 50
      • Dimensions: 10.00 x 5.00
      Dining room
      • Level: Main
      • Area: 99
      • Dimensions: 11.00 x 9.00
      Kitchen
      • Level: Main
      • Area: 80
      • Dimensions: 10.00 x 8.00
      Living room
      • Level: Main
      • Area: 289
      • Dimensions: 17.00 x 17.00
      Other
      • Description: Flex Room
      • Level: Basement
      • Area: 180
      • Dimensions: 15.00 x 12.00
      Utility room
      • Level: Basement
      • Area: 612
      • Dimensions: 36.00 x 17.00
      Heating
      • Forced Air
      Cooling
      • Central Air
      Appliances
      • Included: Dishwasher, Disposal, Dryer, Microwave, Oven, Range, Refrigerator, Washer
      • Laundry: In Basement
      Features
      • Ceiling Fan(s)
      • Flooring: Ceramic Tile, Laminate
      • Windows: Screens, Window Treatments
      • Basement: Full
      • Number of fireplaces: 1
      • Fireplace features: Gas Log, Living Room
      Interior area
      • Total structure area: 1,124
      • Total interior livable area: 1,124 sqft
      • Finished area below ground: 223

      Property

      Parking
      • Parking features: Carport
      • Has carport: Yes
      Features
      • Stories: 2
      • Has private pool: Yes
      • Pool features: In Ground, Association
      Lot
      • Size: 871 Square Feet
      Details
      • Parcel number: 471830201031
      • Zoning description: R4

      Construction

      Type & style
      • Home type: Condo
      • Architectural style: Contemporary
      • Property subtype: Condominium
      Materials
      • Wood Siding
      • Roof: Asphalt,Shingle
      Condition
      • New construction: No
      • Year built: 1973

      Utilities & green energy

      • Sewer: Public Sewer
      • Water: Public
      • Utilities for property: Natural Gas Connected

      Community & HOA

      Community
      • Subdivision: Hamilton Farms
      HOA
      • Has HOA: Yes
      • Amenities included: Pool
      • Services included: Water, Trash, Snow Removal, Sewer, Maintenance Grounds
      • HOA fee: $385 monthly
      Location
      • Region: Brighton

      Financial & listing details

      • Price per square foot: $165/sqft
      • Tax assessed value: $81,158
      • Annual tax amount: $3,004
      • Date on market: 3/5/2026
      • Listing terms: Cash,FHA,VA Loan,Conventional
      • Road surface type: Paved

        Estimated market value

        $181,300

        $172,000 - $190,000

        $1,734/mo

        Price history

        DateEventPrice
        8/11/2026Contingent$185,000$165/sqft
        Source: MichRIC #26008357 Report a problem
        7/27/2026Price change$185,000-5.1%$165/sqft
        Source: MichRIC #26008357 Report a problem
        7/7/2026Price change$195,000-2.5%$173/sqft
        Source: MichRIC #26008357 Report a problem
        6/5/2026Price change$200,000-4.8%$178/sqft
        Source: MichRIC #26008357 Report a problem
        5/20/2026Price change$210,000-4.1%$187/sqft
        Source: MichRIC #26008357 Report a problem
        4/20/2026Price change$219,000-3.5%$195/sqft
        Source: MichRIC #26008357 Report a problem
        3/22/2026Price change$227,000-3.4%$202/sqft
        Source: MichRIC #26008357 Report a problem
        3/5/2026Listed for sale$235,000+31.3%$209/sqft
        Source: MichRIC #26008357 Report a problem
        10/25/2021Sold$179,000$159/sqft
        Source: Public Record Report a problem
        8/1/2021Pending sale$179,000$159/sqft
        Source: Realcomp II #2210059803 Report a problem
        7/26/2021Price change$179,000-5.3%$159/sqft
        Source: Realcomp II #2210059803 Report a problem
        7/24/2021Price change$189,000-5%$168/sqft
        Source: Owner Report a problem
        7/16/2021Listed for sale$199,000+188.4%$177/sqft
        Source: Owner Report a problem
        12/28/2010Sold$69,000+176%$61/sqft
        Source: Public Record Report a problem
        6/11/2010Sold$25,000+195.5%$22/sqft
        Source: Public Record Report a problem
        7/11/2005Sold$8,460$8/sqft
        Source: Public Record Report a problem

        Public tax history

        YearProperty taxesTax assessment
        2025-- $93,400 +6.7%
        2024-- $87,500 +13.8%
        2023-- $76,900 +7.7%
        2022-- $71,400 +9.2%
        2021-- $65,400 +10.8%
        2020-- $59,000 +9.3%
        2019$1,603 +321.7%$54,000 +11.1%
        2018$380 $48,600 +4.7%
        2017-- $46,400 +8.9%
        2016-- $42,600 +12.6%
        2014-- $37,820 +7.4%
        2012$1,612 $35,210 -19.3%
        2011-- $43,630 -11%
        2010-- $49,020 -8.7%
        2009-- $53,670 -7.4%
        2008-- $57,940
        2007$1,267 +8.5%--
        2006$1,168 +90.2%$62,000 +4.4%
        2005$614 -8.3%$59,400 +2.1%
        2003$670 $58,200
        2002-- --
        2001-- --
        2000$724 $49,000
        Find assessor info on the county website

        Monthly payment

        Est. payment

        Payment breakdown

        Explore the cost of this home by adjusting the details. Changes won't be saved.
        All calculations are estimates and provided by Zillow, Inc. for informational purposes only. Actual amounts may vary.
        HOA fees may include property taxes on listings classified as Co-Ops. Contact the listing agent and/or owner for fee details.
        See how much you could borrow to make a competitive offer.

        Climate risks

        Neighborhood: 48116

        Getting around

        37 / 100
        Car-Dependent
        22 / 100
        Somewhat Bikeable

        Nearby schools

        GreatSchools rating

        A local agent can set up tours, give advice and negotiate with sellers.

        Browse local experts

        Similar homes