Skip main navigation
Sold for $235,000
  • $235,000

    4275 Deeside Dr, Brighton, MI 48116

    2beds
    1,336sqft
    Condominium
    Built in 2005
    -- sqft lot
    $246,400 Zestimate®
    $176/sqft
    $2,014 Estimated rent

    Home value

    $246,400

    $234,000 - $259,000

    $2,014/mo

    Zestimate® history
    Loading
    Loading...

    Owner options

    List your home for rent

    $2,014/mo

    Rent Zestimate®

    Find your next renter with Zillow Rental Manager. Plus, with online applications, you can quickly screen prospective tenants – for free.

    Learn more

    $2,014/mo

    Rent Zestimate®

    Refinance and save

    $1,772/mo

    Est. payment

    Refinancing to a lower rate could help reduce your monthly payments and save thousands over the life of the loan.

    See today's rates

    $1,772/mo

    Est. payment

    Explore your selling options

    Work with a Zillow partner agent

    Leverage their expertise and Zillow's premium Showcase listings to get your home seen by more buyers.

    Get started

    List with your own agent

    Get your home in front of millions of buyers by listing it on Zillow.

    Learn how to do it

    Sell it yourself

    Take full control of how buyers see your home on Zillow by listing For Sale by Owner (FSBO).

    List your home

    What's special

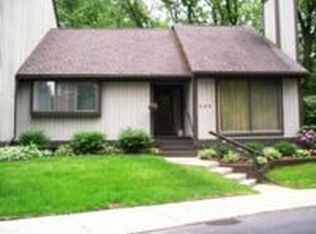
    Welcome to the Aberdeen’s of Brighton! This beautiful 2-bedroom 2 bath condo is ready for someone to move right in, literally. Near fully furnished option available for those looking for a quick transition! Conveniently located less than one mile from the highly sought after downtown Brighton area where you can enjoy a plethora of entertainment, dining, and shops. This condominium offers a private entry and garage as well as the benefit of a single level floor plan. Attached 1.5 car garage connected to the laundry room. The spacious and open kitchen area offers newer granite counters. Updated light fixture and open dining to living area. As you approach the gas fireplace you will also find a large door wall to a private balcony. The master bedroom offers a large walk-in closet, full bath, and private entry to the exterior balcony. Including all appliances, this unit also offers private washer, dryer, and water softener unit. For all the animal owners, The Aberdeen’s also offers a dog run/ park area which conveniently located immediately adjacent to this building. HOA dues include ground maintenance, structure, snow & trash. Come take a look at this condo while you have the chance!

    Zillow last checked:

    Listing updated:

    Listed by:

    Joshua A Dillon 734-777-4448,

    J Dillon Realty

    Bought with:

    Todd Fedie, 6501398299

    KW Realty Livingston

    Source: Realcomp II,MLS#: 20240028401MLS Logo

    Facts & features

    Interior

    Bedrooms & bathrooms
    • Bedrooms: 2
    • Bathrooms: 2
    • Full bathrooms: 2
    Heating
    • Forced Air, Natural Gas
    Cooling
    • Ceiling Fans, Central Air
    Appliances
    • Included: Disposal, Dryer, Free Standing Electric Range, Free Standing Refrigerator, Microwave, Washer, Water Softener Owned
    • Laundry: In Unit, Laundry Room
    Features
    • Entrance Foyer
    • Has basement: No
    • Has fireplace: Yes
    • Fireplace features: Family Room, Gas
    Interior area
    • Total interior livable area: 1,336 sqft
    • Finished area above ground: 1,336

    Property

    Parking
    • Total spaces: 1
    • Parking features: One Car Garage, Attached, Direct Access, Parking Lot, Garage Door Opener, Shared Driveway
    • Attached garage spaces: 1
    Features
    • Levels: One
    • Stories: 1
    • Entry location: GroundLevel
    • Patio & porch: Covered, Patio
    • Exterior features: Balcony, Lighting, Private Entrance
    Details
    • Parcel number: 1830202079
    • Special conditions: Short Sale No,Standard

    Construction

    Type & style
    • Home type: Condo
    • Architectural style: Ranch
    • Property subtype: Condominium
    Materials
    • Brick, Stone, Vinyl Siding
    • Foundation: Poured, Slab
    • Roof: Asphalt
    Condition
    • New construction: No
    • Year built: 2005

    Utilities & green energy

    • Electric: Service 100 Amp, Circuit Breakers
    • Sewer: Public Sewer
    • Water: Public
    • Utilities for property: Cable Available, Underground Utilities

    Community & neighborhood

    Security
    • Security features: Smoke Detectors
    Community
    • Community features: Sidewalks
    Location
    • Region: Brighton
    • Subdivision: ABERDEEN OF BRIGHTON CONDO

    HOA & financial

    HOA
    • Has HOA: Yes
    • HOA fee: $210 monthly
    • Services included: Maintenance Grounds, Maintenance Structure, Snow Removal, Trash
    • Association phone: 248-720-2432

    Other

    Other facts
    • Listing agreement: Exclusive Right To Sell
    • Listing terms: Cash,Conventional,FHA,Va Loan

    Price history

    DateEventPrice
    8/5/2024Sold$235,000-6%$176/sqft
    Source: Realcomp II #20240028401 Report a problem
    7/9/2024Pending sale$249,900$187/sqft
    Source: Realcomp II #20240028401 Report a problem
    6/28/2024Price change$249,900-2%$187/sqft
    Source: Realcomp II #20240028401 Report a problem
    5/29/2024Price change$254,999-1.9%$191/sqft
    Source: Realcomp II #20240028401 Report a problem
    5/4/2024Listed for sale$259,999+92.6%$195/sqft
    Source: Realcomp II #20240028401 Report a problem
    1/2/2020Sold$135,000-6.9%$101/sqft
    Source: Public Record Report a problem
    11/30/2019Pending sale$145,000$109/sqft
    Source: Keller Williams Realty Rochester #219103240 Report a problem
    11/22/2019Price change$145,000-2.7%$109/sqft
    Source: Keller Williams Somerset #219103240 Report a problem
    11/12/2019Price change$149,000-2.3%$112/sqft
    Source: Keller Williams Somerset #219103240 Report a problem
    10/31/2019Price change$152,500-1.6%$114/sqft
    Source: Keller Williams Somerset #219103240 Report a problem
    10/7/2019Listed for sale$155,000+13.1%$116/sqft
    Source: Keller Williams Somerset #219103240 Report a problem
    2/6/2018Sold$137,000$103/sqft
    Source: Public Record Report a problem
    11/15/2017Sold$137,000+5.4%$103/sqft
    Source: MiRealSource #21371161 Report a problem
    10/24/2014Sold$130,000+0.1%$97/sqft
    Source: Public Record Report a problem
    1/7/2014Listing removed$129,900$97/sqft
    Source: RE/MAX Classic #213206072 Report a problem
    12/24/2013Listed for sale$129,900$97/sqft
    Source: RE/MAX Classic #213206072 Report a problem

    Public tax history

    YearProperty taxesTax assessment
    2025-- $127,300 +11.3%
    2024-- $114,400 +12.8%
    2023-- $101,400 -1.5%
    2022-- $102,900 +31.1%
    2021-- $78,500 +1.3%
    2020-- $77,500 +9.5%
    2019$2,735 +321.7%$70,800 +12.2%
    2018$648 $63,100 -5%
    2017-- $66,400 -4%
    2016-- $69,200 +37.6%
    2014-- $50,300 -16.7%
    2012$2,328 $60,400 -4.1%
    2011-- $62,990 -5.9%
    2010-- $66,920 -8%
    2009-- $72,730 -3.8%
    2008-- $75,630
    2007$1,882 +5%--
    2006$1,793 +226.4%$73,700 +321.1%
    2005$549 $17,500

    Find assessor info on the county website

    Neighborhood: 48116

    Nearby schools

    GreatSchools rating
    Get a cash offer in 3 minutes
    Find out how much your home could sell for in as little as 3 minutes with a no-obligation cash offer.
    Estimated market value
    $246,400
    Get a cash offer in 3 minutes
    Find out how much your home could sell for in as little as 3 minutes with a no-obligation cash offer.
    Estimated market value
    $246,400