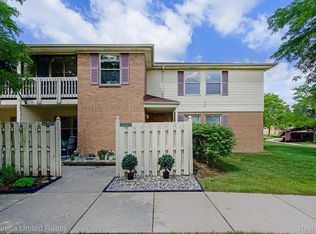
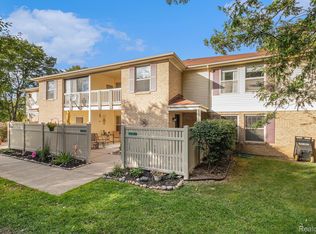
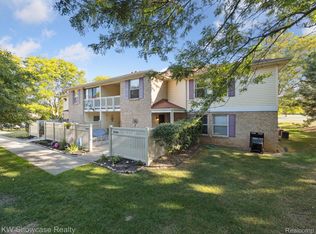
First floor living in South Lyon! Welcome to this beautifully maintained 2 bedroom, 2 bathroom condo offering comfort, convenience, and effortless living. Step inside to an open floor plan, perfect for relaxing or entertaining guests. The dining area provides a warm and functional space for everyday meals or special gatherings. The kitchen comes fully equipped with all appliances included, making it move-in ready. The spacious primary suite is a true retreat, featuring a large walk-in closet and a private en suite bathroom. Enjoy the ease of first-floor laundry and a large walk-in pantry/storage closet. Have peace of mind knowing the A/C and furnace are both less than 5 years old. The roof has been newly installed in 2026, adding even more value and longevity to this condo. Step outside to your own private front patio, complete with a newly installed privacy fence, perfect for morning coffee or unwinding in the evening. This unit also includes a carport for convenient covered parking. The community offers a pool just a short walk away, and the association fee includes water, making for low maintenance living at its best. This condo truly combines comfort, updates, and location, don’t miss your opportunity to make it yours!
Pending
Price cut: $5K (8/4)
$150,000
61200 Greenwood Dr, South Lyon, MI 48178
2beds
1,085sqft
Condominium
Built in 1990
-- sqft lot
$144,200 Zestimate®
$138/sqft
$430/mo HOA
What's special
- 74 days |
- 372 |
- 9 |
Zillow last checked:
Listing updated:
Listed by:
Stacy M Ramsay 734-323-9000,
RE/MAX Leading Edge 313-277-7777,
Shawna Ramsay 734-716-2659,
RE/MAX Leading Edge
Source: Realcomp II,MLS#: 20261040178
Facts & features
Interior
Bedrooms & bathrooms
- Bedrooms: 2
- Bathrooms: 2
- Full bathrooms: 2
Primary bedroom
- Level: Entry
- Area: 224
- Dimensions: 16 X 14
Bedroom
- Level: Entry
- Area: 120
- Dimensions: 12 X 10
Other
- Level: Entry
Other
- Level: Entry
Dining room
- Level: Entry
- Area: 100
- Dimensions: 10 X 10
Kitchen
- Level: Entry
- Area: 100
- Dimensions: 10 X 10
Laundry
- Level: Entry
- Area: 60
- Dimensions: 10 X 6
Living room
- Level: Entry
- Area: 208
- Dimensions: 16 X 13
Heating
- Forced Air, Natural Gas
Cooling
- Ceiling Fans, Central Air
Features
- Has basement: No
- Has fireplace: No
Interior area
- Total interior livable area: 1,085 sqft
- Finished area above ground: 1,085
Property
Parking
- Parking features: No Garage, Carport
- Has carport: Yes
Features
- Levels: One
- Stories: 1
- Entry location: GroundLevel
- Patio & porch: Covered, Patio
- Pool features: Community, In Ground, Outdoor Pool
Details
- Parcel number: 2119227043
- Special conditions: Short Sale No,Standard
Construction
Type & style
- Home type: Condo
- Architectural style: Ranch
- Property subtype: Condominium
Materials
- Brick
- Foundation: Slab
Condition
- New construction: No
- Year built: 1990
Utilities & green energy
- Sewer: Public Sewer
- Water: Public
Community & HOA
Community
- Subdivision: SOUTHRIDGE CONDO OCCP 593
HOA
- Has HOA: Yes
- Services included: Maintenance Grounds, Maintenance Structure, Sewer, Snow Removal, Trash, Water
- HOA fee: $430 monthly
- HOA phone: 734-994-8070
Location
- Region: South Lyon
Financial & listing details
- Price per square foot: $138/sqft
- Tax assessed value: $29,100
- Annual tax amount: $1,239
- Date on market: 6/3/2026
- Cumulative days on market: 74 days
- Listing agreement: Exclusive Right To Sell
- Listing terms: Cash,Conventional
- Exclusions: Exclusion(s) Do Not Exist
Estimated market value
$144,200
$137,000 - $151,000
$1,660/mo
Price history
| Date | Event | Price |
|---|---|---|
| 8/20/2026 | Pending sale | $150,000$138/sqft |
Source:  Realcomp II #20261040178 Report a problem Realcomp II #20261040178 Report a problem | ||
| 8/4/2026 | Price change | $150,000-3.2%$138/sqft |
Source: Realcomp II #20261040178 Report a problem | ||
| 6/25/2026 | Price change | $155,000-3.1%$143/sqft |
Source: Realcomp II #20261040178 Report a problem | ||
| 6/3/2026 | Listed for sale | $159,900$147/sqft |
Source: Realcomp II #20261040178 Report a problem | ||
Public tax history
Tax history is unavailable.
Monthly payment
Est. payment
Payment breakdown
Explore the cost of this home by adjusting the details. Changes won't be saved.Climate risks
Neighborhood: 48178
Nearby schools
GreatSchools rating
- 6/10Frank E. Bartlett SchoolGrades: PK-5Distance: 0.7 mi
- 8/10Centennial Middle SchoolGrades: 6-8Distance: 1.8 mi
- 8/10South Lyon High SchoolGrades: 9-12Distance: 0.2 mi
- $169,0002 bd2 ba1.1k sqft61109 Greenwood Dr #1, South Lyon, MI 48178Sold
- $167,0002 bd2 ba1k sqft61009 Greenwood Dr #183, South Lyon, MI 48178Sold
- $202,5002 bd2 ba1.1k sqft61260 Greenwood Dr #80, South Lyon, MI 48178Sold

- $175,0002 bd2 ba1.1k sqft61011 Greenwood Dr, South Lyon, MI 48178Sold
- $165,0002 bd2 ba1k sqft61051 Greenwood Dr, South Lyon, MI 48178Pending
- $146,0002 bd2 ba1.1k sqft61165 Greenwood Dr #114, South Lyon, MI 48178Sold
- $189,0002 bd2 ba1.1k sqft61023 Greenwood Dr, South Lyon, MI 48178Sold
- $178,0002 bd2 ba1.1k sqft61031 Greenwood Dr, South Lyon, MI 48178Sold
A local agent can set up tours, give advice and negotiate with sellers.
Similar homes
- $154,9002 bd2 ba1.1k sqft61154 Greenwood Dr, South Lyon, MI 48178For Sale
 Berkshire Hathaway HomeServices Michigan and Northern Indiana Real Estate
 - $147,9002 bd2 ba1.6k sqft25111 Hamilton Ct Unit 6, South Lyon, MI 48178For Sale
 MLS ID #20261062014, Kimberly A Champe, Real Estate One-Brighton. Realcomp II
 - $177,5002 bd2 ba1.1k sqft61212 Greenwood Dr, South Lyon, MI 48178For Sale
 MLS ID #20261037629, Angela Odden, Prime Real Estate & Associates. Realcomp II
 - $126,9002 bd2 ba1.4k sqft25352 Potomac Dr Unit 7, South Lyon, MI 48178For Sale

 MLS ID #26033221, Malinda Demray, Keller Williams Professionals. MichRIC
 - $133,0002 bd2 ba1.5k sqft25225 Potomac Dr #8, South Lyon, MI 48178For SaleMLS ID #26007442, Timothy Eoll, Majestic Homes Realty. MichRIC
- $109,9002 bd2 ba1.3k sqft61119 Heritage Blvd #3, South Lyon, MI 48178For SaleMLS ID #25048347, Keith Brandt, Brandt Real Estate. MichRIC
- $79,0002 bd2 ba1.5k sqft25325 Potomac Dr #3, South Lyon, MI 48178For SaleMLS ID #20261066306, Kimberly Yezbick, Real Estate One-Northville. Realcomp II
- $109,0002 bd1 ba855 sqft25136 Potomac Dr, South Lyon, MI 48178For SaleMLS ID #26026603, Jerry Gardner, Remerica Hometown One. MichRIC
- $100,0002 bd2 ba1.1k sqft25140 Potomac Dr #3, South Lyon, MI 48178For SaleMLS ID #26007354, Jennifer Richman, Keller Williams Professionals. MichRIC
- $109,9003 bd1 ba1.4k sqft25176 Potomac Dr #2, South Lyon, MI 48178For SaleMLS ID #26025837, Melissa Dorchak, Innovated Realty Solutions, LT. MichRIC
- $114,5001 bd1 ba699 sqft196 Princeton Dr, South Lyon, MI 48178For SaleMLS ID #26040802, Wendy Dobreff, Dobreff Properties LLC. MichRIC
- $160,0003 bd2 ba1.5k sqft11166 Walden Ct, South Lyon, MI 48178For SaleMLS ID #20261036415, Michael Procissi, Power House Group Realty. Realcomp II
- $78,5002 bd3 ba1.4k sqft25126 Franklin Ter #6, South Lyon, MI 48178For SaleMLS ID #20261019169, Julia Zahn, KW Domain. Realcomp II
- $119,9003 bd2 ba1.5k sqftClubhouse/office, South Lyon, MI 48178For SaleMLS ID #11824721, Mark Williams, Holly Manufactured Homes LLC. My State MLS
- $185,0002 bd2 ba1.1k sqft502 Stoneywood Dr, Brighton, MI 48116For SaleMLS ID #26008357, Bryan Herter, Grand Slam Realty LLC. MichRIC
- $119,9003 bd2 ba1.5k sqft11092 Indianwood Ct, South Lyon, MI 48178For SaleMLS ID #20251046087, Tricia Kortes, Berkshire Hathaway HomeServices Kee Realty Clinton. Realcomp II
- $85,0003 bd2 ba1.5k sqft11784 Stoneridge Ct, South Lyon, MI 48178For SaleMLS ID #20261057449, Tricia Kortes, Berkshire Hathaway HomeServices Kee Realty Clinton. Realcomp II
- $110,0003 bd2 ba1.5k sqft11766 Cedarbrook Dr, South Lyon, MI 48178For SaleMLS ID #20261047737, Tricia Kortes, Berkshire Hathaway HomeServices Kee Realty Clinton. Realcomp II
- $150,0002 bd2 ba935 sqft33234 Kingslane Ct APT 5, Farmington, MI 48336For SaleMLS ID #20261047967, Surendra Gaikwad, eHomes Realty. Realcomp II
- $160,0002 bd1 ba1.1k sqft7150 Sheldon Rd, Van Buren Township, MI 48111For SaleMLS ID #20261066787, Glenn Silvenis, RE/MAX Crossroads III. Realcomp II
