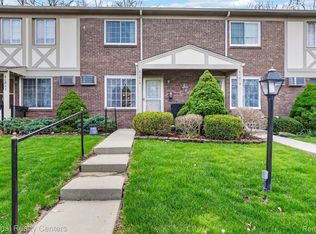
PRIVATE END UNIT GREAT LOCATION ACROSS FROM CLUBHOUSE AND POOL. 2 BEDROOMS 2 FULL BATHS, LARGE LIVING ROOM/ DINING ROOM WITH CATHEDRAL CEILINGS NEWER LUXTURY VINYL FLOORS , NEW CENTRAL AIR, KITCHEN WITH WINDOW OVER KITCHEN SINK, ALL NEW STAILESS APPLIANCES STAY, FINISHED LOWER LEVEL W/ FULL BATH, LIVING ROOM LAUNDRY ROOM . BEDROOM.
WALK TO POOL, CLUBHOUSE SENIOR CENTER AND DOWNTOWN. 2 ASSIGNED PARKING SPOTS.
DON'T MISS OUT !!!
For sale
Street View
$159,900
25111 Hamilton Ct Unit 6, South Lyon, MI 48178
2beds
1,600sqft
:
Get pre-qualified$1,686/mo
Condominium
Built in 1989
-- sqft lot
$-- Zestimate®
$100/sqft
$475/mo HOA
What's special
- 1 day |
- 79 |
- 0 |
Zillow last checked:
Listing updated:
Listed by:
Kimberly A Champe 248-417-0737,
Real Estate One-Brighton 810-227-5005
Source: Realcomp II,MLS#: 20261062014
Facts & features
Interior
Bedrooms & bathrooms
- Bedrooms: 2
- Bathrooms: 2
- Full bathrooms: 2
Bedroom
- Level: Entry
- Area: 100
- Dimensions: 10 X 10
Bedroom
- Level: Entry
- Area: 132
- Dimensions: 12 X 11
Other
- Level: Entry
Other
- Level: Basement
Family room
- Level: Basement
- Area: 320
- Dimensions: 20 X 16
Kitchen
- Level: Entry
- Area: 98
- Dimensions: 14 X 7
Living room
- Level: Entry
- Area: 273
- Dimensions: 21 X 13
Other
- Level: Entry
- Area: 110
- Dimensions: 11 X 10
Heating
- Baseboard, Natural Gas
Cooling
- Ceiling Fans, Wall Units
Appliances
- Included: Dishwasher, Dryer
Features
- Basement: Finished,Private
- Has fireplace: No
Interior area
- Total interior livable area: 1,600 sqft
- Finished area above ground: 900
- Finished area below ground: 700
Property
Parking
- Parking features: Assigned 2 Spaces, No Garage
Features
- Levels: One
- Stories: 1
- Entry location: GroundLevelwSteps
- Patio & porch: Covered, Deck, Porch
- Exterior features: Lighting, Private Entrance
- Pool features: Community, In Ground, Outdoor Pool
- Waterfront features: Pond
Details
- Parcel number: COOP
- Special conditions: Short Sale No,Standard
Construction
Type & style
- Home type: Condo
- Architectural style: End Unit,Ranch
- Property subtype: Condominium
Materials
- Brick, Wood Siding
- Foundation: Basement, Poured
- Roof: Asphalt
Condition
- New construction: No
- Year built: 1989
Utilities & green energy
- Sewer: Public Sewer
- Water: Public
- Utilities for property: Cable Available
Community & HOA
Community
- Subdivision: COLONIAL ACRES SUB
HOA
- Has HOA: Yes
- HOA fee: $475 monthly
- HOA phone: 248-644-4650
Location
- Region: South Lyon
Financial & listing details
- Price per square foot: $100/sqft
- Tax assessed value: $76
- Annual tax amount: $2,800
- Date on market: 8/6/2026
- Listing agreement: Exclusive Right To Sell
- Listing terms: Cash
Estimated market value
Not available
Estimated sales range
Not available
$2,121/mo
Price history
| Date | Event | Price |
|---|---|---|
| 8/6/2026 | Listed for sale | $159,900+33.3%$100/sqft |
Source:  Realcomp II #20261062014 Report a problem Realcomp II #20261062014 Report a problem | ||
| 5/26/2023 | Sold | $120,000-14.3%$75/sqft |
Source: Realcomp II #20230020703 Report a problem | ||
| 5/16/2023 | Pending sale | $140,000$88/sqft |
Source: Realcomp II #20230020703 Report a problem | ||
| 4/10/2023 | Price change | $140,000-9.7%$88/sqft |
Source: Realcomp II #20230020703 Report a problem | ||
| 3/28/2023 | Listed for sale | $155,000$97/sqft |
Source: Realcomp II #20230020703 Report a problem | ||
Public tax history
Tax history is unavailable.
Monthly payment
Est. payment
Payment breakdown
Explore the cost of this home by adjusting the details. Changes won't be saved.Climate risks
Neighborhood: 48178
Nearby schools
GreatSchools rating
- 6/10Frank E. Bartlett SchoolGrades: PK-5Distance: 0.4 mi
- 8/10Centennial Middle SchoolGrades: 6-8Distance: 1.5 mi
- 8/10South Lyon High SchoolGrades: 9-12Distance: 0.4 mi
- $80,0001 bd2 ba1.1k sqft61227 Heritage Blvd, South Lyon, MI 48178For Sale

- $109,5002 bd3 ba1.4k sqft61315 Heritage Blvd #4, South Lyon, MI 48178For Sale
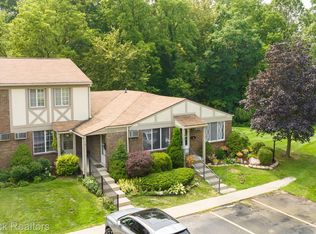
- $117,5001 bd2 ba1.3k sqft61331 Heritage Blvd UNIT 8, South Lyon, MI 48178Sold
- $--2 bd3 ba950 sqft61315 Heritage Blvd, South Lyon, MI 48178Off Market
- $139,0002 bd2 ba1.2k sqft61358 Heritage Blvd #1, South Lyon, MI 48178Sold
- $74,9001 bd2 ba1.2k sqft25124 Potomac Dr UNIT 7, South Lyon, MI 48178Sold
- $---- bd-- ba-- sqft25180 Potomac Dr, South Lyon, MI 48178Off Market
- $94,9002 bd2 ba1.5k sqft25128 Potomac Dr #6, South Lyon, MI 48178Sold
A local agent can set up tours, give advice and negotiate with sellers.
Similar homes
- $160,0003 bd2 ba1.7k sqft62622 Raleigh Ct Unit 3, South Lyon, MI 48178For Sale

 MLS ID #20261061155, Kimberly A Champe, Real Estate One-Brighton. Realcomp II
 - $149,9002 bd2 ba1.7k sqft62181 Arlington Cir Unit 4, South Lyon, MI 48178For Sale
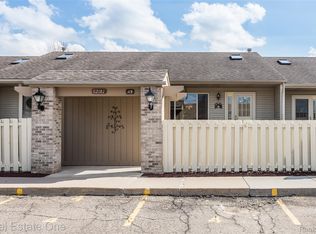 MLS ID #20261060385, Kimberly A Champe, Real Estate One-Brighton. Realcomp II
 - $164,9003 bd2 ba1.7k sqft61702 Williamsburg Dr Unit 2, South Lyon, MI 48178For Sale
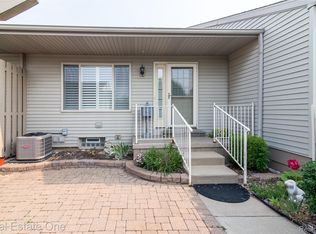 MLS ID #20261058544, Jeff Amburgy, Real Estate One-Brighton. Realcomp II
 - $170,0002 bd2 ba1.7k sqft62340 Arlington Cir #1, South Lyon, MI 48178For Sale
 MLS ID #20261054524, Kimberly A Champe, Real Estate One-Brighton. Realcomp II
 - $164,0002 bd2 ba1.7k sqft12440 Cambridge Blvd Unit 4, South Lyon, MI 48178For SaleMLS ID #20261061946, Mary K Carano, National Realty Centers, Inc. Realcomp II
- $169,0002 bd2 ba1.6k sqft25126 Jefferson Ct #1, South Lyon, MI 48178For SaleMLS ID #20261029222, Stacey Hinds, Berkshire Hathaway HomeServices Michigan Real Est. Realcomp II
- $159,9502 bd2 ba1.7k sqft62401 Raleigh Ct Unit 4, South Lyon, MI 48178For SaleMLS ID #20261039570, Ann Hernandez, Brookstone, Realtors LLC. Realcomp II
- $155,9003 bd2 ba1.7k sqft62177 Ticonderoga Dr Unit 4, South Lyon, MI 48178For SaleMLS ID #20261052814, Kimberly A Champe, Real Estate One-Brighton. Realcomp II
- $139,9002 bd2 ba1.7k sqft61957 Ticonderoga #1, South Lyon, MI 48178For SaleMLS ID #20261058125, Quin D'Amico, RE/MAX Showcase Homes. Realcomp II
- $170,5002 bd2 ba1.1k sqft61154 Greenwood Dr, South Lyon, MI 48178For SaleMLS ID #20261057173, Timothy Gohl Jr, Berkshire Hathaway Michigan. Realcomp II
- $155,0002 bd2 ba1.7k sqft61962 Yorktown Dr Unit 2, South Lyon, MI 48178For SaleMLS ID #20261033196, Kimberly A Champe, Real Estate One-Brighton. Realcomp II
- $169,0002 bd2 ba1.7k sqft61960 Arlington Cir Unit 3, South Lyon, MI 48178For SaleMLS ID #20261027810, Kimberly A Champe, Real Estate One-Brighton. Realcomp II
- $145,0002 bd2 ba1.7k sqft62292 Yorktown Dr #2, South Lyon, MI 48178For SaleMLS ID #20261044158, Kimberly A Champe, Real Estate One-Brighton. Realcomp II
- $150,0002 bd2 ba1k sqft61200 Greenwood Dr, South Lyon, MI 48178For SaleMLS ID #20261040178, Stacy M Ramsay, RE/MAX Leading Edge. Realcomp II
- $147,0002 bd2 ba1.5k sqft25225 Potomac Dr #8, South Lyon, MI 48178For Sale
 MLS ID #26007442, Timothy Eoll, Majestic Homes Realty. MichRIC
 - $126,9002 bd2 ba1.4k sqft25352 Potomac Dr Unit 7, South Lyon, MI 48178For SaleMLS ID #26033221, Malinda Demray, Keller Williams Professionals. MichRIC
- $174,9002 bd2 ba1.1k sqft61101 Greenwood Dr, South Lyon, MI 48178For SaleMLS ID #20261019292, Kristen L Henson, 3DX Real Estate LLC. Realcomp II
- $177,5002 bd2 ba1.1k sqft61212 Greenwood Dr, South Lyon, MI 48178For SaleMLS ID #20261037629, Angela Odden, Prime Real Estate & Associates. Realcomp II
- $109,9002 bd2 ba1.3k sqft61119 Heritage Blvd #3, South Lyon, MI 48178For SaleMLS ID #25048347, Keith Brandt, Brandt Real Estate. MichRIC
- $199,0002 bd2 ba1.6k sqft12043 Shenandoah Dr, South Lyon, MI 48178For SaleMLS ID #20261060617, Lisa A Prochazka, Real Estate One-Brighton. Realcomp II
