Well-maintained 2-bedroom, 2 full bath ranch-style co-op located in an 55+ community in Green Oak Township. The main level features a living room with central air conditioning, neutral interior paint, and an open pass-through to the galley kitchen. Kitchen includes wood cabinetry, tile countertops, dishwasher, new range and refrigerator. Recent improvements also include all new carpet and fresh interior paint. The finished basement expands usable living space and includes a full bathroom, additional bedroom, and flexible finished rooms. An enclosed sunroom with surrounding windows provides additional seasonal living space with views open space and nature. Attached 1-car garage with private driveway, garage door opener. Monthly co-op fee of $595 includes lawn care, snow removal, trash, water, sewer, building insurance, exterior maintenance, and grounds maintenance. One dog permitted with breed restrictions (buyer to verify with co-op). Residents enjoy lake privileges to nearby all-sports lakes including Limekiln Lake, Sandy Bottom Lake, and Crooked Lake, with access to docks, picnic areas, and community outdoor spaces per co-op rules. Community amenities also include a clubhouse with full kitchen, library, meeting room, game room, pool tables, and TVs. Convenient location near shopping, dining, and major roadways. Buyer to be approved by co-op board. Cash purchase required per co-op guidelines.
For sale
$199,000
12043 Shenandoah Dr, South Lyon, MI 48178
2beds
1,660sqft
:
Get pre-qualified$2,063/mo
Condominium
Built in 1985
-- sqft lot
$-- Zestimate®
$120/sqft
$595/mo HOA
What's special
- 1 day |
- 258 |
- 13 |
Zillow last checked:
Listing updated:
Listed by:
Lisa A Prochazka 248-755-2574,
Real Estate One-Brighton 810-227-5005
Source: Realcomp II,MLS#: 20261060617
Facts & features
Interior
Bedrooms & bathrooms
- Bedrooms: 2
- Bathrooms: 2
- Full bathrooms: 2
Primary bedroom
- Level: Entry
- Area: 168
- Dimensions: 12 X 14
Bedroom
- Level: Basement
- Area: 156
- Dimensions: 12 X 13
Other
- Level: Entry
Other
- Level: Basement
Dining room
- Level: Entry
- Area: 64
- Dimensions: 8 X 8
Family room
- Level: Basement
- Area: 252
- Dimensions: 12 X 21
Kitchen
- Level: Entry
- Area: 88
- Dimensions: 8 X 11
Living room
- Level: Entry
- Area: 273
- Dimensions: 13 X 21
Other
- Level: Basement
- Area: 120
- Dimensions: 10 X 12
Heating
- Baseboard, Natural Gas
Cooling
- Ceiling Fans, Central Air
Appliances
- Included: Dishwasher, Dryer, Free Standing Electric Range, Free Standing Refrigerator, Washer
Features
- Basement: Finished,Full,Walk Out Access
- Has fireplace: No
Interior area
- Total interior livable area: 1,660 sqft
- Finished area above ground: 860
- Finished area below ground: 800
Video & virtual tour
Property
Parking
- Total spaces: 1
- Parking features: One Car Garage, Attached, Direct Access
- Attached garage spaces: 1
Features
- Levels: One
- Stories: 1
- Entry location: GroundLevelwSteps
- Patio & porch: Covered, Patio, Porch
- Waterfront features: All Sports Lake, Beach Access, Lake Privileges
- Body of water: Crooked Lake
Details
- Special conditions: Short Sale No,Standard
Construction
Type & style
- Home type: Condo
- Architectural style: Ranch
- Property subtype: Condominium
Materials
- Brick, Wood Siding
- Foundation: Basement, Poured
Condition
- New construction: No
- Year built: 1985
Utilities & green energy
- Sewer: Shared Septic
- Water: Community
Community & HOA
HOA
- Has HOA: Yes
- Services included: Insurance, Maintenance Grounds, Maintenance Structure, Sewer, Snow Removal, Trash, Water
- HOA fee: $595 monthly
Location
- Region: South Lyon
Financial & listing details
- Price per square foot: $120/sqft
- Annual tax amount: $2,288
- Date on market: 8/3/2026
- Cumulative days on market: 1 day
- Listing agreement: Exclusive Right To Sell
- Listing terms: Cash
Estimated market value
Not available
Estimated sales range
Not available
Not available
Price history
| Date | Event | Price |
|---|---|---|
| 8/3/2026 | Listed for sale | $199,000$120/sqft |
Source:  Realcomp II #20261060617 Report a problem Realcomp II #20261060617 Report a problem | ||
Public tax history
Tax history is unavailable.
Monthly payment
Est. payment
Payment breakdown
Explore the cost of this home by adjusting the details. Changes won't be saved.Climate risks
Neighborhood: 48178
Nearby schools
GreatSchools rating
- 8/10William A. Brummer Elementary SchoolGrades: K-5Distance: 0.5 mi
- 9/10Millennium Middle SchoolGrades: 6-8Distance: 2.8 mi
- 8/10South Lyon High SchoolGrades: 9-12Distance: 3 mi
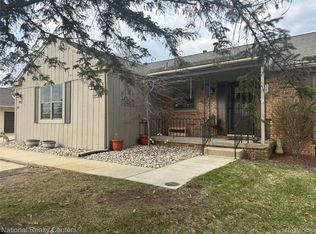
- $277,0002 bd2 ba1.9k sqft12047 Shenandoah Dr #2, South Lyon, MI 48178Sold
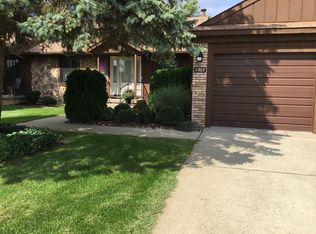
- $189,0002 bd2 ba980 sqft11987 Shenandoah Dr, South Lyon, MI 48178Off Market
- $38,401,000-- bd1 ba952 sqftRushton Rd, South lyon, MI 48178Off Market
- $289,0002 bd2 ba1.8k sqft12055 Shenandoah Dr #4, South Lyon, MI 48178Sold

- $174,0002 bd2 ba1.6k sqft12043 Shenandoah Dr #1, South Lyon, MI 48178Sold
- $180,0002 bd2 ba1.6k sqft12129 Shenandoah Dr, South Lyon, MI 48178Sold
- $201,3002 bd2 ba1.7k sqft12081 Shenandoah Dr #1, South Lyon, MI 48178Off Market
- $173,6002 bd2 ba980 sqft12120 Shenandoah Dr, South Lyon, MI 48178Off Market
A local agent can set up tours, give advice and negotiate with sellers.
Similar homes
- $149,9002 bd2 ba1.7k sqft62181 Arlington Cir Unit 4, South Lyon, MI 48178For Sale
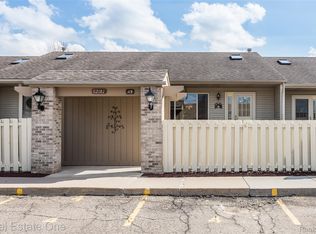
 MLS ID #20261060385, Kimberly A Champe, Real Estate One-Brighton. Realcomp II
 - $164,9003 bd2 ba1.7k sqft61702 Williamsburg Dr Unit 2, South Lyon, MI 48178For Sale
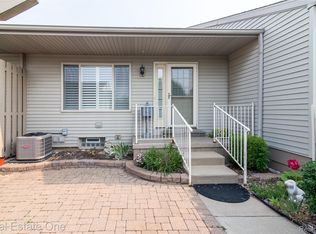 MLS ID #20261058544, Jeff Amburgy, Real Estate One-Brighton. Realcomp II
 - $170,5002 bd2 ba1.1k sqft61154 Greenwood Dr, South Lyon, MI 48178For Sale
 MLS ID #20261057173, Timothy Gohl Jr, Berkshire Hathaway Michigan. Realcomp II
 - $159,9003 bd2 ba1.7k sqft62177 Ticonderoga Dr Unit 4, South Lyon, MI 48178For Sale
 MLS ID #20261052814, Kimberly A Champe, Real Estate One-Brighton. Realcomp II
 - $169,0002 bd2 ba1.7k sqft61960 Arlington Cir Unit 3, South Lyon, MI 48178For SaleMLS ID #20261027810, Kimberly A Champe, Real Estate One-Brighton. Realcomp II
- $149,9002 bd2 ba1.7k sqft12113 Lexington Drive, Green Oak, MI 48178For SaleMLS ID #20261040569, Deborah L Johnson, Remerica United Realty. Realcomp II
- $159,9502 bd2 ba1.7k sqft62401 Raleigh Ct Unit 4, South Lyon, MI 48178For SaleMLS ID #20261039570, Ann Hernandez, Brookstone, Realtors LLC. Realcomp II
- $155,0002 bd2 ba1.7k sqft61962 Yorktown Dr Unit 2, South Lyon, MI 48178For SaleMLS ID #20261033196, Kimberly A Champe, Real Estate One-Brighton. Realcomp II
- $147,4951 bd2 ba965 sqft11830 Shenandoah Dr Unit 4, South Lyon, MI 48178For SaleMLS ID #20261039127, Ron Yarbrough, Avera Realty. Realcomp II
- $139,9002 bd2 ba1.7k sqft61957 Ticonderoga #1, South Lyon, MI 48178For SaleMLS ID #20261058125, Quin D'Amico, RE/MAX Showcase Homes. Realcomp II
- $145,0002 bd2 ba1.7k sqft62292 Yorktown Dr #2, South Lyon, MI 48178For SaleMLS ID #20261044158, Kimberly A Champe, Real Estate One-Brighton. Realcomp II
- $199,9003 bd2 ba1.2k sqft8305 Donna Lou Dr, Brighton, MI 48114For SaleMLS ID #20261051414, Constance N Naber, Avera Realty. Realcomp II
- $200,0002 bd2 ba1.3k sqft30414 Orchard Lake Rd Unit 13, Farmington Hills, MI 48334For Sale
 MLS ID #26037360, Jonathan Holloway, @properties Christie's Int'l. MichRIC
 - $155,0002 bd2 ba1k sqft61200 Greenwood Dr, South Lyon, MI 48178For SaleMLS ID #20261040178, Stacy M Ramsay, RE/MAX Leading Edge. Realcomp II
- $225,0002 bd2 ba1.1k sqft19572 Northridge Dr, Northville Tw, MI 48167For SaleMLS ID #20261058561, Mark Brown, @properties Christie's Int'l RE Northville. Realcomp II
- $134,9002 bd2 ba1.7k sqft62072 Yorktown Dr Unit 4, South Lyon, MI 48178For SaleMLS ID #20261020954, Nancy J Rademacher, KW Professionals Brighton. Realcomp II
- $216,5002 bd2 ba1.3k sqft6580 Ridgefield Cir APT 203, West Bloomfield, MI 48322For SaleMLS ID #20261059579, Susan Weiner, Max Broock, REALTORS®-Bloomfield Hills. Realcomp II
- $130,0002 bd2 ba1.7k sqft25245 Franklin Ter #3, South Lyon, MI 48178For SaleMLS ID #20261049511, Kimberly Herron, National Realty Centers, Inc. Realcomp II
- $246,9002 bd3 ba1.7k sqft7085 Copper Creek Cir, Canton, MI 48187For SaleMLS ID #20261058419, Kelli Mans, Keller Williams Advantage. Realcomp II
- $249,9002 bd2 ba1.3k sqft4181 Kirkway Ct #94, Howell, MI 48843For SaleMLS ID #20261059272, Sandra J Doner, Remerica Hometown III. Realcomp II
