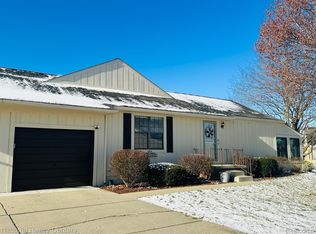
Enjoy the convenience of maintenance-free exterior living in this one-story, end-unit home. You'll appreciate the neutral and well-kept interior. The kitchen offers plenty of cabinets and counter space with double-bowl stainless steel sink, ceiling fan, dishwasher, stove and refrigerator are included. Dining area has chair rail molding and chandelier on dimmer. Primary bedroom has large walk-in closet. Hall bath with ceramic-tiled floor & tub surround and sliding glass enclosure. Newer carpeting throughout. Freshly painted. Decorative light fixtures. 6-panel interior doors. Crown molding in living room, dining room and hallway. Spacious living room leads to a lovely sunroom offering plenty of windows with sliding door leading to deck. AC wall unit. Water softener. Finished basement offers a family room, additional bedroom (non-conforming but can add egress window) and bath. Roof (2018). 1 Car attached garage with opener. Guest parking.
Located in highly desirable Centennial Farms community where residents 55+ have lake privileges to nearby lakes including Limekiln Lake, Sandy Bottom Lake, and Ten Mile Lake. Enjoy activities such as swimming, kayaking, paddleboats, horseshoes and nature walks with access to beach, docks, picnic areas, and community outdoor spaces. Community amenities also include a clubhouse with full kitchen, library, meeting room, game room, pool tables, and TVs. Association fee $595/mo. includes exterior maintenance of grounds and building, snow removal, trash, water, boiler & water heater maintenance/repair & replacement. Low township taxes. Close distance to shops, restaurants, farmer's market and everything that downtown South Lyon has to offer. Cash purchase only cooperative. One dog or two cats allowed with approval. 900 sqft on main floor / 800 sqft finished area in basement. Taxes: Summer $1,072 / Winter $517
For sale
$149,900
12113 Lexington Drive, Green Oak, MI 48178
2beds
1,700sqft
:
Get pre-qualified$1,474/mo
Stock Cooperative
Built in 1989
-- sqft lot
$145,400 Zestimate®
$88/sqft
$595/mo HOA
What's special
- 51 days |
- 1,327 |
- 33 |
Likely to sell faster than
Zillow last checked:
Listing updated:
Listed by:
Deborah L Johnson 248-979-6420,
Remerica United Realty 248-344-1800
Source: Realcomp II,MLS#: 20261040569
Facts & features
Interior
Bedrooms & bathrooms
- Bedrooms: 2
- Bathrooms: 2
- Full bathrooms: 2
Primary bedroom
- Level: Entry
- Area: 168
- Dimensions: 14 X 12
Bedroom
- Level: Basement
- Area: 132
- Dimensions: 12 X 11
Other
- Level: Entry
Other
- Level: Basement
Dining room
- Level: Entry
- Area: 64
- Dimensions: 8 X 8
Family room
- Level: Basement
- Area: 300
- Dimensions: 20 X 15
Kitchen
- Level: Entry
- Area: 88
- Dimensions: 11 X 8
Living room
- Level: Entry
- Area: 240
- Dimensions: 20 X 12
Other
- Level: Entry
- Area: 110
- Dimensions: 11 X 10
Heating
- Baseboard, Natural Gas
Cooling
- Wall Units
Appliances
- Included: Dryer, Free Standing Electric Oven, Free Standing Refrigerator, Range Hood, Washer
Features
- Basement: Finished
- Has fireplace: No
Interior area
- Total interior livable area: 1,700 sqft
- Finished area above ground: 900
- Finished area below ground: 800
Property
Parking
- Total spaces: 1
- Parking features: One Car Garage, Attached
- Attached garage spaces: 1
Features
- Levels: One
- Stories: 1
- Entry location: GroundLevelwSteps
- Patio & porch: Deck
- Exterior features: Grounds Maintenance
- Waterfront features: Lake Privileges
- Body of water: Ten Mile Lake / Sandy Bottom Lake / Limekiln Lake
Lot
- Features: Fifty Five Community
Details
- Special conditions: Short Sale No,Standard
Construction
Type & style
- Home type: Cooperative
- Architectural style: Ranch
- Property subtype: Stock Cooperative
Materials
- Wood Siding
- Foundation: Basement, Poured
Condition
- New construction: No
- Year built: 1989
Utilities & green energy
- Sewer: Shared Septic
- Water: Community
Community & HOA
Community
- Features: Clubhouse
- Senior community: Yes
HOA
- Has HOA: Yes
- Services included: Maintenance Grounds, Maintenance Structure, Other, Snow Removal, Trash, Water
- HOA fee: $595 monthly
Location
- Region: Green Oak
Financial & listing details
- Price per square foot: $88/sqft
- Date on market: 6/2/2026
- Cumulative days on market: 122 days
- Listing agreement: Exclusive Right To Sell
- Listing terms: Cash,Conventional
Estimated market value
$145,400
$138,000 - $153,000
$2,066/mo
Price history
| Date | Event | Price |
|---|---|---|
| 6/2/2026 | Listed for sale | $149,900-6.3%$88/sqft |
Source:  Realcomp II #20261040569 Report a problem Realcomp II #20261040569 Report a problem | ||
| 6/2/2026 | Listing removed | $159,900$94/sqft |
Source: Realcomp II #20261033285 Report a problem | ||
| 5/11/2026 | Listed for sale | $159,900$94/sqft |
Source: Realcomp II #20261033285 Report a problem | ||
| 5/11/2026 | Listing removed | $159,900$94/sqft |
Source: Realcomp II #20261018393 Report a problem | ||
| 4/6/2026 | Price change | $159,900-1.8%$94/sqft |
Source: Realcomp II #20261018393 Report a problem | ||
| 3/23/2026 | Listed for sale | $162,900+63.7%$96/sqft |
Source: Realcomp II #20261018393 Report a problem | ||
| 9/1/2017 | Sold | $99,500$59/sqft |
Source: Agent Provided Report a problem | ||
Public tax history
Tax history is unavailable.
Monthly payment
Est. payment
Payment breakdown
Explore the cost of this home by adjusting the details. Changes won't be saved.Climate risks
Neighborhood: 48178
Nearby schools
GreatSchools rating
- 8/10William A. Brummer Elementary SchoolGrades: K-5Distance: 0.5 mi
- 9/10Millennium Middle SchoolGrades: 6-8Distance: 2.7 mi
- 8/10South Lyon High SchoolGrades: 9-12Distance: 2.9 mi
- $185,6002 bd2 ba850 sqft12101 Lexington Drive, green Oak Twp, MI 48178Off Market
- $185,0002 bd2 ba1.6k sqft12137 Lexington Dr #4, South Lyon, MI 48178Sold
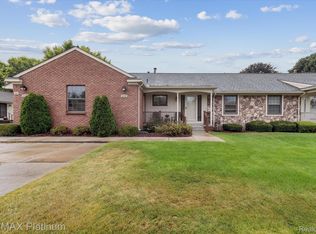
- $221,0002 bd2 ba1.7k sqft12129 Lexington Dr UNIT 2, South Lyon, MI 48178Sold
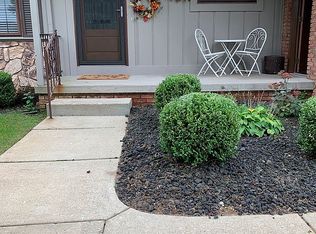
- $200,7002 bd2 ba1k sqft12112 Shenandoah Dr, South Lyon, MI 48178Off Market
- $219,9002 bd2 ba1.9k sqft12116 Shenandoah Dr, South Lyon, MI 48178For Sale
- $215,0002 bd2 ba1.7k sqft11952 Lexington Dr #1, South Lyon, MI 48178Sold
- $228,9002 bd2 ba1.9k sqft12104 Lexington Dr UNIT 3, South Lyon, MI 48178Pending
- $182,2002 bd2 ba860 sqft12125 Lexington Dr, South Lyon, MI 48178Off Market
A local agent can set up tours, give advice and negotiate with sellers.
Similar homes
- $147,5001 bd2 ba965 sqft11830 Shenandoah Dr Unit 4, South Lyon, MI 48178For Sale

 MLS ID #20261039127, Ron Yarbrough, Avera Realty. Realcomp II
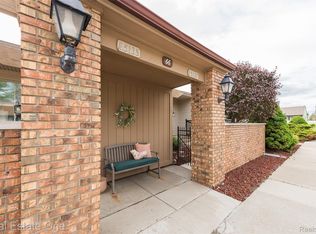
 - $146,9993 bd2 ba1.7k sqft25137 Jefferson Ct #4, South Lyon, MI 48178For Sale
 MLS ID #20261036984, Kimberly A Champe, Real Estate One-Brighton. Realcomp II
 - $159,9502 bd2 ba1.7k sqft62401 Raleigh Ct Unit 4, South Lyon, MI 48178For Sale
 MLS ID #20261039570, Ann Hernandez, Brookstone, Realtors LLC. Realcomp II
 - $159,9003 bd2 ba1.7k sqft62177 Ticonderoga Dr Unit 4, South Lyon, MI 48178For Sale
 MLS ID #20261052814, Kimberly A Champe, Real Estate One-Brighton. Realcomp II
 - $149,9002 bd2 ba1.7k sqft62181 Arlington Cir Unit 4, South Lyon, MI 48178For SaleMLS ID #20261015434, Kimberly A Champe, Real Estate One-Brighton. Realcomp II
- $145,0002 bd2 ba1.7k sqft62292 Yorktown Dr #2, South Lyon, MI 48178For SaleMLS ID #20261044158, Kimberly A Champe, Real Estate One-Brighton. Realcomp II
- $144,9002 bd2 ba1.7k sqft61957 Ticonderoga #1, South Lyon, MI 48178For SaleMLS ID #20261038726, Quin D'Amico, RE/MAX Showcase Homes. Realcomp II
- $155,0002 bd2 ba1.7k sqft61962 Yorktown Dr Unit 2, South Lyon, MI 48178For SaleMLS ID #20261033196, Kimberly A Champe, Real Estate One-Brighton. Realcomp II
- $169,0002 bd2 ba1.7k sqft61960 Arlington Cir Unit 3, South Lyon, MI 48178For SaleMLS ID #20261027810, Kimberly A Champe, Real Estate One-Brighton. Realcomp II
- $134,9002 bd2 ba1.7k sqft62072 Yorktown Dr Unit 4, South Lyon, MI 48178For SaleMLS ID #20261020954, Nancy J Rademacher, KW Professionals Brighton. Realcomp II
- $126,9002 bd2 ba1.4k sqft25352 Potomac Dr Unit 7, South Lyon, MI 48178For Sale
 MLS ID #26033221, Malinda Demray, Keller Williams Professionals. MichRIC
 - $119,0003 bd2 ba1.8k sqft11078 Stony River Ct #522, South Lyon, MI 48178For SaleMLS ID #20261049519, Scott Fader, Joseph Walter Realty, LLC. Realcomp II
- $172,0002 bd2 ba1.7k sqft25381 Potomac Dr #6, South Lyon, MI 48178For SaleMLS ID #20261030508, Matthew T Pindera, Anthology Real Estate. Realcomp II
- $160,0003 bd2 ba1.5k sqft11166 Walden Ct, South Lyon, MI 48178For SaleMLS ID #20261036415, Michael Procissi, Power House Group Realty. Realcomp II
- $130,0002 bd2 ba1.7k sqft25245 Franklin Ter #3, South Lyon, MI 48178For SaleMLS ID #20261049511, Kimberly Herron, National Realty Centers, Inc. Realcomp II
- $109,9002 bd2 ba1.3k sqft61119 Heritage Blvd #3, South Lyon, MI 48178For SaleMLS ID #25048347, Keith Brandt, Brandt Real Estate. MichRIC
- $177,5002 bd2 ba1.1k sqft61212 Greenwood Dr, South Lyon, MI 48178For SaleMLS ID #20261037629, Angela Odden, Prime Real Estate & Associates. Realcomp II
- $109,9003 bd1 ba1.4k sqft25176 Potomac Dr #2, South Lyon, MI 48178For SaleMLS ID #26025837, Melissa Dorchak, Innovated Realty Solutions, LT. MichRIC
- $110,0003 bd2 ba1.5k sqft11766 Cedarbrook Dr, South Lyon, MI 48178For SaleMLS ID #20261047737, Tricia Kortes, Berkshire Hathaway HomeServices Kee Realty Clinton. Realcomp II
- $109,5002 bd3 ba1.4k sqft61315 Heritage Blvd #4, South Lyon, MI 48178For SaleMLS ID #20261007889, James C Chobot, National Realty Centers, Inc. Realcomp II
