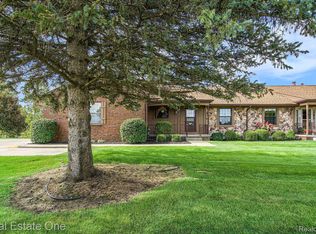
Have you been looking to join one of the most loved & pursued 55+ communities in South Lyon where condos often list for over $230,000? Welcome to the lowest priced unit and your opportunity to get in! Benefitting from Green Oak Township taxes, this unbeatable location also offers peace of mind, with the HOA covering not only the usual exterior and grounds maintenance, but also trash, snow removal, water & upkeep of the boiler system. Recently updated with brand new LVP flooring throughout for a cohesive, open concept feel. One of the favorite spaces in the home is the 3 seasons room, & this one boasts a new door wall and new windows! The perfect size for minimal upkeep and maximum enjoyment, this sweet condo offers a large primary bedroom with a spacious walk in closet! A full bathroom is just around the corner, as well as space for laundry to be rehomed upstairs for true first floor living! Attached one car garage with direct access into the home doesn't just offer convenience, but safety. The delightful kitchen is perfect for cooking or entertaining, as it opens up to the large living area. A dedicated dining space also completes the first floor with a fresh, modern light fixture.
Downstairs, a second full bathroom was recently completed & the basement offers so much additional space, just waiting to easily be completed with flooring and paint.
Located on one of the most desirable streets in the neighborhood, as well as a corner lot, this home is just a quick stroll down to the lake, where community members are invited to enjoy multiple amenities, including the dock (great for fishing,) non motor boats available for use, a beach area and a fantastic place to drop in your kayak. The community center is also nearby, offering an array of activities such as annual bakes sales, community meetings & is also a great place to rent out for personal events. Take advantage of this great price!
Pending
Price cut: $4 (7/31)
$147,495
11830 Shenandoah Dr Unit 4, South Lyon, MI 48178
1beds
965sqft
Condominium
Built in 1986
-- sqft lot
$144,200 Zestimate®
$153/sqft
$595/mo HOA
What's special
- 76 days |
- 534 |
- 18 |
Zillow last checked:
Listing updated:
Listed by:
Ron Yarbrough 734-330-6501,
Avera Realty 734-330-6501,
Krista Davies 734-330-6501,
Avera Realty
Source: Realcomp II,MLS#: 20261039127
Facts & features
Interior
Bedrooms & bathrooms
- Bedrooms: 1
- Bathrooms: 2
- Full bathrooms: 2
Bedroom
- Level: Entry
- Area: 168
- Dimensions: 14 X 12
Other
- Level: Entry
- Area: 28
- Dimensions: 7 X 4
Other
- Level: Basement
- Area: 60
- Dimensions: 5 X 12
Dining room
- Level: Entry
- Area: 72
- Dimensions: 9 X 8
Kitchen
- Level: Entry
- Area: 88
- Dimensions: 11 X 8
Living room
- Level: Entry
- Area: 273
- Dimensions: 21 X 13
Heating
- Baseboard, Natural Gas
Cooling
- Wall Units
Appliances
- Included: Dishwasher, Dryer, Free Standing Electric Range, Free Standing Refrigerator, Washer
- Laundry: In Unit
Features
- High Speed Internet, Programmable Thermostat
- Basement: Bath Stubbed,Partially Finished
- Has fireplace: No
Interior area
- Total interior livable area: 965 sqft
- Finished area above ground: 865
- Finished area below ground: 100
Property
Parking
- Total spaces: 1
- Parking features: One Car Garage, Attached, Direct Access, Electricityin Garage, Garage Door Opener, Garage Faces Side
- Attached garage spaces: 1
Features
- Levels: One Story Ground
- Stories: 1
- Entry location: GroundLevel
- Patio & porch: Covered, Porch
- Exterior features: Grounds Maintenance
- Waterfront features: All Sports Lake, Beach Access
- Body of water: Crooked Lake
Lot
- Features: Fifty Five Community, Corner Lot, Sprinklers
Details
- Special conditions: Short Sale No,Standard
Construction
Type & style
- Home type: Condo
- Architectural style: Ranch
- Property subtype: Condominium
Materials
- Wood Siding
- Foundation: Basement, Poured
- Roof: Asphalt
Condition
- New construction: No
- Year built: 1986
- Major remodel year: 2026
Utilities & green energy
- Sewer: Shared Septic
- Water: Community
- Utilities for property: Cable Available, Underground Utilities
Community & HOA
Community
- Features: Clubhouse
- Security: Smoke Detectors
- Senior community: Yes
HOA
- Has HOA: Yes
- Services included: Maintenance Grounds, Maintenance Structure, Other, Snow Removal, Trash, Water
- HOA fee: $595 monthly
- HOA phone: 248-769-7395
Location
- Region: South Lyon
Financial & listing details
- Price per square foot: $153/sqft
- Annual tax amount: $1,468
- Date on market: 6/5/2026
- Cumulative days on market: 76 days
- Listing agreement: Exclusive Right To Sell
- Listing terms: Cash
Estimated market value
$144,200
$137,000 - $151,000
$1,393/mo
Price history
| Date | Event | Price |
|---|---|---|
| 8/7/2026 | Pending sale | $147,495$153/sqft |
Source:  Realcomp II #20261039127 Report a problem Realcomp II #20261039127 Report a problem | ||
| 7/31/2026 | Price change | $147,4950%$153/sqft |
Source: Realcomp II #20261039127 Report a problem | ||
| 7/27/2026 | Price change | $147,4990%$153/sqft |
Source: Realcomp II #20261039127 Report a problem | ||
| 7/19/2026 | Price change | $147,500-1%$153/sqft |
Source: Realcomp II #20261039127 Report a problem | ||
| 7/16/2026 | Price change | $149,000-0.6%$154/sqft |
Source: Realcomp II #20261039127 Report a problem | ||
| 7/13/2026 | Price change | $149,900-0.1%$155/sqft |
Source: Realcomp II #20261039127 Report a problem | ||
| 7/7/2026 | Price change | $149,9900%$155/sqft |
Source: Realcomp II #20261039127 Report a problem | ||
| 6/22/2026 | Price change | $149,9950%$155/sqft |
Source: Realcomp II #20261039127 Report a problem | ||
| 6/16/2026 | Price change | $149,999-3.2%$155/sqft |
Source: Realcomp II #20261039127 Report a problem | ||
| 6/6/2026 | Listed for sale | $154,999$161/sqft |
Source: Realcomp II #20261039127 Report a problem | ||
Public tax history
Tax history is unavailable.
Monthly payment
Est. payment
Payment breakdown
Explore the cost of this home by adjusting the details. Changes won't be saved.Climate risks
Neighborhood: 48178
Nearby schools
GreatSchools rating
- 8/10William A. Brummer Elementary SchoolGrades: K-5Distance: 0.7 mi
- 9/10Millennium Middle SchoolGrades: 6-8Distance: 2.9 mi
- 8/10South Lyon High SchoolGrades: 9-12Distance: 3.1 mi
- $149,8002 bd2 ba860 sqft12101 Lexington, Green Oak Twp, MI 48178Off Market
- $211,7002 bd2 ba1.8k sqft11836 Lexington, South Lyon, MI 48178Off Market
- $219,9002 bd2 ba1.8k sqft11840 Lexington Dr #2, South Lyon, MI 48178Sold
- $215,0002 bd2 ba1.9k sqft11869 Shenandoah Dr UNIT 4, South Lyon, MI 48178Sold

- $200,0002 bd2 ba1.8k sqft11991 Shenandoah Dr #4, South Lyon, MI 48178Sold
- $280,0002 bd2 ba1.8k sqft11987 Shenandoah Dr #3, South Lyon, MI 48178Sold
- $192,7002 bd2 ba860 sqft12112 Lexington, South Lyon, MI 48178Off Market
- $199,0002 bd2 ba1.7k sqft11832 Lexington Dr #4, South Lyon, MI 48178Sold
A local agent can set up tours, give advice and negotiate with sellers.
Similar homes
- $154,9002 bd2 ba1.1k sqft61154 Greenwood Dr, South Lyon, MI 48178For Sale
 Berkshire Hathaway HomeServices Michigan and Northern Indiana Real Estate
 - $109,9002 bd2 ba1.3k sqft61119 Heritage Blvd #3, South Lyon, MI 48178For Sale

 MLS ID #25048347, Keith Brandt, Brandt Real Estate. MichRIC
 - $114,5001 bd1 ba699 sqft196 Princeton Dr, South Lyon, MI 48178For Sale
 MLS ID #26040802, Wendy Dobreff, Dobreff Properties LLC. MichRIC
 - $177,5002 bd2 ba1.1k sqft61212 Greenwood Dr, South Lyon, MI 48178For Sale

 MLS ID #20261037629, Angela Odden, Prime Real Estate & Associates. Realcomp II
 - $109,9003 bd1 ba1.4k sqft25176 Potomac Dr #2, South Lyon, MI 48178For SaleMLS ID #26025837, Melissa Dorchak, Innovated Realty Solutions, LT. MichRIC
- $109,0002 bd1 ba855 sqft25136 Potomac Dr, South Lyon, MI 48178For SaleMLS ID #26026603, Jerry Gardner, Remerica Hometown One. MichRIC
- $150,0002 bd2 ba897 sqft862 N Main St, Milford, MI 48381For SaleMLS ID #20261065178, Matthew Thibeault, Century 21 Curran & Oberski. Realcomp II
- $100,0002 bd2 ba1.1k sqft25140 Potomac Dr #3, South Lyon, MI 48178For SaleMLS ID #26007354, Jennifer Richman, Keller Williams Professionals. MichRIC
- $140,0002 bd1 ba924 sqft2260 N Hix Rd, Westland, MI 48185For SaleMLS ID #20261064922, Terry W Ozak, RE/MAX Leading Edge. Realcomp II
- $159,0001 bd1 ba707 sqft875 S Pontiac Trl #B208, Walled Lake, MI 48390For SaleMLS ID #20261065279, Elizabeth J Young, Signature Sotheby's International Realty Bham. Realcomp II
- $143,0002 bd2 ba897 sqft872 N Main St, Milford, MI 48381For SaleMLS ID #20261064990, Brooke Black, Real Estate One-Milford. Realcomp II
- $150,0002 bd2 ba935 sqft33234 Kingslane Ct APT 5, Farmington, MI 48336For SaleMLS ID #20261047967, Surendra Gaikwad, eHomes Realty. Realcomp II
- $142,0001 bd1 ba559 sqft2317 Packard St APT B104, Ann Arbor, MI 48104For SaleMLS ID #26041106, Alicia McCollum, The Charles Reinhart Company. MichRIC
- $78,5002 bd3 ba1.4k sqft25126 Franklin Ter #6, South Lyon, MI 48178For SaleMLS ID #20261019169, Julia Zahn, KW Domain. Realcomp II
- $95,0002 bd2 ba855 sqft25231 Potomac Dr Unit 2, South Lyon, MI 48178For SaleMLS ID #20261013352, Scott Griffith, Griffith Realty. Realcomp II
- $74,4001 bd2 ba1.4k sqft25106 Franklin Ter #6, South Lyon, MI 48178For SaleMLS ID #20261029490, Deborah Wenzel, Crossroads Real Estate of Brighton. Realcomp II
- $149,0002 bd2 ba1k sqft38351 Warner Farms Dr S, Westland, MI 48185For SaleMLS ID #20261061894, Kelly Knight, Coldwell Banker Professionals-Northville. Realcomp II
- $124,9002 bd2 ba1k sqft7355 Woodview St APT 4, Westland, MI 48185For SaleMLS ID #20261063046, Michael J Hadjinian, Remerica Hometown III. Realcomp II
- $174,9002 bd2 ba971 sqft33587 Pondview Cir #114, Livonia, MI 48152For SaleMLS ID #20261054746, Janel Barber, Remerica Hometown One. Realcomp II
- $150,0002 bd1 ba870 sqft32718 Grand River Ave Unit C10, Farmington, MI 48336For SaleMLS ID #20261029087, Tasha Scott, Keller Williams Advantage. Realcomp II
