SOUTH LYON - CENTENNIAL FARM 55+ CO-OP - Immaculate, well-maintained, move-in ready unit! Prime location in the community in a quiet, low-traffic area. Newer windows added for extra light in living room & sunroom. Newer flooring through-out entry level, newer A/C & water-softener. Walk-in closet off primary bedroom. Poured epoxy coated floor in garage in 2023. Direct access from garage to condo. Finished basement with non-conforming bedroom. Great view of natural areas. Nicely landscaped. Clubhouse & private lake access with Kayaks & Paddle Boats for members. Many events & activities for all residents. Walk the complex full of natural areas & wildlife. HOA fee covers a large list of maintenance done by the association. Join one of the nicest 55+ communities with convenient access to US-23, M14, I96 and I275.
Sold for $199,000
$199,000
11832 Lexington Dr #4, South Lyon, MI 48178
2beds
1,700sqft
Condominium
Built in 1989
-- sqft lot
$200,200 Zestimate®
$117/sqft
$2,212 Estimated rent
Home value
$200,200
$184,000 - $218,000
$2,212/mo
Zestimate® history
Owner options
List your home for rent
$2,212/mo
Rent Zestimate®
Find your next renter with Zillow Rental Manager. Plus, with online applications, you can quickly screen prospective tenants – for free.
$2,212/mo
Rent Zestimate®
Refinance and save
$1,896/mo
Est. payment
Refinancing to a lower rate could help reduce your monthly payments and save thousands over the life of the loan.
$1,896/mo
Est. payment
Explore your selling options
Work with a Zillow partner agent
Leverage their expertise and Zillow's premium Showcase listings to get your home seen by more buyers.
Get startedList with your own agent
Get your home in front of millions of buyers by listing it on Zillow.
Learn how to do itSell it yourself
Take full control of how buyers see your home on Zillow by listing For Sale by Owner (FSBO).
List your homeWhat's special
Nicely landscaped
Zillow last checked:
Listing updated:
Listed by:
Kathie Crowley 248-207-7222,
RE/MAX Platinum
Bought with:
Darlene Hamilton, 6501311297
Team Hamilton Real Estate
Source: Realcomp II,MLS#: 20261026820
Facts & features
Interior
Bedrooms & bathrooms
- Bedrooms: 2
- Bathrooms: 2
- Full bathrooms: 2
Primary bedroom
- Level: Entry
- Area: 168
- Dimensions: 14 X 12
Bedroom
- Level: Basement
- Area: 110
- Dimensions: 11 X 10
Other
- Level: Entry
- Area: 40
- Dimensions: 8 X 5
Other
- Level: Basement
- Area: 40
- Dimensions: 8 X 5
Family room
- Level: Basement
- Area: 300
- Dimensions: 20 X 15
Kitchen
- Level: Entry
- Area: 66
- Dimensions: 11 X 6
Laundry
- Level: Basement
- Area: 66
- Dimensions: 11 X 6
Living room
- Level: Entry
- Area: 273
- Dimensions: 21 X 13
Other
- Level: Basement
- Area: 120
- Dimensions: 12 X 10
Heating
- Baseboard, Hot Water, Natural Gas
Appliances
- Included: Dishwasher, Dryer, Free Standing Electric Range, Free Standing Refrigerator, Microwave, Washer, Water Softener Owned
Features
- Basement: Finished,Full,Walk Out Access
- Has fireplace: No
Interior area
- Total interior livable area: 1,700 sqft
- Finished area above ground: 900
- Finished area below ground: 800
Property
Parking
- Total spaces: 1
- Parking features: One Car Garage, Attached, Electricityin Garage, Garage Faces Front, Garage Door Opener
- Attached garage spaces: 1
Features
- Levels: One
- Stories: 1
- Entry location: GroundLevelwSteps
Details
- Special conditions: Short Sale No,Standard
Construction
Type & style
- Home type: Condo
- Architectural style: Ranch
- Property subtype: Condominium
Materials
- Stone, Wood Siding
- Foundation: Basement, Poured
- Roof: Asphalt
Condition
- New construction: No
- Year built: 1989
Utilities & green energy
- Sewer: Shared Septic
- Water: Community, Well
Community & HOA
HOA
- Has HOA: Yes
- Services included: Maintenance Grounds, Maintenance Structure, Snow Removal, Trash, Water
- HOA fee: $577 monthly
- HOA phone: 248-769-7388
Location
- Region: South Lyon
Financial & listing details
- Price per square foot: $117/sqft
- Tax assessed value: $67,880
- Annual tax amount: $1,655
- Date on market: 4/20/2026
- Cumulative days on market: 2 days
- Listing agreement: Exclusive Right To Sell
- Listing terms: Cash
Price history
| Date | Event | Price |
|---|---|---|
| 5/6/2026 | Sold | $199,000$117/sqft |
Source:  Realcomp II #20261026820 Report a problem Realcomp II #20261026820 Report a problem | ||
| 4/28/2026 | Pending sale | $199,000$117/sqft |
Source: Realcomp II #20261026820 Report a problem | ||
| 4/20/2026 | Listed for sale | $199,000$117/sqft |
Source: Realcomp II #20261026820 Report a problem | ||
Public tax history
Tax history is unavailable.
Neighborhood: 48178
Nearby homes
- $186,8002 bd2 ba860 sqft12112 Lexington, South Lyon, MI 48178Off Market
- $219,9002 bd2 ba1.8k sqft11840 Lexington Dr #2, South Lyon, MI 48178Sold
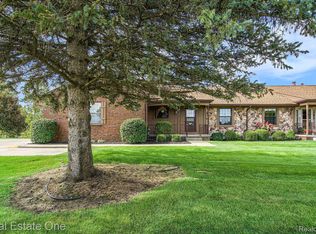
- $208,4002 bd2 ba1.8k sqft11836 Lexington, South Lyon, MI 48178Off Market
- $232,0002 bd2 ba1.8k sqft11811 Shenandoah Dr #3, South Lyon, MI 48178Sold
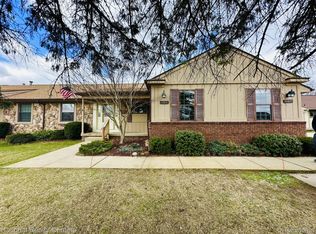
- $300,0002 bd2 ba1.8k sqft11771 Shenandoah Dr, South Lyon, MI 48178Sold
- $164,7002 bd2 ba900 sqft12028 Lexington, Green Oak, MI 48178Off Market
- $147,4951 bd2 ba965 sqft11830 Shenandoah Dr UNIT 4, South Lyon, MI 48178Pending
- $143,2002 bd2 ba860 sqft12101 Lexington, Green Oak Twp, MI 48178Off Market
Nearby schools
GreatSchools rating
- 8/10William A. Brummer Elementary SchoolGrades: K-5Distance: 0.7 mi
- 9/10Millennium Middle SchoolGrades: 6-8Distance: 2.9 mi
- 8/10South Lyon High SchoolGrades: 9-12Distance: 3.1 mi
Get a cash offer in 3 minutes
Find out how much your home could sell for in as little as 3 minutes with a no-obligation cash offer.
Estimated market value
$200,200
Get a cash offer in 3 minutes
Find out how much your home could sell for in as little as 3 minutes with a no-obligation cash offer.
Estimated market value
$200,200
- Michigan
- Livingston County
- South Lyon
- 48178
- 11832 Lexington Dr Unit 4
Nearby cities
Nearby zip codes
Other South Lyon Topics
