Location, location, location! This fully renovated ranch sits on a peaceful cul-de-sac in the highly desirable Phase II of the Centennial Farms 55+ community. Move-in ready and beautifully updated throughout, the home features new hardwood floors, carpet, fresh paint, and thoughtful renovations in every corner. Step into the bright, open-concept main floor where the stunning kitchen features quartz countertops, soft-close drawers in cabinetry, upgraded stainless steel appliances—including a WiFi-enabled gas range—and a spacious center island with seating. A large pantry adds even more convenience. Just off the kitchen, the cozy living room offers new carpeting and breathtaking views of Ten Mile Lake. The main level also includes a dining area, a guest bedroom, and a full bathroom. Downstairs, the expansive primary suite is a true retreat, boasting a luxurious 4x9 shower with multiple shower heads, a large jacuzzi tub, a separate toilet and sink area, and a custom-built wardrobe system. The lower level also features a generous family room, a four-seasons room with skylights, and access to a semi-private back patio that overlooks the serene chain of lakes. You'll also find a convenient laundry room with newer washer and dryer, plus plenty of storage! Enjoy resort-style amenities including a private beach, park, boat launch, and clubhouse. Cash offers only.
Sold
$300,000
11771 Shenandoah Dr, South Lyon, MI 48178
2beds
1,880sqft
Condominium
Built in 1989
-- sqft lot
$309,400 Zestimate®
$160/sqft
$2,255 Estimated rent
Home value
$309,400
$278,000 - $343,000
$2,255/mo
Zestimate® history
Owner options
List your home for rent
$2,255/mo
Rent Zestimate®
Find your next renter with Zillow Rental Manager. Plus, with online applications, you can quickly screen prospective tenants – for free.
$2,255/mo
Rent Zestimate®
Refinance and save
$2,462/mo
Est. payment
Refinancing to a lower rate could help reduce your monthly payments and save thousands over the life of the loan.
$2,462/mo
Est. payment
Explore your selling options
Work with a Zillow partner agent
Leverage their expertise and Zillow's premium Showcase listings to get your home seen by more buyers.
Get startedList with your own agent
Get your home in front of millions of buyers by listing it on Zillow.
Learn how to do itSell it yourself
Take full control of how buyers see your home on Zillow by listing For Sale by Owner (FSBO).
List your homeWhat's special
Serene chain of lakesFresh paintExpansive primary suiteCustom-built wardrobe systemSemi-private back patioQuartz countertopsOpen-concept main floor
Zillow last checked:
Listing updated:
Listed by:
Clifford Merritt 734-347-6048,
KW Realty Living,
Mark Warren 248-819-0021,
KW Realty Living
Bought with:
C Noel Derr
Source: MichRIC,MLS#: 25019710
Facts & features
Interior
Bedrooms & bathrooms
- Bedrooms: 2
- Bathrooms: 2
- Full bathrooms: 2
- Main level bedrooms: 1
Primary bedroom
- Level: Basement
- Area: 144
- Dimensions: 12.00 x 12.00
Bedroom 2
- Level: Main
- Area: 144
- Dimensions: 12.00 x 12.00
Primary bathroom
- Level: Basement
- Area: 228
- Dimensions: 19.00 x 12.00
Bathroom 2
- Level: Main
- Area: 63
- Dimensions: 9.00 x 7.00
Dining room
- Level: Main
- Area: 144
- Dimensions: 12.00 x 12.00
Family room
- Level: Basement
- Area: 266
- Dimensions: 14.00 x 19.00
Kitchen
- Level: Main
- Area: 196
- Dimensions: 14.00 x 14.00
Laundry
- Level: Basement
- Area: 144
- Dimensions: 12.00 x 12.00
Living room
- Level: Main
- Area: 270
- Dimensions: 18.00 x 15.00
Office
- Level: Basement
- Area: 90
- Dimensions: 10.00 x 9.00
Heating
- Baseboard
Cooling
- Central Air
Appliances
- Included: Bar Fridge, Dishwasher, Dryer, Microwave, Range, Refrigerator, Washer, Water Softener Owned
- Laundry: Electric Dryer Hookup, In Unit, Laundry Room, Lower Level, Sink, Washer Hookup
Features
- Ceiling Fan(s), Wet Bar, Center Island, Eat-in Kitchen, Pantry
- Flooring: Carpet, Wood
- Windows: Skylight(s), Insulated Windows
- Basement: Full,Walk-Out Access
- Has fireplace: No
Interior area
- Total structure area: 980
- Total interior livable area: 1,880 sqft
- Finished area below ground: 900
Property
Parking
- Total spaces: 1
- Parking features: Attached
- Garage spaces: 1
Accessibility
- Accessibility features: 36 Inch Entrance Door
Features
- Stories: 1
- Waterfront features: Lake
Lot
- Features: Wooded, Cul-De-Sac, Shrubs/Hedges
Details
- Parcel number: 0
Construction
Type & style
- Home type: Condo
- Architectural style: Ranch
- Property subtype: Condominium
Materials
- Brick, Wood Siding
- Roof: Asphalt,Shingle
Condition
- New construction: No
- Year built: 1989
Utilities & green energy
- Sewer: Septic Tank
- Water: Well
- Utilities for property: Natural Gas Available, Electricity Available, Natural Gas Connected
Community & HOA
Community
- Subdivision: CENTENNIAL FARMS
HOA
- Has HOA: Yes
- Amenities included: Beach Area, Clubhouse, End Unit, Meeting Room, Boat Launch
- Services included: Water, Trash, Sewer, Maintenance Grounds
- HOA fee: $550 monthly
- HOA phone: 517-375-4077
Location
- Region: South Lyon
Financial & listing details
- Price per square foot: $160/sqft
- Date on market: 5/5/2025
- Listing terms: Cash
- Electric utility on property: Yes
- Road surface type: Paved
Price history
| Date | Event | Price |
|---|---|---|
| 7/29/2025 | Sold | $300,000-2.3%$160/sqft |
Source:  MichRIC #25019710 Report a problem MichRIC #25019710 Report a problem | ||
| 6/23/2025 | Pending sale | $307,000$163/sqft |
Source: MichRIC #25019710 Report a problem | ||
| 5/5/2025 | Listed for sale | $307,000$163/sqft |
Source: MichRIC #25019710 Report a problem | ||
Public tax history
Tax history is unavailable.
Neighborhood: 48178
Nearby homes
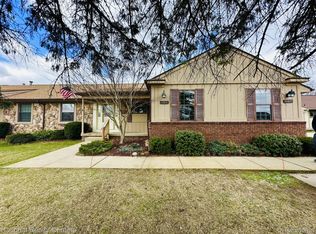
- $232,0002 bd2 ba1.8k sqft11811 Shenandoah Dr #3, South Lyon, MI 48178Sold
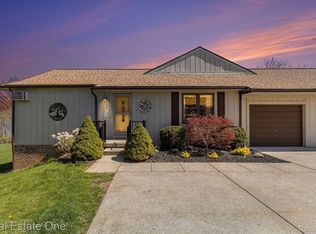
- $192,5002 bd2 ba1.6k sqft11743 Shenandoah Dr #1, South Lyon, MI 48178Sold
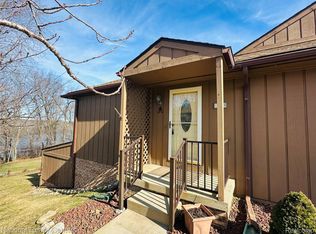
- $205,0002 bd2 ba1.7k sqft11783 Shenandoah Dr #1, South Lyon, MI 48178Sold
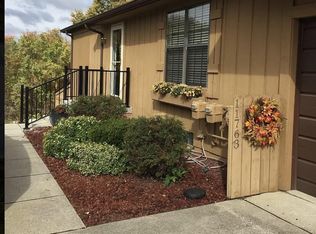
- $180,0002 bd2 ba1.4k sqft11763 Shenandoah Dr, South Lyon, MI 48178Sold
- $199,0002 bd2 ba1.7k sqft11832 Lexington Dr #4, South Lyon, MI 48178Sold
- $198,1002 bd2 ba860 sqft12112 Lexington, South Lyon, MI 48178Off Market
- $215,5002 bd2 ba1.8k sqft11836 Lexington, South Lyon, MI 48178Off Market
- $219,9002 bd2 ba1.8k sqft11840 Lexington Dr #2, South Lyon, MI 48178Sold
Nearby schools
GreatSchools rating
- 8/10William A. Brummer Elementary SchoolGrades: K-5Distance: 0.7 mi
- 9/10Millennium Middle SchoolGrades: 6-8Distance: 2.9 mi
- 8/10South Lyon High SchoolGrades: 9-12Distance: 3.2 mi
Get a cash offer in 3 minutes
Find out how much your home could sell for in as little as 3 minutes with a no-obligation cash offer.
Estimated market value
$309,400
Get a cash offer in 3 minutes
Find out how much your home could sell for in as little as 3 minutes with a no-obligation cash offer.
Estimated market value
$309,400
- Michigan
- Livingston County
- South Lyon
- 48178
- 11771 Shenandoah Dr
Nearby cities
Nearby zip codes
Other South Lyon Topics
