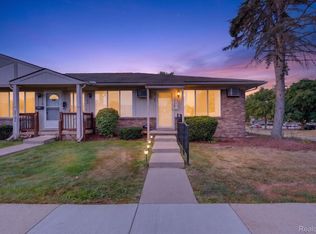
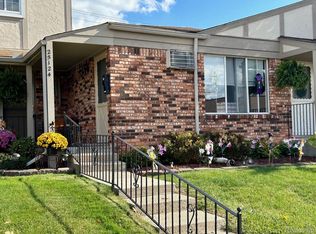
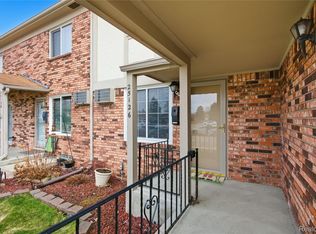
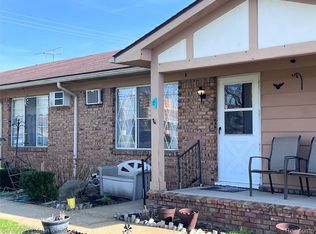
Location! Location! Location! This Senior Co-Op features a partially finished basement, a three season
room and includes all appliances!
Complex includes a Clubhouse for gatherings, library, workout area, game room and a community in-ground
pool with convenient showers and lockers. 2 pets are allowed to accompany the new owner. Assoc dues
cover, heat, snow removal, trash, water, sewer and maintenance of grounds.
For sale
$74,400
25106 Franklin Ter #6, South Lyon, MI 48178
1beds
1,440sqft
Stock Cooperative
Built in 1976
-- sqft lot
$69,100 Zestimate®
$52/sqft
$530/mo HOA
What's special
- 134 days
- 280
- 13
Zillow last checked:
Listing updated:
Listed by:
Deborah Wenzel 810-227-3455,
Crossroads Real Estate of Brighton 810-227-3455
Source: Realcomp II,MLS#: 20261029490
Facts & features
Interior
Bedrooms & bathrooms
- Bedrooms: 1
- Bathrooms: 2
- Full bathrooms: 1
- 1/2 bathrooms: 1
Primary bedroom
- Level: Entry
- Area: 165
- Dimensions: 15 X 11
Other
- Level: Entry
- Area: 35
- Dimensions: 7 X 5
Other
- Level: Entry
- Area: 18
- Dimensions: 6 X 3
Dining room
- Level: Entry
- Area: 63
- Dimensions: 9 X 7
Family room
- Level: Basement
- Area: 400
- Dimensions: 20 X 20
Flex room
- Level: Basement
- Area: 77
- Dimensions: 11 X 7
Kitchen
- Level: Entry
- Area: 63
- Dimensions: 9 X 7
Laundry
- Level: Basement
- Area: 48
- Dimensions: 8 X 6
Living room
- Level: Entry
- Area: 210
- Dimensions: 15 X 14
Other
- Level: Entry
- Area: 100
- Dimensions: 10 X 10
Heating
- Baseboard, Hot Water, Natural Gas
Cooling
- Wall Units
Appliances
- Included: Dryer, Free Standing Gas Range, Free Standing Refrigerator, Microwave, Washer
- Laundry: In Unit, Laundry Room
Features
- Basement: Finished
- Has fireplace: No
Interior area
- Total interior livable area: 1,440 sqft
- Finished area above ground: 720
- Finished area below ground: 720
Property
Parking
- Parking features: Assigned 1 Space, No Garage
Features
- Levels: One Story Ground
- Stories: 1
- Entry location: GroundLevelwSteps
- Patio & porch: Porch
- Exterior features: Grounds Maintenance, Private Entrance
- Pool features: Community, In Ground, Outdoor Pool
- Fencing: Fencingnot Allowed
Lot
- Features: Fifty Five Community
Details
- Parcel number: 36802119276004
- Special conditions: Short Sale No,Standard
Construction
Type & style
- Home type: Cooperative
- Architectural style: Ranch
- Property subtype: Stock Cooperative
Materials
- Aluminum Siding, Brick
- Foundation: Basement, Block
Condition
- New construction: No
- Year built: 1976
Utilities & green energy
- Sewer: Public Sewer
- Water: Public
Community & HOA
Community
- Features: Clubhouse, Fitness Center
- Senior community: Yes
- Subdivision: COLONIAL ACRES SUB
HOA
- Has HOA: Yes
- Services included: Gas, Maintenance Grounds, Sewer, Snow Removal, Trash, Water
- HOA fee: $530 monthly
- HOA phone: 245-437-8907
Location
- Region: South Lyon
Financial & listing details
- Price per square foot: $52/sqft
- Date on market: 4/29/2026
- Cumulative days on market: 134 days
- Listing agreement: Exclusive Right To Sell
- Listing terms: Cash
Estimated market value
$69,100
$66,000 - $73,000
$1,862/mo
Price history
| Date | Event | Price |
|---|---|---|
| 5/7/2026 | Price change | $74,400-1.3%$52/sqft |
Source:  Realcomp II #20261029490 Report a problem Realcomp II #20261029490 Report a problem | ||
| 4/29/2026 | Listed for sale | $75,400$52/sqft |
Source: Realcomp II #20261029490 Report a problem | ||
Public tax history
Tax history is unavailable.
Monthly payment
Est. payment
Payment breakdown
Explore the cost of this home by adjusting the details. Changes won't be saved.Climate risks
Neighborhood: 48178

Similar homes
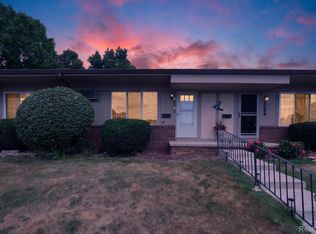
- $79,0002 bd2 ba1.5k sqft25325 Potomac Dr #3, South Lyon, MI 48178For Sale
 MLS ID #20261066306, Kimberly Yezbick, Real Estate One-Northville. Realcomp II
 - $79,9002 bd1 ba1.3k sqft61035 Eleven Mile Rd APT 4, South Lyon, MI 48178For Sale
 MLS ID #20261023792, Cheryl R McKinnon, Century 21 Curran & Oberski. Realcomp II
 - $109,9002 bd2 ba1.3k sqft61119 Heritage Blvd #3, South Lyon, MI 48178For Sale

 MLS ID #25048347, Keith Brandt, Brandt Real Estate. MichRIC
 - $99,0002 bd2 ba1.1k sqft25140 Potomac Dr #3, South Lyon, MI 48178For Sale
 MLS ID #26007354, Jennifer Richman, Keller Williams Professionals. MichRIC
 - $104,9993 bd1 ba1.4k sqft25176 Potomac Dr #2, South Lyon, MI 48178For SaleMLS ID #26025837, Melissa Dorchak, Innovated Realty Solutions, LT. MichRIC
- $109,0002 bd1 ba855 sqft25136 Potomac Dr, South Lyon, MI 48178For SaleMLS ID #26026603, Jerry Gardner, Remerica Hometown One. MichRIC
- $69,9003 bd2 ba1.4k sqft11006 Wood Run Cir, South Lyon, MI 48178For SaleMLS ID #20261038742, Tricia Kortes, Berkshire Hathaway HomeServices Kee Realty Clinton. Realcomp II
- $99,9002 bd3 ba1.4k sqft61315 Heritage Blvd #4, South Lyon, MI 48178For SaleMLS ID #20261007889, James C Chobot, National Realty Centers, Inc. Realcomp II
- $95,0002 bd2 ba855 sqft25231 Potomac Dr Unit 2, South Lyon, MI 48178For SaleMLS ID #20261013352, Scott Griffith, Griffith Realty. Realcomp II
- $85,0003 bd2 ba1.5k sqft11784 Stoneridge Ct, South Lyon, MI 48178For SaleMLS ID #20261057449, Tricia Kortes, Berkshire Hathaway HomeServices Kee Realty Clinton. Realcomp II
- $64,9003 bd2 ba1.3k sqft11224 Nearbrook Ct, South Lyon, MI 48178For SaleMLS ID #20261016260, Thomas C Farrell, Crown Real Estate Group. Realcomp II
- $80,0002 bd2 ba900 sqft5980 Alan Dr E #10, Brighton, MI 48116New ConstructionMLS ID #20261053732, Rhonda L Rose, 3DX Real Estate-Brighton. Realcomp II
- $90,0004 bd2 ba1.8k sqft11211 Nearbrook Ct, South Lyon, MI 48178For SaleMLS ID #20261050359, Christopher Davenport, Front Page Properties. Realcomp II
- $84,9003 bd2 ba1.5k sqft11045 Woodland Ridge Ct, South Lyon, MI 48178For SaleMLS ID #20251058095, Thomas C Farrell, Crown Real Estate Group. Realcomp II
- $85,0001 bd1 ba1.3k sqft49936 Helfer Blvd W #8, Wixom, MI 48393For SaleMLS ID #20261068925, Kelly Knight, Coldwell Banker Professionals-Northville. Realcomp II
- $65,9003 bd2 ba1.4k sqft1031 Falstaff Cir, Northville, MI 48167For SaleMLS ID #20261029211, Austin Adams, EXP Realty - Fenton. Realcomp II
- $80,0002 bd2 ba1.2k sqft5959 Alan Dr APT 56, Brighton, MI 48116For SaleMLS ID #20261003201, Elaine Knuth, Century 21 Professionals Livonia. Realcomp II
- $79,9003 bd2 ba1.9k sqft8205 Harrow Ct, Northville, MI 48167For SaleMLS ID #20261050517, Anthony Bosio, Power House Group Realty. Realcomp II
