Welcome to this attractive ranch style co-op condo unit within Centennial Farms, a charming 55+ community located in South Lyon, with private access to Crooked Lake - that connects to the four lakes. As you approach the covered porch with a lovely seating area, you are greeted by a comfortable floor plan that seamlessly joins the great room, 3-season room, and kitchen providing an open concept design. The great room, with its cozy fireplace, boarders the remodeled 3-season room that boasts a high grade Trex deck floor and a large door wall opening to the back Trex deck patio area. With natural wood flooring throughout main level, the kitchen includes an island, stainless steal appliances, loads of cabinetry, 2 pantries, and lots of granite countertop space. This delightful unit offers a formal dining area that can be used as a home office, second main level bedroom, or bonus room. Other features includes central air, a full finished basement with full bath and a spare room, a 1-car attached garage, the nice clubhouse with activities offered throughout the year and available for hosting your own private gatherings, and the beach & lake access with kayaks, canoes, paddle boats conveniently located lakeside for members use. Pets are allowed with a number limit. HOA covers grounds maintenance, snow removal, boiler & hot water tank repair/replacement, water, septic, trash. Cash Only! Come preview this home; you will not be disappointed!
Sold for $221,000
$221,000
12129 Lexington Dr Unit 2, South Lyon, MI 48178
2beds
1,750sqft
Condominium
Built in 1989
-- sqft lot
$228,500 Zestimate®
$126/sqft
$2,354 Estimated rent
Home value
$228,500
$206,000 - $254,000
$2,354/mo
Zestimate® history
Owner options
List your home for rent
$2,354/mo
Rent Zestimate®
Find your next renter with Zillow Rental Manager. Plus, with online applications, you can quickly screen prospective tenants – for free.
$2,354/mo
Rent Zestimate®
Refinance and save
$2,029/mo
Est. payment
Refinancing to a lower rate could help reduce your monthly payments and save thousands over the life of the loan.
$2,029/mo
Est. payment
Explore your selling options
Work with a Zillow partner agent
Leverage their expertise and Zillow's premium Showcase listings to get your home seen by more buyers.
Get startedList with your own agent
Get your home in front of millions of buyers by listing it on Zillow.
Learn how to do itSell it yourself
Take full control of how buyers see your home on Zillow by listing For Sale by Owner (FSBO).
List your homeWhat's special
Zillow last checked:
Listing updated:
Listed by:
Kathryn M Young 517-667-8072,
RE/MAX Platinum
Bought with:
Dennis A Webb, 6501364723
RE/MAX Innovation
Source: Realcomp II,MLS#: 20251038984
Facts & features
Interior
Bedrooms & bathrooms
- Bedrooms: 2
- Bathrooms: 2
- Full bathrooms: 2
Primary bedroom
- Level: Entry
- Area: 168
- Dimensions: 14 X 12
Bedroom
- Level: Entry
- Area: 144
- Dimensions: 12 X 12
Other
- Level: Entry
Other
- Level: Basement
Bonus room
- Level: Basement
- Area: 168
- Dimensions: 14 X 12
Great room
- Level: Entry
- Area: 270
- Dimensions: 18 X 15
Kitchen
- Level: Entry
- Area: 130
- Dimensions: 13 X 10
Other
- Level: Entry
- Area: 180
- Dimensions: 15 X 12
Heating
- Baseboard, Natural Gas
Cooling
- Ceiling Fans, Central Air
Appliances
- Included: Dishwasher, Disposal, Free Standing Electric Range, Free Standing Refrigerator, Self Cleaning Oven, Washer Dryer Stacked
Features
- Programmable Thermostat
- Basement: Finished,Full,Private
- Has fireplace: No
Interior area
- Total interior livable area: 1,750 sqft
- Finished area above ground: 950
- Finished area below ground: 800
Property
Parking
- Total spaces: 1
- Parking features: One Car Garage, Attached
- Attached garage spaces: 1
Features
- Levels: One
- Stories: 1
- Entry location: GroundLevelwSteps
- Patio & porch: Covered, Patio, Porch
- Exterior features: Grounds Maintenance, Lighting, Private Entrance
- Body of water: Crooked Lake
Lot
- Features: Fifty Five Community, Sprinklers
Details
- Special conditions: Short Sale No,Standard
Construction
Type & style
- Home type: Condo
- Architectural style: Ranch
- Property subtype: Condominium
Materials
- Brick
- Foundation: Basement, Poured, Sump Pump
- Roof: Asphalt
Condition
- New construction: No
- Year built: 1989
Utilities & green energy
- Sewer: Shared Septic
- Water: Community
- Utilities for property: Cable Available
Community & HOA
Community
- Features: Clubhouse, Sidewalks
- Senior community: Yes
HOA
- Has HOA: Yes
- Services included: Insurance, Maintenance Grounds, Maintenance Structure, Pest Control, Snow Removal
- HOA fee: $585 monthly
- HOA phone: 248-769-7388
Location
- Region: South Lyon
Financial & listing details
- Price per square foot: $126/sqft
- Tax assessed value: $104,000
- Annual tax amount: $3,296
- Date on market: 9/25/2025
- Cumulative days on market: 4 days
- Listing agreement: Exclusive Right To Sell
- Listing terms: Cash
Price history
| Date | Event | Price |
|---|---|---|
| 10/9/2025 | Sold | $221,000+0.9%$126/sqft |
Source:  Realcomp II #20251038984 Report a problem Realcomp II #20251038984 Report a problem | ||
| 9/28/2025 | Pending sale | $219,000$125/sqft |
Source: Realcomp II #20251038984 Report a problem | ||
| 9/25/2025 | Listed for sale | $219,000-3.5%$125/sqft |
Source: Realcomp II #20251038984 Report a problem | ||
| 5/4/2023 | Listing removed | -- |
Source: Owner Report a problem | ||
| 4/18/2023 | Pending sale | $227,000$130/sqft |
Source: Owner Report a problem | ||
| 3/8/2023 | Listed for sale | $227,000+68.1%$130/sqft |
Source: Owner Report a problem | ||
| 4/18/2019 | Sold | $135,000$77/sqft |
Source: Agent Provided Report a problem | ||
Public tax history
Tax history is unavailable.
Neighborhood: 48178
Nearby homes
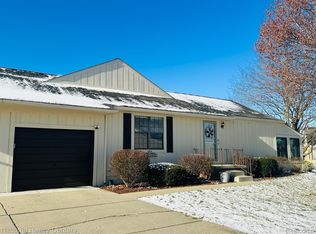
- $185,0002 bd2 ba1.6k sqft12137 Lexington Dr #4, South Lyon, MI 48178Sold
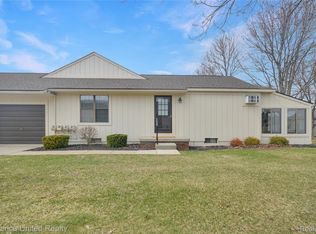
- $149,9002 bd2 ba1.7k sqft12113 Lexington Drive, Green Oak, MI 48178Pending
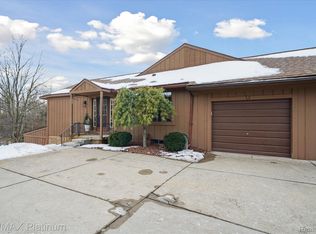
- $215,0002 bd2 ba1.7k sqft11952 Lexington Dr #1, South Lyon, MI 48178Sold
- $186,5002 bd2 ba850 sqft12101 Lexington Drive, green Oak Twp, MI 48178Off Market
- $220,0002 bd2 ba1.8k sqft12132 Lexington Dr #2, South Lyon, MI 48178Sold
- $196,9002 bd2 ba1k sqft12112 Shenandoah Dr, South Lyon, MI 48178Off Market
- $219,9002 bd2 ba1.9k sqft12116 Shenandoah Dr, South Lyon, MI 48178Pending
- $175,0002 bd2 ba1.7k sqft10044 Arlington Cir UNIT 145, South Lyon, MI 48178Sold
Nearby schools
GreatSchools rating
- 8/10William A. Brummer Elementary SchoolGrades: K-5Distance: 0.4 mi
- 9/10Millennium Middle SchoolGrades: 6-8Distance: 2.7 mi
- 8/10South Lyon High SchoolGrades: 9-12Distance: 2.9 mi
Get a cash offer in 3 minutes
Find out how much your home could sell for in as little as 3 minutes with a no-obligation cash offer.
Estimated market value
$228,500
Get a cash offer in 3 minutes
Find out how much your home could sell for in as little as 3 minutes with a no-obligation cash offer.
Estimated market value
$228,500
- Michigan
- Livingston County
- South Lyon
- 48178
- 12129 Lexington Dr Unit 2
Nearby cities
Nearby zip codes
Other South Lyon Topics
