Nicely updated co-op in Centennial Farms, one of South Lyon's premier 55+ communities. Unit had many updates in 2022/2023 including reverse osmosis at sink and fridge, water softener, windows, carpeting, shower/tub and light fixtures. This unit also has one of the desirable main floor sunrooms. It is a true four season room with heat/cooling. Exit sunroom to your own private patio, perfect for entertaining. Finished basement offers a large family room, second bedroom and full bath. Some of the many benefits of Centennial Farms include beach access to Crooked Lake that connects to the Four Lakes. Fishing, canoeing and kayaking are just down the street, along with a clubhouse for resident use. The HOA fee includes: Water, Trash, Lawn Care, Snow Removal, Septic Maintenance, Exterior Maintenance as well as maintenance of boiler and hot water heater.
Pending
Price cut: $10K (6/17)
$219,900
12116 Shenandoah Dr, South Lyon, MI 48178
2beds
1,908sqft
:
Get pre-qualified$2,101/mo
Condominium
Built in 1986
-- sqft lot
$218,900 Zestimate®
$115/sqft
$495/mo HOA
What's special
- 196 days |
- 245 |
- 3 |
Zillow last checked:
Listing updated:
Listed by:
Laura Lycette 734-459-5100,
The RichRealty Group 734-459-5100
Source: Realcomp II,MLS#: 20261002369
Facts & features
Interior
Bedrooms & bathrooms
- Bedrooms: 2
- Bathrooms: 2
- Full bathrooms: 2
Primary bedroom
- Level: Entry
- Area: 156
- Dimensions: 13 X 12
Bedroom
- Level: Basement
- Area: 144
- Dimensions: 12 X 12
Other
- Level: Entry
Other
- Level: Basement
Dining room
- Level: Entry
- Area: 130
- Dimensions: 13 X 10
Family room
- Level: Basement
- Area: 476
- Dimensions: 28 X 17
Other
- Level: Entry
- Area: 128
- Dimensions: 16 X 8
Kitchen
- Level: Entry
- Area: 160
- Dimensions: 16 X 10
Laundry
- Level: Basement
- Area: 144
- Dimensions: 12 X 12
Living room
- Level: Entry
- Area: 272
- Dimensions: 17 X 16
Heating
- Baseboard, Hot Water, Other Heating Source
Features
- Basement: Finished
- Has fireplace: No
Interior area
- Total interior livable area: 1,908 sqft
- Finished area above ground: 1,108
- Finished area below ground: 800
Property
Parking
- Total spaces: 1
- Parking features: One Car Garage, Detached, Shared Driveway
- Garage spaces: 1
Features
- Levels: One Story Ground
- Stories: 1
- Entry location: GroundLevelwSteps
- Patio & porch: Covered, Porch
- Exterior features: Grounds Maintenance
Details
- Special conditions: Short Sale No,Standard
Construction
Type & style
- Home type: Condo
- Architectural style: Ranch
- Property subtype: Condominium
Materials
- Brick, Wood Siding
- Foundation: Basement, Poured
- Roof: Asphalt
Condition
- New construction: No
- Year built: 1986
- Major remodel year: 2022
Utilities & green energy
- Sewer: Shared Septic
- Water: Community, Well
Community & HOA
HOA
- Has HOA: Yes
- HOA fee: $495 monthly
Location
- Region: South Lyon
Financial & listing details
- Price per square foot: $115/sqft
- Tax assessed value: $120,000
- Annual tax amount: $2,770
- Date on market: 1/14/2026
- Cumulative days on market: 196 days
- Listing agreement: Exclusive Right To Sell
- Listing terms: Cash
Estimated market value
$218,900
$208,000 - $230,000
$2,275/mo
Price history
| Date | Event | Price |
|---|---|---|
| 7/27/2026 | Pending sale | $219,900$115/sqft |
Source:  Realcomp II #20261002369 Report a problem Realcomp II #20261002369 Report a problem | ||
| 6/17/2026 | Price change | $219,900-4.3%$115/sqft |
Source: Realcomp II #20261002369 Report a problem | ||
| 4/22/2026 | Price change | $229,900-4.2%$120/sqft |
Source: Realcomp II #20261002369 Report a problem | ||
| 4/6/2026 | Price change | $239,900-2.1%$126/sqft |
Source: Realcomp II #20261002369 Report a problem | ||
| 4/4/2026 | Listed for sale | $245,000$128/sqft |
Source: Realcomp II #20261002369 Report a problem | ||
| 3/29/2026 | Pending sale | $245,000$128/sqft |
Source: Realcomp II #20261002369 Report a problem | ||
| 1/14/2026 | Listed for sale | $245,000$128/sqft |
Source: Realcomp II #20261002369 Report a problem | ||
Public tax history
Tax history is unavailable.
Monthly payment
Est. payment
Payment breakdown
Explore the cost of this home by adjusting the details. Changes won't be saved.Climate risks
Neighborhood: 48178
Nearby schools
GreatSchools rating
- 8/10William A. Brummer Elementary SchoolGrades: K-5Distance: 0.5 mi
- 9/10Millennium Middle SchoolGrades: 6-8Distance: 2.7 mi
- 8/10South Lyon High SchoolGrades: 9-12Distance: 2.9 mi
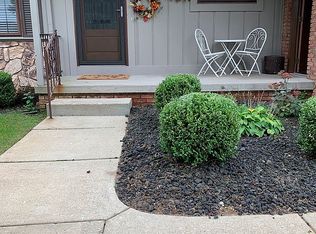
- $194,7002 bd2 ba1k sqft12112 Shenandoah Dr, South Lyon, MI 48178Off Market
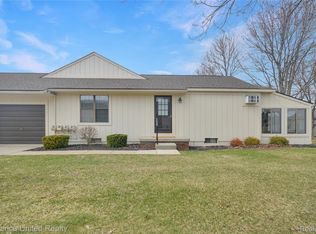
- $149,9002 bd2 ba1.7k sqft12113 Lexington Drive, Green Oak, MI 48178Pending
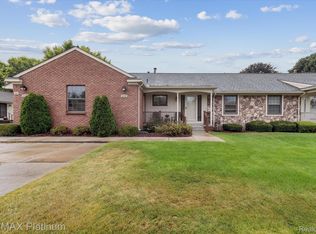
- $221,0002 bd2 ba1.7k sqft12129 Lexington Dr UNIT 2, South Lyon, MI 48178Sold
- $185,0002 bd2 ba850 sqft12101 Lexington Drive, green Oak Twp, MI 48178Off Market
- $185,0002 bd2 ba1.6k sqft12137 Lexington Dr #4, South Lyon, MI 48178Sold
- $181,0001 bd2 ba1.8k sqft9991 Cambridge Ct, South Lyon, MI 48178Sold
- $170,6002 bd2 ba860 sqft12125 Lexington Dr, South Lyon, MI 48178Off Market
- $---- bd-- ba-- sqft11877 Lexington Dr, South Lyon, MI 48178Off Market
A local agent can set up tours, give advice and negotiate with sellers.
Similar homes
- $154,9002 bd2 ba1.1k sqft61154 Greenwood Dr, South Lyon, MI 48178For Sale

 MLS ID #20261063371, Timothy Gohl Jr, Berkshire Hathaway Michigan. Realcomp II
 - $169,0002 bd2 ba1.7k sqft61960 Arlington Cir Unit 3, South Lyon, MI 48178For Sale
 MLS ID #20261027810, Kimberly A Champe, Real Estate One-Brighton. Realcomp II
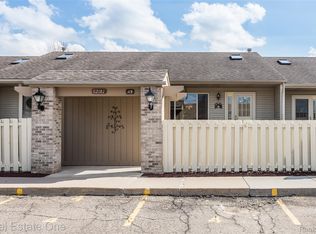
 - $149,9002 bd2 ba1.7k sqft62181 Arlington Cir Unit 4, South Lyon, MI 48178For Sale
 MLS ID #20261060385, Kimberly A Champe, Real Estate One-Brighton. Realcomp II
 - $159,9502 bd2 ba1.7k sqft62401 Raleigh Ct Unit 4, South Lyon, MI 48178For Sale
 MLS ID #20261039570, Ann Hernandez, Brookstone, Realtors LLC. Realcomp II
 - $149,9002 bd2 ba1.7k sqft62177 Ticonderoga Dr Unit 4, South Lyon, MI 48178For SaleMLS ID #20261052814, Kimberly A Champe, Real Estate One-Brighton. Realcomp II
- $164,9003 bd2 ba1.7k sqft61702 Williamsburg Dr Unit 2, South Lyon, MI 48178For SaleMLS ID #20261058544, Jeff Amburgy, Real Estate One-Brighton. Realcomp II
- $155,0002 bd2 ba1.7k sqft61962 Yorktown Dr Unit 2, South Lyon, MI 48178For SaleMLS ID #20261033196, Kimberly A Champe, Real Estate One-Brighton. Realcomp II
- $119,0003 bd2 ba1.8k sqft11078 Stony River Ct #522, South Lyon, MI 48178For SaleMLS ID #20261049519, Scott Fader, Joseph Walter Realty, LLC. Realcomp II
- $210,0002 bd1 ba965 sqft42630 Plymouth Hollow Dr #17, Plymouth, MI 48170For SaleMLS ID #20261062836, Evan Bassy, Keller Williams Paint Creek. Realcomp II
- $160,0003 bd2 ba1.5k sqft11166 Walden Ct, South Lyon, MI 48178For SaleMLS ID #20261036415, Michael Procissi, Power House Group Realty. Realcomp II
- $119,9002 bd2 ba1.7k sqft25245 Franklin Ter #3, South Lyon, MI 48178For SaleMLS ID #20261049511, Kimberly Herron, National Realty Centers, Inc. Realcomp II
- $189,9002 bd2 ba2.5k sqft31915 W Forteen Mile Rd, Farmington, MI 48334For SaleMLS ID #20261063124, Bobby Hesley, REMAX City Centre. Realcomp II
- $199,9002 bd1 ba1.8k sqft40526 Newport Dr, Plymouth, MI 48170For SaleMLS ID #20261062302, Ian Bradford, Bradford Realty. Realcomp II
- $240,0002 bd2 ba992 sqft1801 Vine Way Dr APT 4, Canton, MI 48188For SaleMLS ID #20261062310, Emi Cross, Good Company. Realcomp II
- $216,5002 bd2 ba1.3k sqft6580 Ridgefield Cir APT 203, West Bloomfield, MI 48322For SaleMLS ID #20261059579, Susan Weiner, Max Broock, REALTORS®-Bloomfield Hills. Realcomp II
- $225,0002 bd2 ba1.1k sqft11773 Sycamore Dr Unit 25, Plymouth, MI 48170For SaleMLS ID #20261016381, Aida Omidvar, KW Metro. Realcomp II
- $225,0002 bd3 ba1.4k sqft6565 Quail Run Cir, Westland, MI 48185For SaleMLS ID #20261062501, Karen Slater, Century 21 Curran & Oberski. Realcomp II
- $219,9002 bd2 ba1.3k sqft6689 Ridgefield Cir APT 201, West Bloomfield, MI 48322For SaleMLS ID #20261027539, Suzy Lewis, Coldwell Banker Town & Country. Realcomp II
- $200,0003 bd1 ba1.5k sqft22727 Cortes St, Novi, MI 48375For SaleMLS ID #20261041690, Bryon Tanana, KW Professionals. Realcomp II
- $224,9002 bd2 ba1.3k sqft6680 Ridgefield Cir APT 102, West Bloomfield, MI 48322For SaleMLS ID #20251060318, Jerome Maben, Century 21 Professionals Troy. Realcomp II
